Back

100 Rivermont Lane

Dahlonega, GA 30533

Larry Wise
call for more info
615-738-0015
Ask a Question
Send to a Friend
Schedule a Showing
Request More Info
Smart Mortgage Options
Dalton Carter
Lender
Lic. 1566538
Office:
Direct: 678-425-4140
AP Mortgage
340 Jesse Jewell Parkway
Suite 500A
Gainesville, GA 30501
Apply for a Loan
For Sale
MLS Number 10794186
3 Bedrooms
2 Bathrooms
0 Half Baths
2,491 Square Feet *estimated
Summary of 100 Rivermont Lane
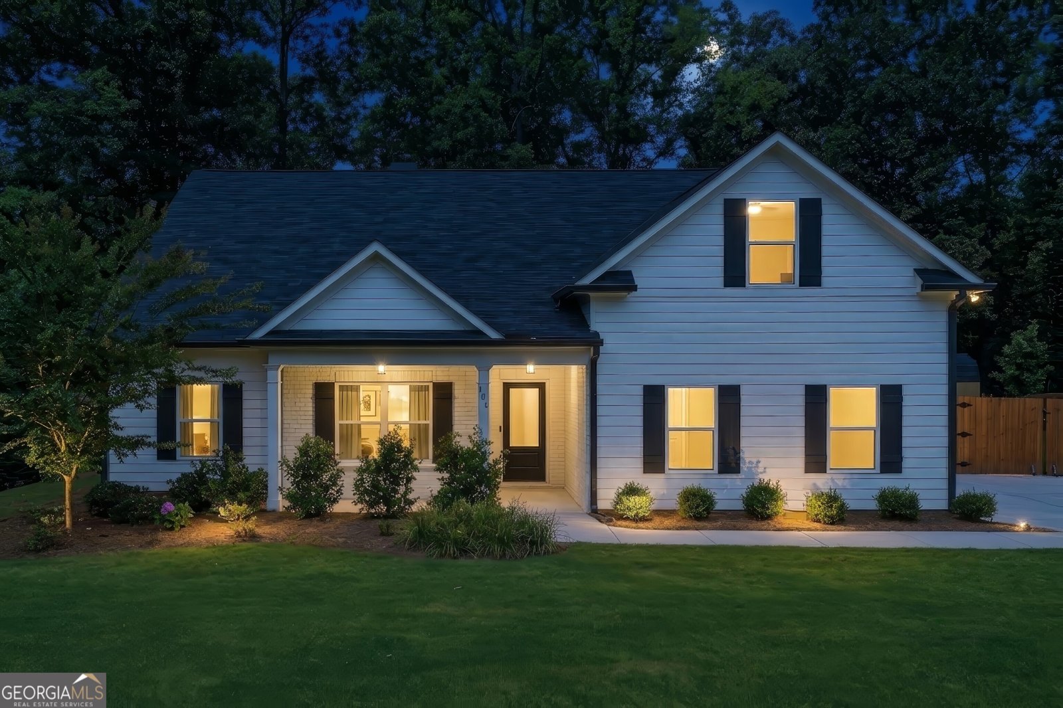
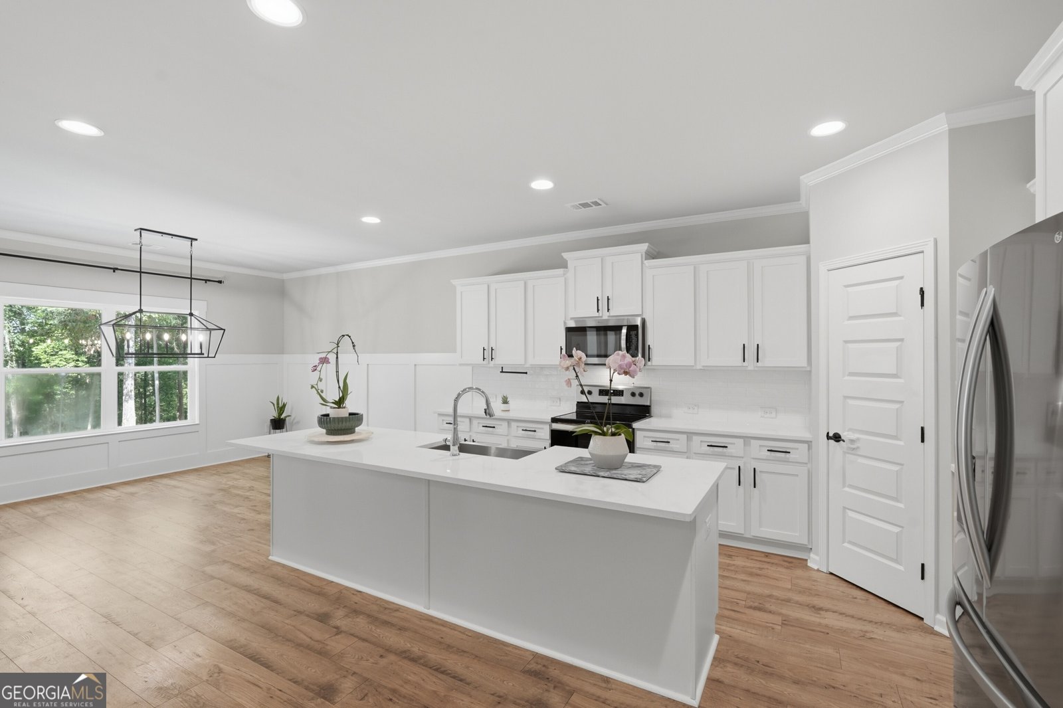
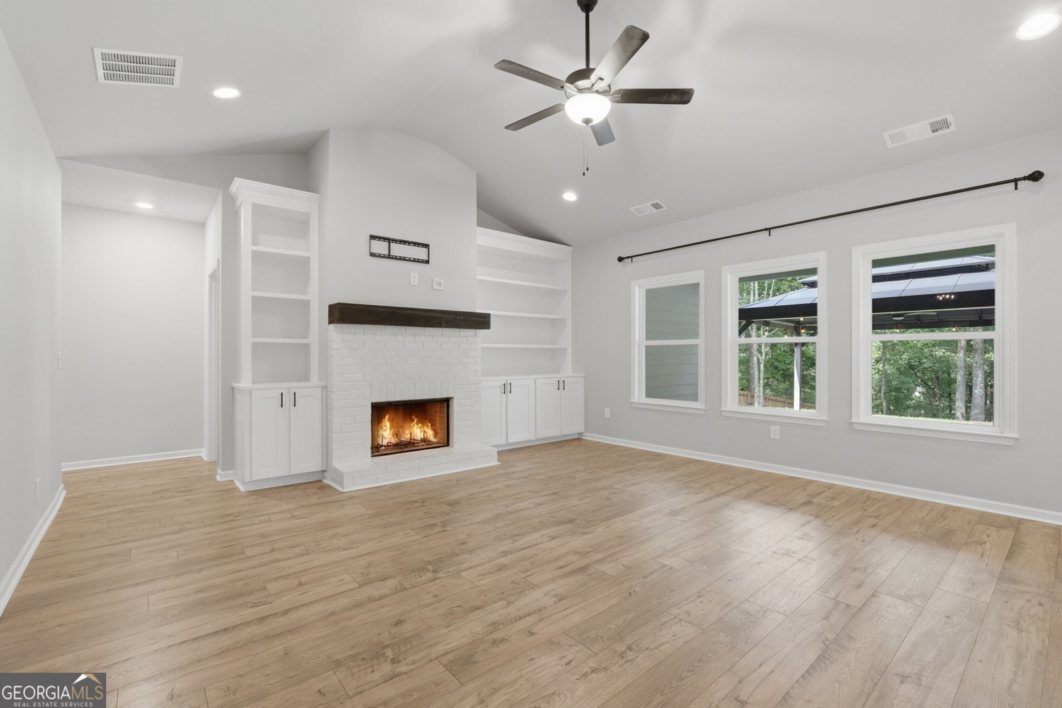
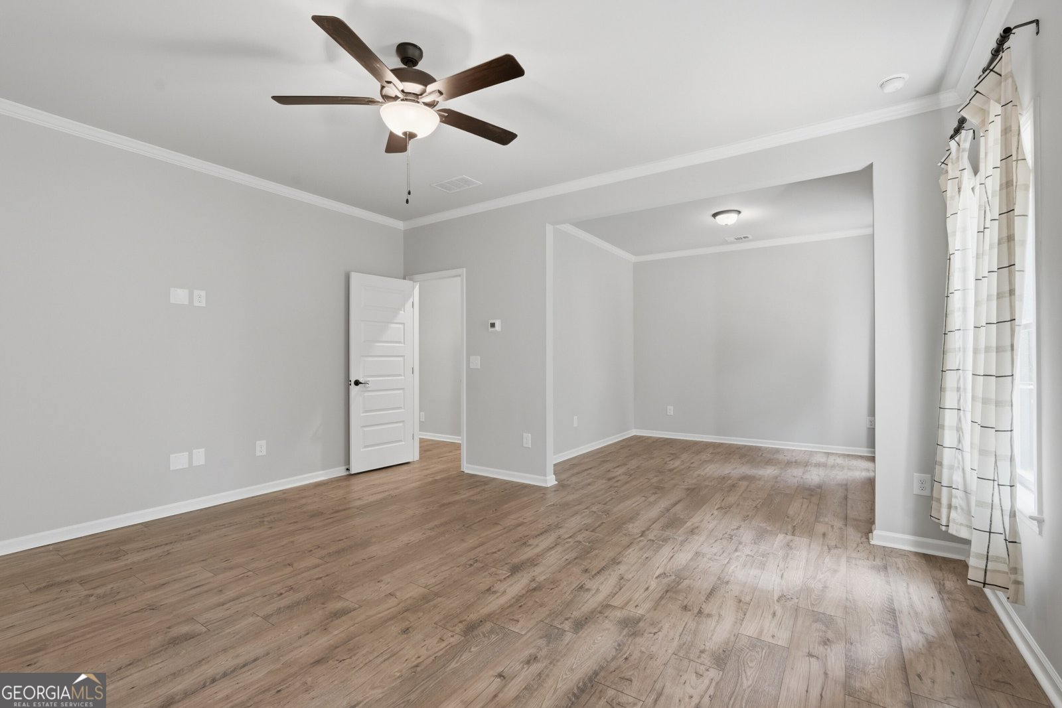
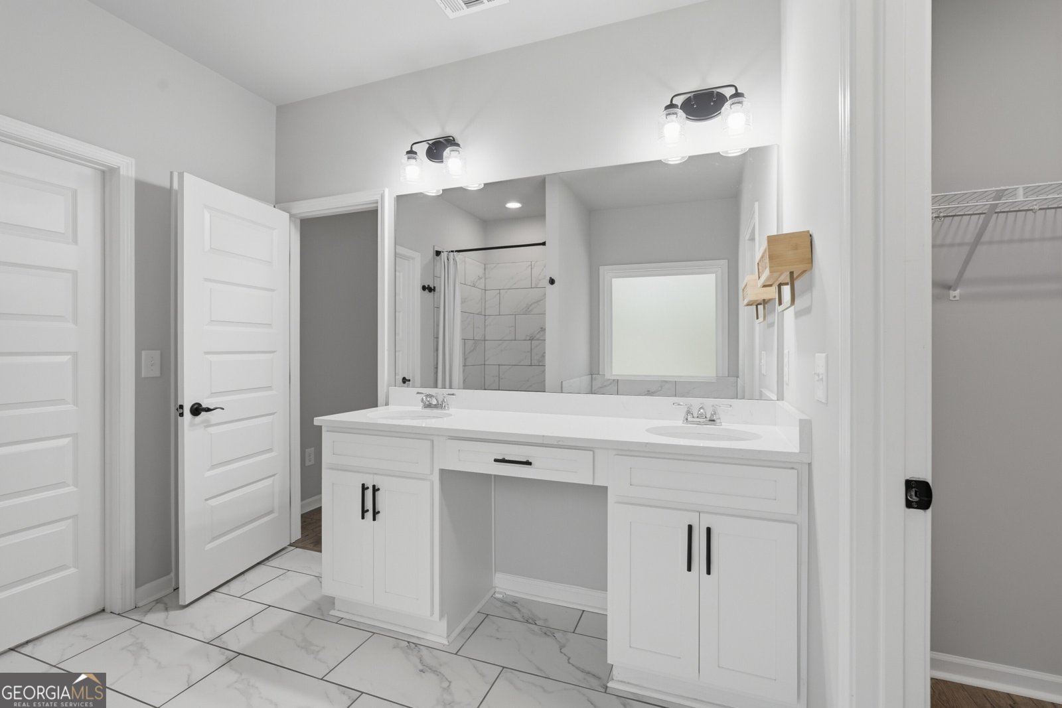
Single-level living, built in 2023, with the kind of upgrades new construction skips. One of nine custom homes, situated on 1.32 wooded acres at the quiet end of a nine-home enclave. A subdivision small enough that you know your neighbors. Three Bedrooms and two Full Bathrooms all on the Main Level, with the Primary Suite, Laundry, and everyday storage on one floor. Inside, nine-foot ceilings run the length of the Main Level, with neutral LVP flooring throughout the living areas and Primary Bedroom, with plush carpet in the Guest Bedrooms. The Family Room offers a white brick fireplace pre-wired for the flatscreen, flanked by custom-crafted built-ins with ample space for your books and collectibles. The Kitchen centers on a stone-topped Island with white cabinets, a walk-in Pantry, and a Breakfast Room with easy access to the Covered Patio and opens to the Family Room. The Primary Suite is on the Main Level and features a generous Sitting Area, room for a Home Office, a reading chair, or a quiet spot for morning coffee. The Primary Bathroom offers a double vanity, a low-entry tile shower, a soaking tub, and a walk-in closet. Two additional Bedrooms and a Guest Bathroom complete the Main Level. The Laundry Room's custom cabinetry and built-in folding counter give the sorting and the spray bottles a home. Upstairs, a Bonus Room gives overnight guests their own space, a hobby room, or a home gym, while everything you use day to day stays on the Main Level. Out back, two ways to be outside. A Covered Patio for the hours when shade matters, and a separate paver patio with a Gazebo for the long evenings. A privacy fence wraps the Back Yard. A Storage Shed takes the mower and the tools, so the Garage saves room for both cars and your set of clubs. Home has been pre-inspected, carries a one-year 2-10 Supreme Home Warranty, and is Certified Move-In Ready. You are minutes from downtown Dahlonega Square, 400 Outlets & shops, and North Georgia wine country. Schedule your private tour. Bring the boxes and unpack, the work's already done.
Welcome home to this spacious 3-bed, 2-bath residence nestled in Frania Tye Lee Estate S D in Dahlonega, GA. With 2,491 square feet of finished living space, this floor plan offers generous gathering spaces as well as comfortable private retreats. The kitchen was planned for both everyday meals and special occasions, with plenty of room to cook, serve, and connect. Open concept living and dining spaces create a comfortable setting for gatherings of all kinds. Outside, the property offers approximately 1.32 acres, giving ample room to relax, play, or plan future outdoor projects. The property includes parking available, offering convenience for residents and guests. Frania Tye Lee Estate S D offers a well established community setting in Dahlonega with convenient access to local shopping, dining, and major routes. Currently listed for about 20 days, this property combines space, style, and value. With an asking price of $549,888, this property represents an appealing opportunity in the current market.
Show more
100 Rivermont Lane - Map & Directions
view in Google Maps
Facts & features
School District Information
High School
Middle School
Elementary School
Additional Information about
Frania Tye Lee Estate S D
Association
No
Additional Information about
100 Rivermont Lane
County
Year Built
2023
Appliances
Dishwasher
Electric Water Heater
Microwave
Architectural Style
Craftsman
Foundation
Slab
Construction Materials
Block
Other
Cooling
Ceiling Fan(s)
Central Air
Fireplace Features
Family Room
Masonry
Flooring
Carpet
Laminate
Heating
Central
Electric
Home Warranty
Yes
Interior Features
Double Vanity
High Ceilings
Master On Main Level
Pulldown Attic Stairs
Soaking Tub
Kitchen Features
Kitchen Island
Solid Surface Counters
Walk-in Pantry
Laundry Features
In Kitchen
Levels
One
Financing Available
Cash
Conventional
FHA
VA Loan
Patio and Porch Features
Patio
Porch
Selling Status
Resale
Roof
Composition
Rooms
Bonus Room
Foyer
Security Features
Carbon Monoxide Detector(s)
Smoke Detector(s)
Sewer Type
Septic Tank
Total Finished Area
2,491
Total Fire Places
1
Utilities
Electricity Available
Water Available
Water Source
Public
Window Features
Double Pane Windows
Master on the Main
Yes
Land Information
Lot Size
1 to 2 Acres
Lot Features
Private
Lot Size Estimated
1.32
Fencing
Back Yard
Fenced
Garages and Parking Information
Parking Features
Garage
Side/Rear Entrance
Tax Information
Taxes
$4,441
Tax Year
2025
Tax ID Number
048 105
Show more
listed by real estate agent call agent only and real broker, llc