Back

34 Matthew Court

Dahlonega, GA 30533

Larry Wise
call for more info
615-738-0015
Ask a Question
Send to a Friend
Schedule a Showing
Request More Info
More Homes In
Hannahs Crossing
153 Hannahs Crossing Drive, Dahlonega
Smart Mortgage Options
Dalton Carter
Lender
Lic. 1566538
Office:
Direct: 678-425-4140
AP Mortgage
340 Jesse Jewell Parkway
Suite 500A
Gainesville, GA 30501
Apply for a Loan
For Sale
MLS Number 10870785
2 Bedrooms
2 Bathrooms
1 Half Baths
1,565 Square Feet *estimated
Summary of 34 Matthew Court
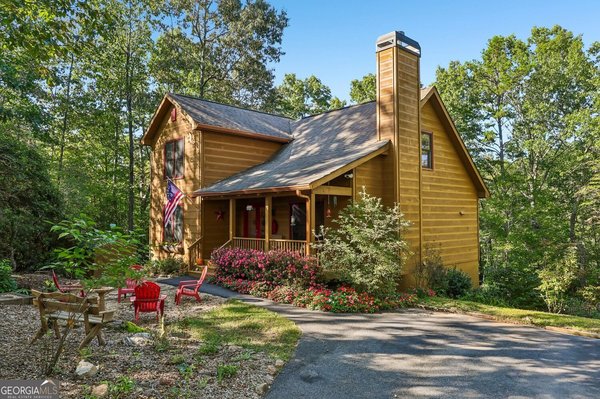
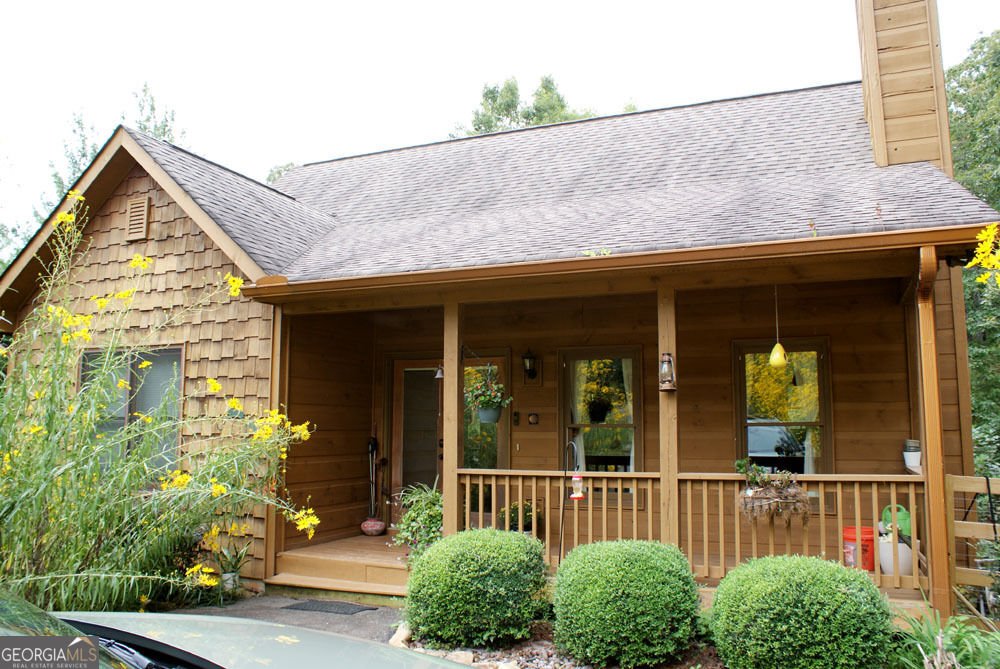
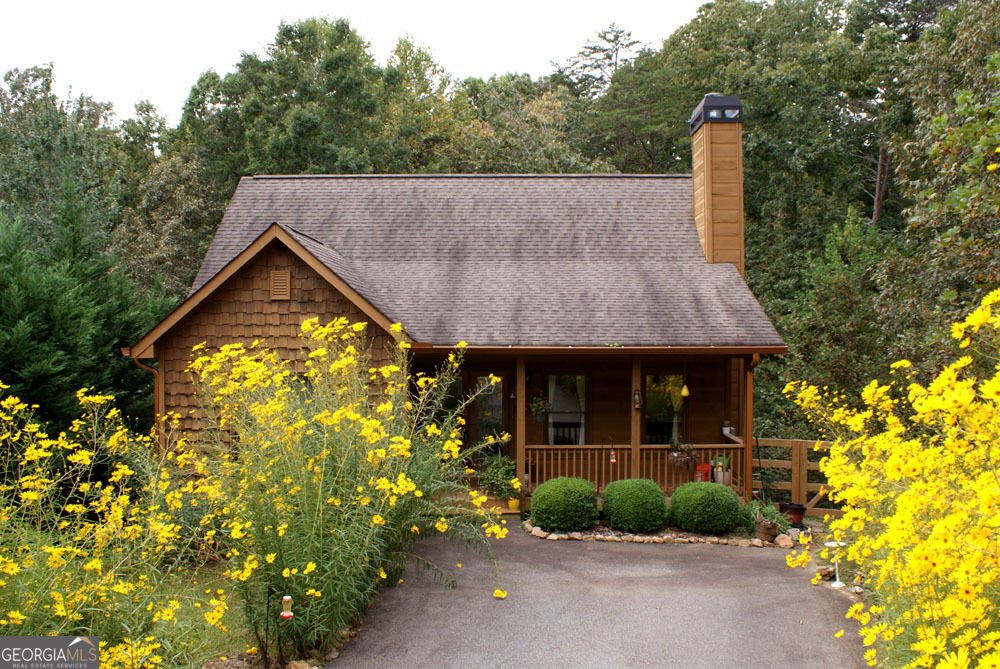
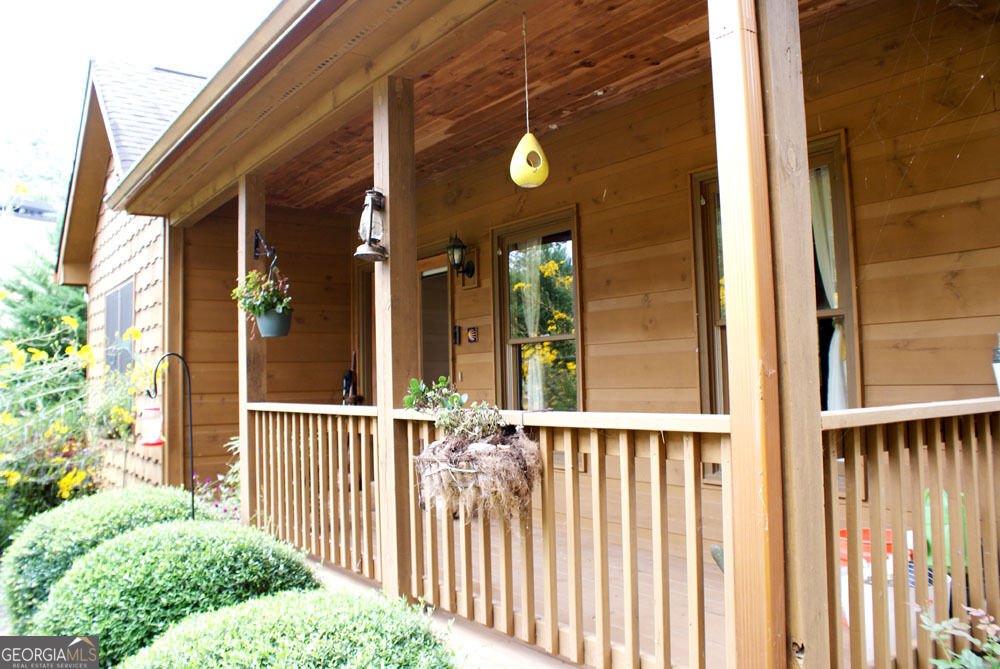
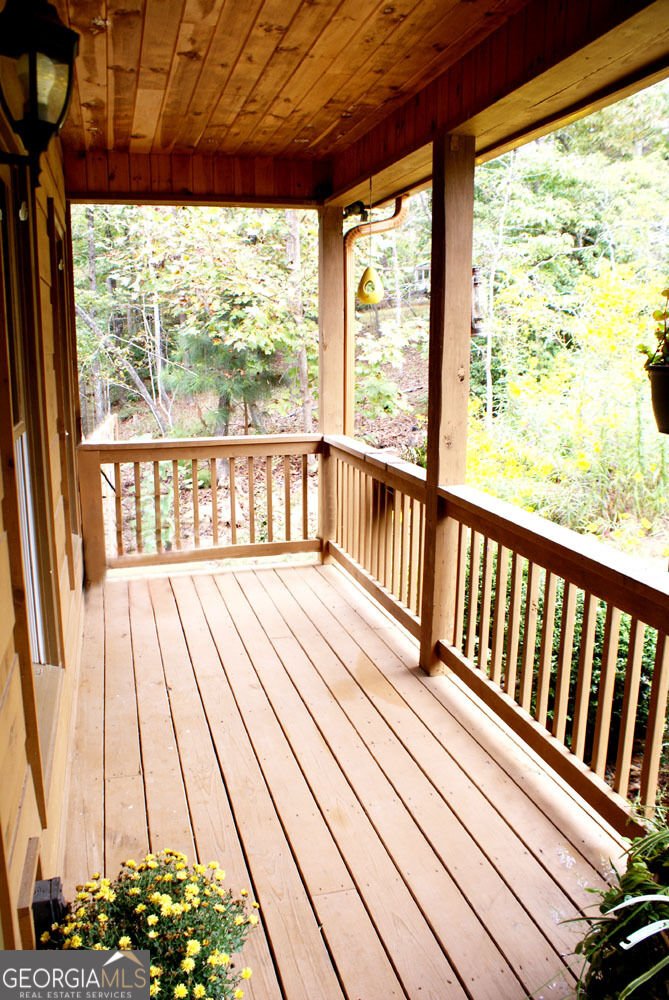
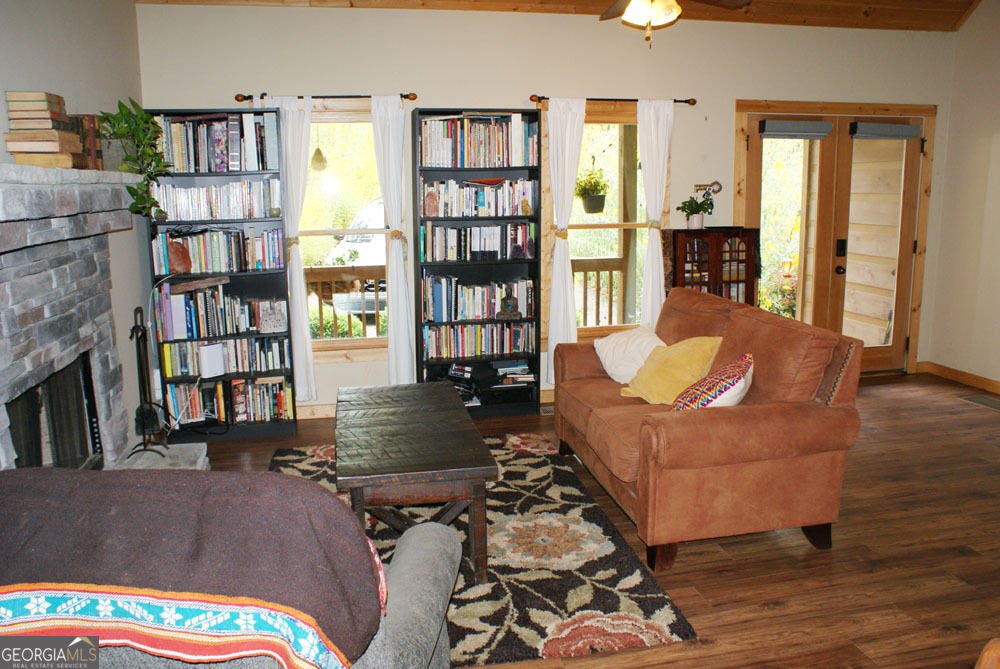
Nestled at the back of the cul-de-sac, this lovely property in sought after Hannah's Crossing was built in 2017 and is approx 1565 sq ft on a 1 acre private lot. Wide open main living space features a wood burning, stacked stone fireplace in the living room, dining area with room for an island and a nice kitchen area with a window overlooking the backyard. French doors open to the deck and onto to screened porch. The master is on the main level with large master bath (separate soaking tub & walk-in shower) with a linen and walk-in closet, too. Master BR has French doors opening to the screened porch on back. Laundry closet and powder bath on main level too. Upstairs features another nice sized bedroom, full bath and a huge loft overlooking the lower living areas. Turn the loft into extra sleeping space, office or media/TV space. Soring wood ceilings, lots of wood details throughout, open floor plan with all stainless appliances and washer & drier included. Main level opens to screened porch and private deck overlooking your fenced backyard leading into the woods. Rocking chair front porch across the front for relaxing and enjoying the flowers! Lots of seasonal wildflowers are blooming in the front, but they can be cut down and removed if preferred. Unfinished, spacious basement stubbed for a future bathroom so there is room to expand if needed. Lower doors open to a long patio along the lower back overlooking a wood-fenced backyard. Property line extends down the hill through the woods for a 1 acre lot. No HOA, total electric home and move-in ready. Convenient to GA 400, NE GA Medical facilities, Dahlonega, Dawsonville, and all North GA living has to offer. Call today to preview!
Welcome home to this spacious 2-bed, 2-bath residence nestled in Hannahs Crossing in Dahlonega, GA. Thoughtfully planned, the interior provides 1,565 square feet of finished living space with an open, livable feel from room to room. A bright, open kitchen offers generous workspace, storage, and a direct view into the main gathering spaces. Open concept living and dining spaces create a comfortable setting for gatherings of all kinds. Step outside to approximately 1 acres, creating a comfortable setting for outdoor living and weekend gatherings. The property includes parking available for multiple vehicles, offering convenience for residents and guests. Residents of Hannahs Crossing enjoy a blend of neighborhood charm and easy access to everyday conveniences. With roughly 6 days on the market, this property stands out for condition and location. At $395,000, this home is well positioned for buyers seeking value in Dahlonega.
▾ Show more
34 Matthew Court - Map & Directions
view in Google Maps
Facts & features
School District Information
High School
Middle School
Elementary School
Additional Information about
Hannahs Crossing
Association
No
Additional Information about
34 Matthew Court
County
Neighborhood
Year Built
2017
Appliances
Dishwasher
Dryer
Electric Water Heater
Ice Maker
Microwave
Oven/Range (Combo)
Refrigerator
Washer
Architectural Style
Country/Rustic
Basement
Bath/Stubbed
Concrete
Daylight
Exterior Entry
Full
Interior Entry
Unfinished
Construction Materials
Wood Siding
Cooling
Central Air
Electric
Heat Pump
Dining Room Features
Dining Rm/Living Rm Combo
Fireplace Features
Factory Built
Other
Heating
Electric
Heat Pump
Home Warranty
No
Interior Features
Double Vanity
High Ceilings
In-Law Floorplan
Master On Main Level
Roommate Plan
Separate Shower
Soaking Tub
Split Bedroom Plan
Two Story Foyer
Vaulted Ceiling(s)
Walk-In Closet(s)
Kitchen Features
Country Kitchen
Pantry
Solid Surface Counters
Laundry Features
Laundry Closet
Levels
Two
Financing Available
Cash
Conventional
FHA
USDA Loan
VA Loan
Patio and Porch Features
Deck
Patio
Porch
Screened
Selling Status
Resale
Roof
Composition
Rooms
Loft
Sewer Type
Septic Tank
Total Finished Area
1,565
Total Fire Places
1
Utilities
Electricity Available
High Speed Internet
Phone Available
Underground Utilities
Water Available
Water Source
Private,Shared Well
Window Features
Double Pane Windows
Master on the Main
Yes
Land Information
Lot Size
.5 to 1 Acre
Lot Features
Cul-De-Sac
Private
Sloped
Lot Size Estimated
1
Fencing
Back Yard
Wood
Garages and Parking Information
Parking Total
6
Parking Features
Parking Pad
Tax Information
Taxes
$3,226
Tax Year
2025
Tax ID Number
047 550
▾ Show more
listed by real estate agent jeani harrell and virtual properties realty.com