Back

120 Camp Drive

Dahlonega, GA 30533

Larry Wise
call for more info
615-738-0015
Ask a Question
Send to a Friend
Schedule a Showing
Request More Info
Smart Mortgage Options
Dalton Carter
Lender
Lic. 1566538
Office:
Direct: 678-425-4140
AP Mortgage
340 Jesse Jewell Parkway
Suite 500A
Gainesville, GA 30501
Apply for a Loan
For Sale
MLS Number 10852411
4 Bedrooms
3 Bathrooms
1 Half Baths
2,583 Square Feet *estimated
Summary of 120 Camp Drive
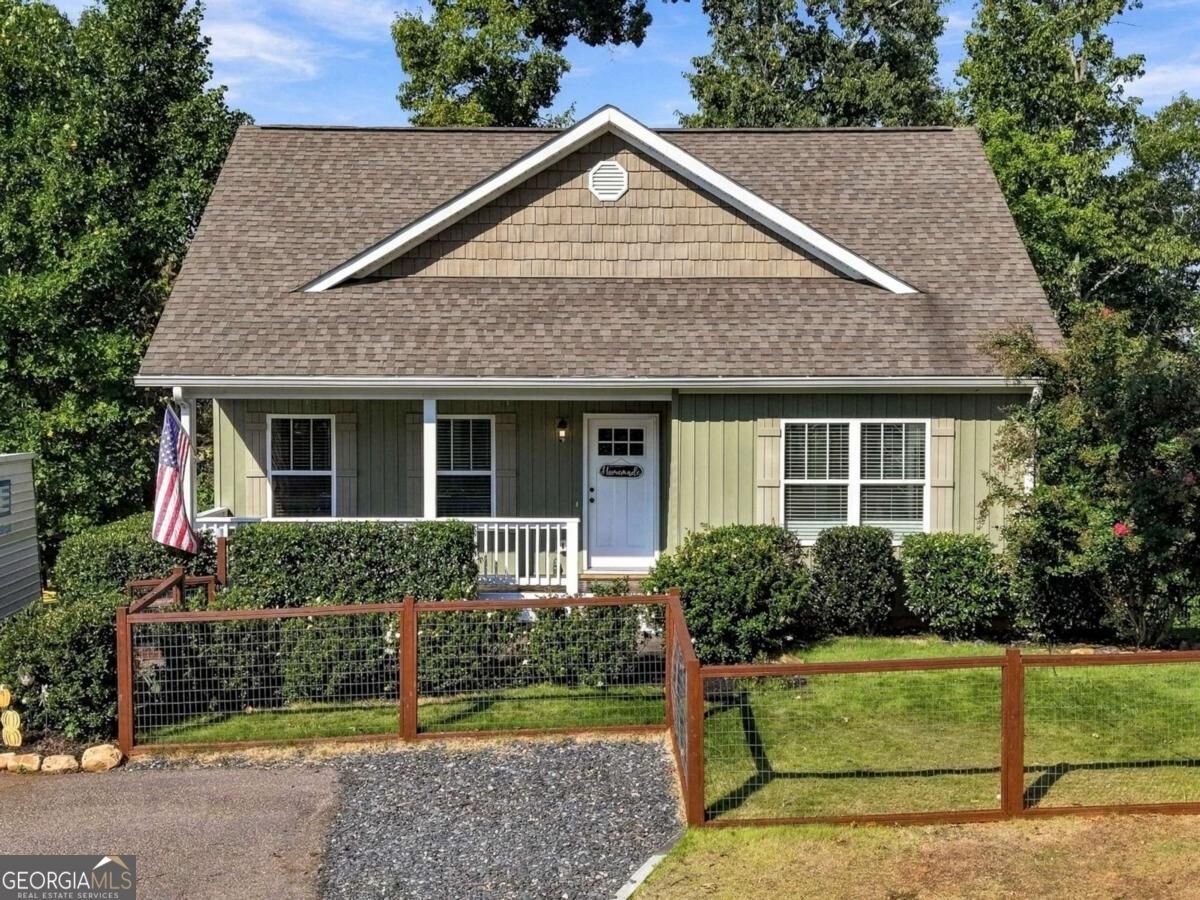
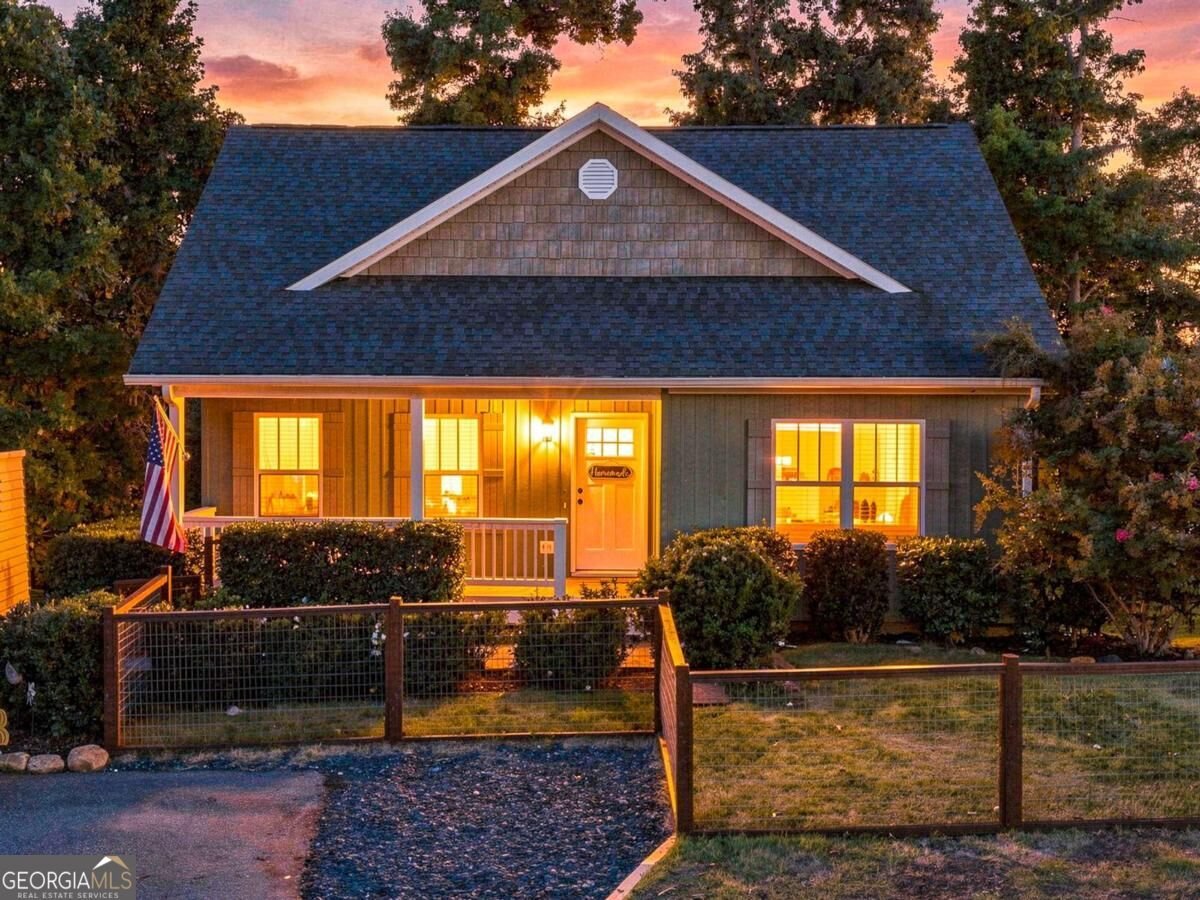
Your next home may need to make room for a little more than the life you have today! A parent moving closer. A first purchase with the possibility of rental income. A little extra land where you can finally plant something in the garden, and stay long enough to watch it grow. At 120 Camp Drive, those plans have somewhere to take shape - on 1.22 acres near Downtown Dahlonega, with a finished terrace-level apartment that gives you plenty of options from the beginning. There is a useful distinction between having an extra bedroom and having room for someone to establish their own routine. The terrace level's full kitchen, bedroom and full bath (with an extra room for bunk beds, an office, or another bedroom) makes longer stays and shared living substantially more practical. Everyone can come together upstairs, then settle into an evening of their own in a designated separate. For an owner interested in renting the additional living space, it creates an opportunity to supplement your move potential rental income. Built in 2019, the four-bedroom, three-bath home carries that flexibility outdoors. A fenced garden gives you a place to put the first plants in the ground. The fire pit gives a reason to pull up another chair after dinner and share stories with friends and family. Generous parking accommodates the ordinary logistics of people coming and going - a detail you appreciate quickly when several schedules share one address. Downtown Dahlonega and the University of North Georgia are close by, with convenient access to Dawsonville and GA 400 in the opposite direction. You can spend an evening working in the garden and still head into town for dinner without stressing a long drive. Having some land does not have to mean organizing your day around the drive home. An assumable FHA loan at 5.25% adds another possibility to save some rainy day money for qualified buyers. You don't have to know exactly who will live downstairs five years from now, or what you will plant next spring - but there is significant value in finding a home like this, that leaves those decisions open for you to decide when the time is right.
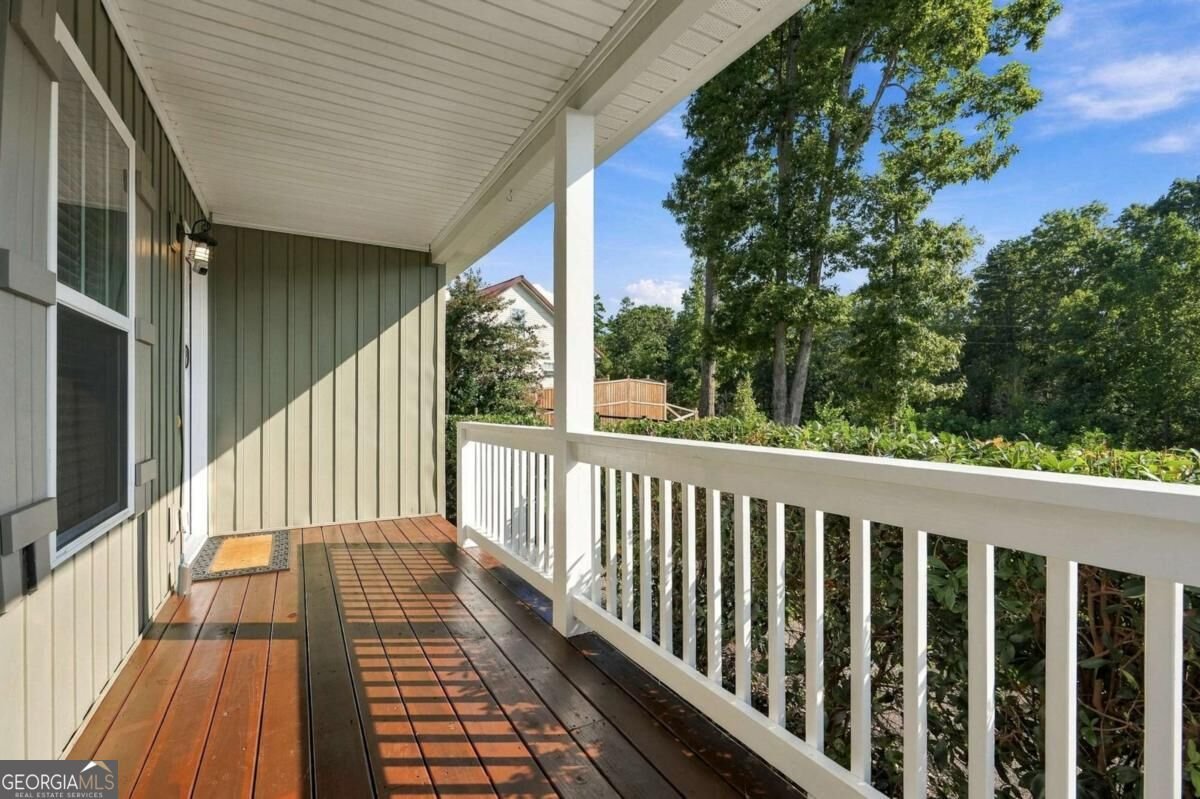
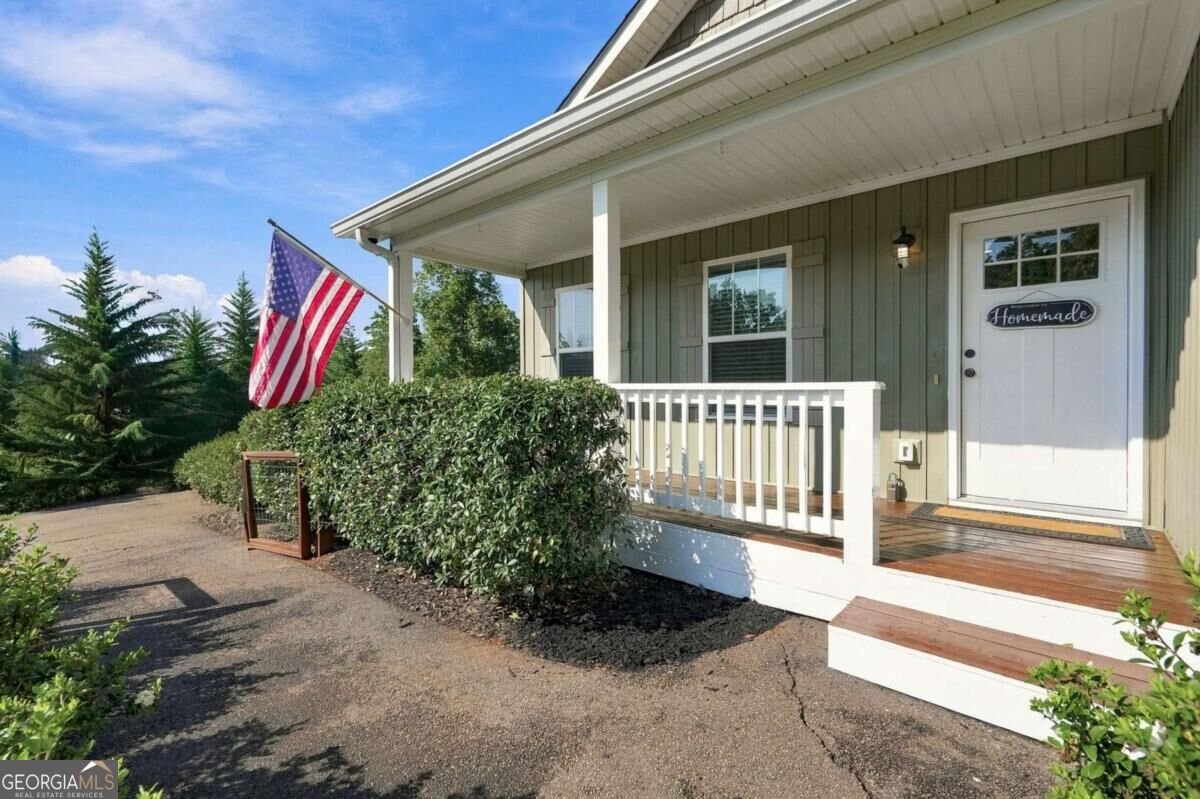
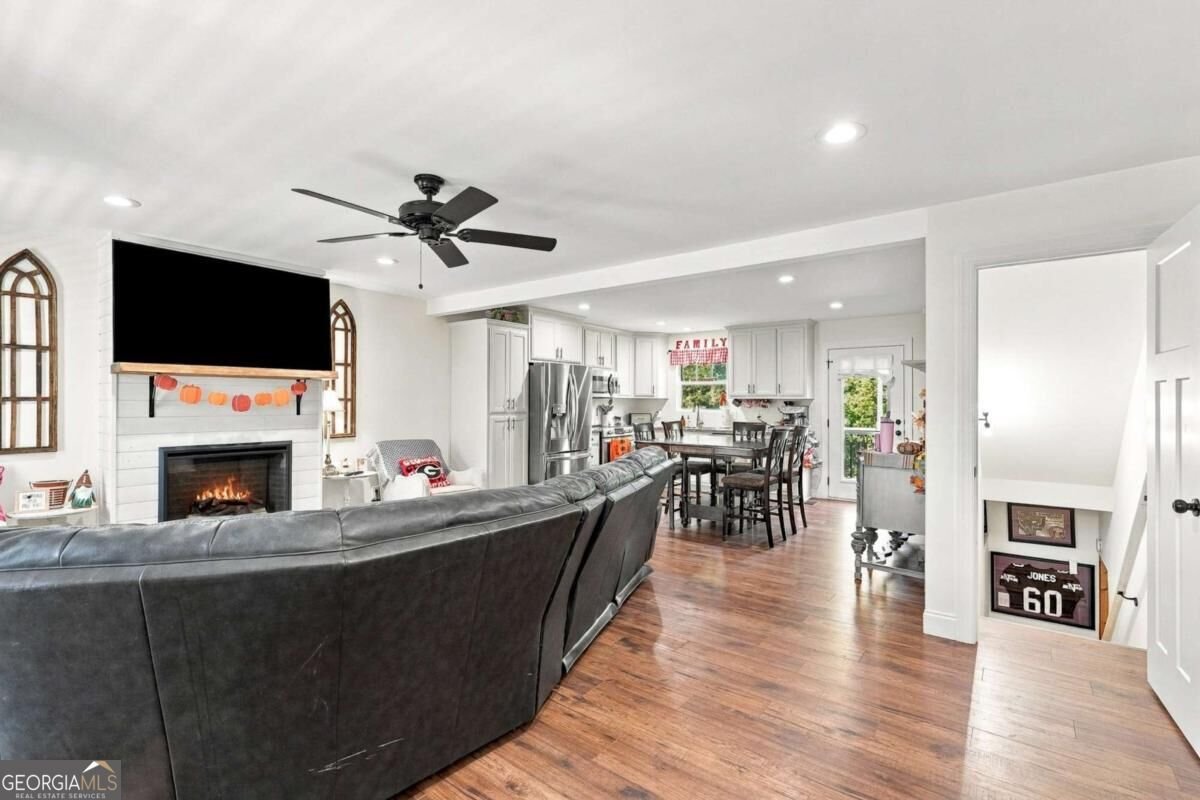
Set outside of a traditional subdivision in Dahlonega, this well cared for 4-bedroom, 3-bath home offers space, comfort, and freedom from HOA restrictions. With 2,583 square feet of finished living space, this floor plan offers generous gathering spaces as well as comfortable private retreats. The kitchen functions as the heart of the home with ample counter space, storage, and a natural connection to the main living areas. A central family room and dining area provide a welcoming place to unwind, gather, and enjoy time together. The outdoor space includes approximately 1.22 acres, ideal for gardening, outdoor activities, or simply enjoying the seasons. Practical parking available for multiple vehicles makes everyday living easier for households with multiple vehicles. Located in Dahlonega but outside a traditional subdivision, this home combines neighborhood convenience with a non HOA setting. Currently listed for about 23 days, this property combines space, style, and value. Currently offered at $440,000, this home delivers a strong combination of space, condition, and location.

▾ Show more
120 Camp Drive - Map & Directions
view in Google Maps
Facts & features
School District Information
High School
Middle School
Elementary School
Additional Information about
None
Association
No
Additional Information about
120 Camp Drive
County
Neighborhood
Year Built
2019
Appliances
Dishwasher
Microwave
Oven/Range (Combo)
Refrigerator
Stainless Steel Appliance(s)
Architectural Style
Bungalow/Cottage
Craftsman
Traditional
Basement
Bath Finished
Exterior Entry
Finished
Full
Interior Entry
Construction Materials
Vinyl Siding
Cooling
Ceiling Fan(s)
Central Air
Dining Room Features
Dining Rm/Living Rm Combo
Exterior Features
Garden
Fireplace Features
Factory Built
Family Room
Flooring
Laminate
Heating
Central
Electric
Home Warranty
No
Interior Features
Double Vanity
Master On Main Level
Roommate Plan
Split Bedroom Plan
Walk-In Closet(s)
Kitchen Features
Breakfast Area
Solid Surface Counters
Laundry Features
Common Area,Laundry Closet
Levels
Two
Financing Available
1031 Exchange
Assumable
Cash
Conventional
FHA
VA Loan
Other Structures
Other
Patio and Porch Features
Deck
Porch
Selling Status
Resale
Roof
Composition
Rooms
Family Room
Other
Security Features
Carbon Monoxide Detector(s)
Smoke Detector(s)
Sewer Type
Septic Tank
Total Finished Area
2,583
Total Fire Places
1
Utilities
Cable Available
Electricity Available
Propane
Water Available
Water Source
Shared Well
Window Features
Double Pane Windows
Finished Basement
Yes
Master on the Main
Yes
Land Information
Lot Size
1 to 2 Acres
Lot Features
Private
Sloped
Lot Size Estimated
1.22
Fencing
Fenced
Front Yard
Wood
View
Mountain(s)
Garages and Parking Information
Parking Total
4
Parking Features
Kitchen Level
Parking Pad
Tax Information
Taxes
$2,889
Tax Year
2025
Tax ID Number
063 026
▾ Show more
listed by real estate agent zach payne and payne real estate