Back

971 Porter Springs Road

Dahlonega, GA 30533

Larry Wise
call for more info
615-738-0015
Ask a Question
Send to a Friend
Schedule a Showing
Request More Info
Smart Mortgage Options
Dalton Carter
Lender
Lic. 1566538
Office:
Direct: 678-425-4140
AP Mortgage
340 Jesse Jewell Parkway
Suite 500A
Gainesville, GA 30501
Apply for a Loan
For Sale
MLS Number 10804867
4 Bedrooms
3 Bathrooms
0 Half Baths
Square Footage Not Provided
Summary of 971 Porter Springs Road
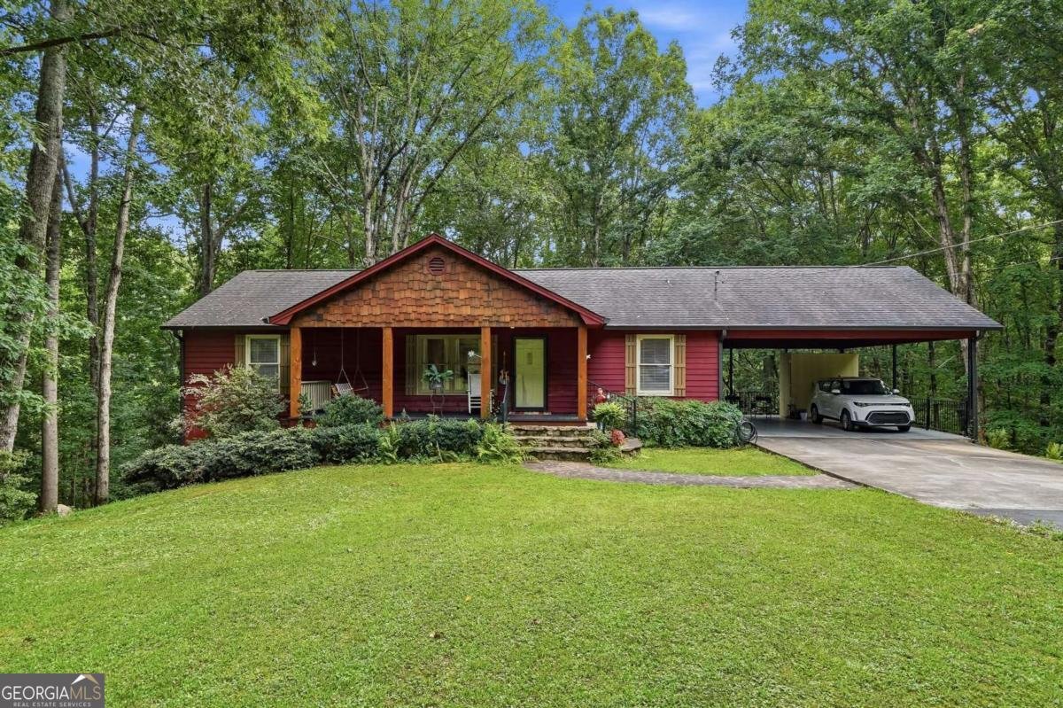
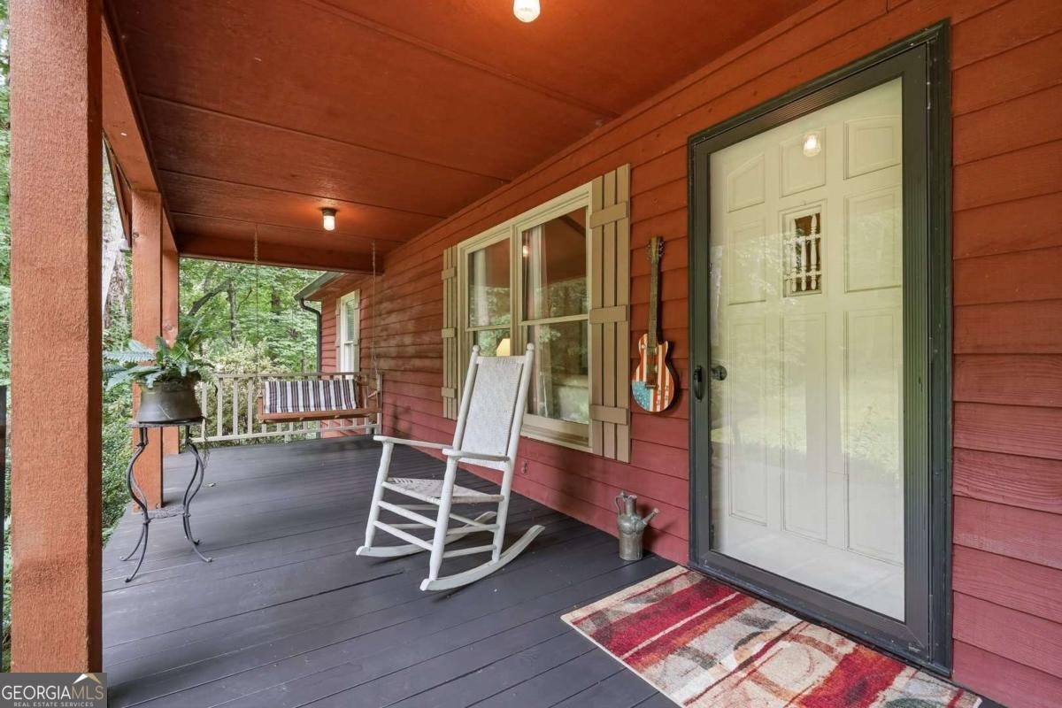
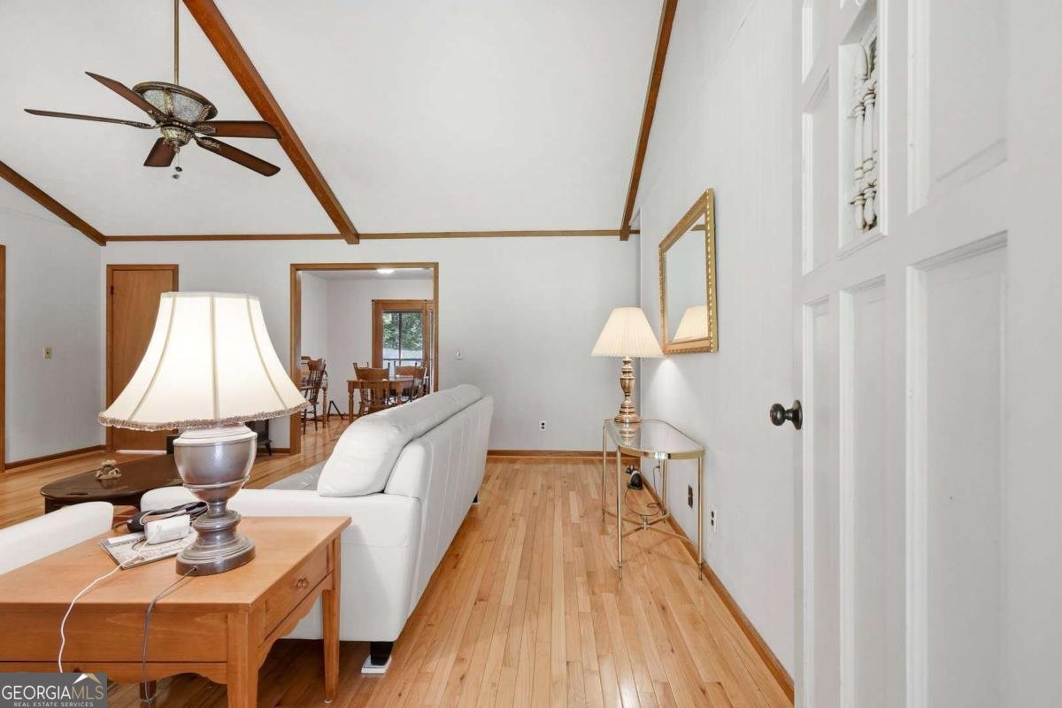
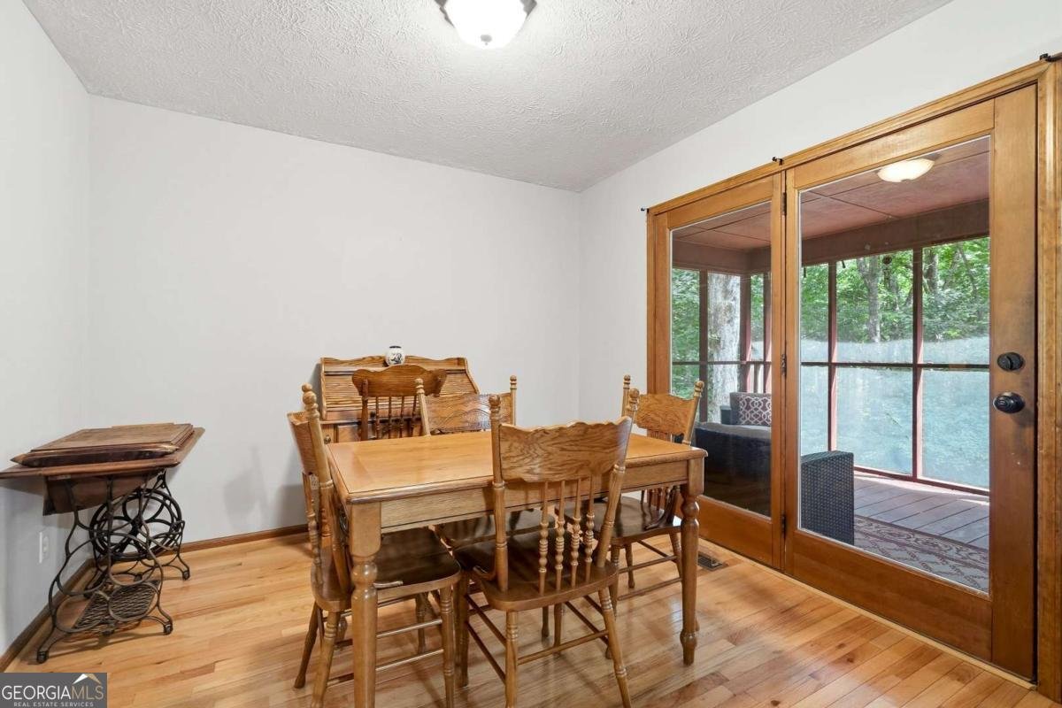
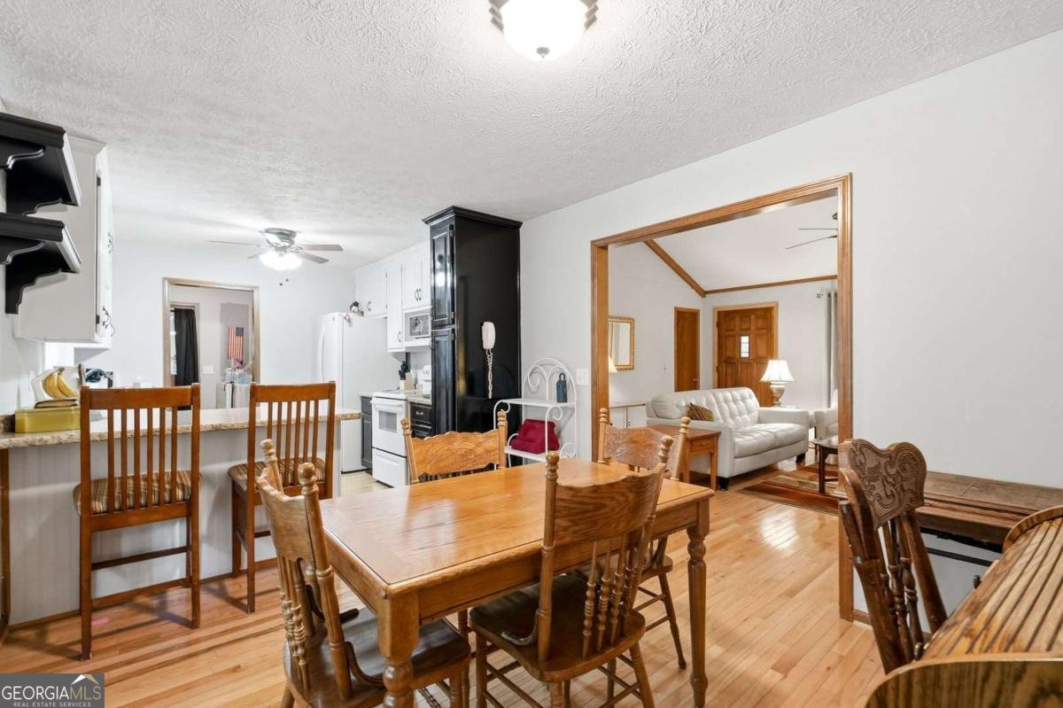
Escape to your own private retreat with this charming country estate nestled on 7.25 picturesque acres, offering the perfect blend of peaceful rural living and convenient access to historic downtown Dahlonega. Surrounded by nature, this beautifully maintained home provides the privacy you've been searching for without sacrificing nearby shopping, dining, wineries, and outdoor recreation. An added lovely feature is the small creek that runs through the property. Inside, warm hardwood floors flow throughout the main level, creating an inviting atmosphere. The spacious owner's suite is conveniently located on the main floor and features a primary bath with a relaxing spa tub, separate shower, and generous walk-in closet. A secondary bedroom and full bath on the main level provide ideal accommodations for guests or multi-generational living. The bright country kitchen showcases classic white cabinetry and opens to a wonderful screened porch, the perfect place to enjoy your morning coffee while overlooking the tranquil surroundings. The finished terrace level offers exceptional flexibility with two additional bedrooms, a full bath, and a dedicated office or craft room, making it ideal for a growing family, guests, a home business, or hobby space. Step outside to the patio and experience the serenity of your private backyard oasis. Relax, unwind, and embrace the slower pace of country life from the welcoming front porch-because it's always 5 o'clock here! Adding even more value is a 26' x 28' metal building with its own private driveway, offering endless possibilities for a workshop, home business, equipment storage, RV parking, or recreational vehicles. Whether you're looking for a peaceful full-time residence, a weekend getaway, or a property with room to grow, this one-of-a-kind Dahlonega retreat offers privacy, versatility, and timeless country charm on over seven acres.
Located on 971 Porter Springs Road in Dahlonega, this 4-BR, 3-BA home is not part of a subdivision and comes without mandatory HOA fees. From the first step inside, the flow of this home feels both practical and welcoming. The kitchen was planned for both everyday meals and special occasions, with plenty of room to cook, serve, and connect. A central family room and dining area provide a welcoming place to unwind, gather, and enjoy time together. The outdoor space includes approximately 7.2 acres, ideal for gardening, outdoor activities, or simply enjoying the seasons. Practical parking available for multiple vehicles makes everyday living easier for households with multiple vehicles. Located in Dahlonega but outside a traditional subdivision, this home combines neighborhood convenience with a non HOA setting. With roughly 5 days on the market, this property stands out for condition and location. At $550,000, this home is well positioned for buyers seeking value in Dahlonega.
Show more
971 Porter Springs Road - Map & Directions
view in Google Maps
Facts & features
School District Information
High School
Middle School
Elementary School
Additional Information about
None
Association
No
Community Features
Gated
Gated Community
Yes
Additional Information about
971 Porter Springs Road
County
Neighborhood
Year Built
1988
Appliances
Dishwasher
Oven/Range (Combo)
Architectural Style
Bungalow/Cottage
Country/Rustic
Basement
Bath Finished
Daylight
Exterior Entry
Finished
Full
Interior Entry
Construction Materials
Wood Siding
Cooling
Ceiling Fan(s)
Central Air
Exterior Features
Garden
Fireplace Features
Basement
Living Room
Flooring
Carpet
Hardwood
Tile
Heating
Central
Electric
Heat Pump
Home Warranty
No
Interior Features
Beamed Ceilings
High Ceilings
Master On Main Level
Split Bedroom Plan
Kitchen Features
Breakfast Area
Breakfast Bar
Country Kitchen
Laundry Features
In Mud Room
Levels
One
Other Structures
Outbuilding
Patio and Porch Features
Patio
Screened
Selling Status
Resale
Roof
Composition
Rooms
Foyer
Laundry
Security Features
Gated Community
Sewer Type
Septic Tank
Utilities
Phone Available
Water Source
Well
Finished Basement
Yes
Master on the Main
Yes
Land Information
Lot Size
More than 5 Acres
Lot Features
Level
Private
Lot Size Estimated
7.2
Water Front Features
Creek,No Dock Or Boathouse
Garages and Parking Information
Parking Total
2
Parking Features
Carport
Kitchen Level
Parking Pad
RV/Boat Parking
Tax Information
Taxes
$358
Tax Year
2025
Tax ID Number
093 021
Show more
listed by real estate agent ruby brancato and keller williams community partners