Back

295 Silas Road

Dahlonega, GA 30533

Larry Wise
call for more info
615-738-0015
Ask a Question
Send to a Friend
Schedule a Showing
Request More Info
More Homes In
Northwoods
430 Silas Road, Dahlonega
30 Silas Road, Dahlonega
Smart Mortgage Options
Dalton Carter
Lender
Lic. 1566538
Office:
Direct: 678-425-4140
AP Mortgage
340 Jesse Jewell Parkway
Suite 500A
Gainesville, GA 30501
Apply for a Loan
For Sale
MLS Number 10868831
3 Bedrooms
2 Bathrooms
1 Half Baths
1,554 Square Feet *estimated
Summary of 295 Silas Road
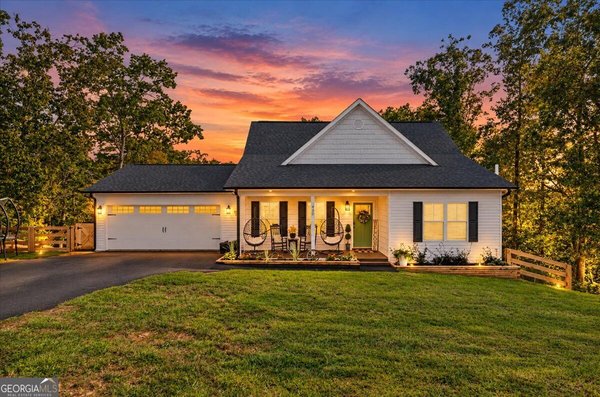
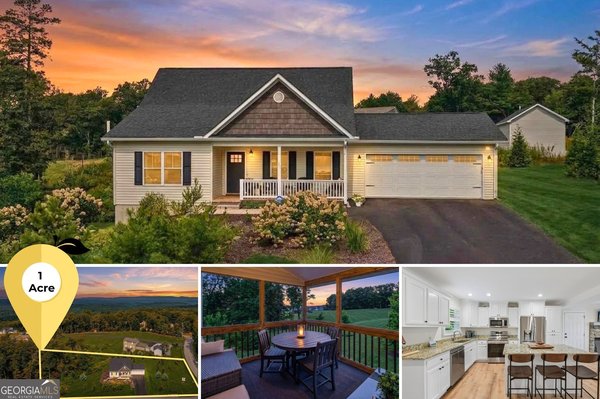
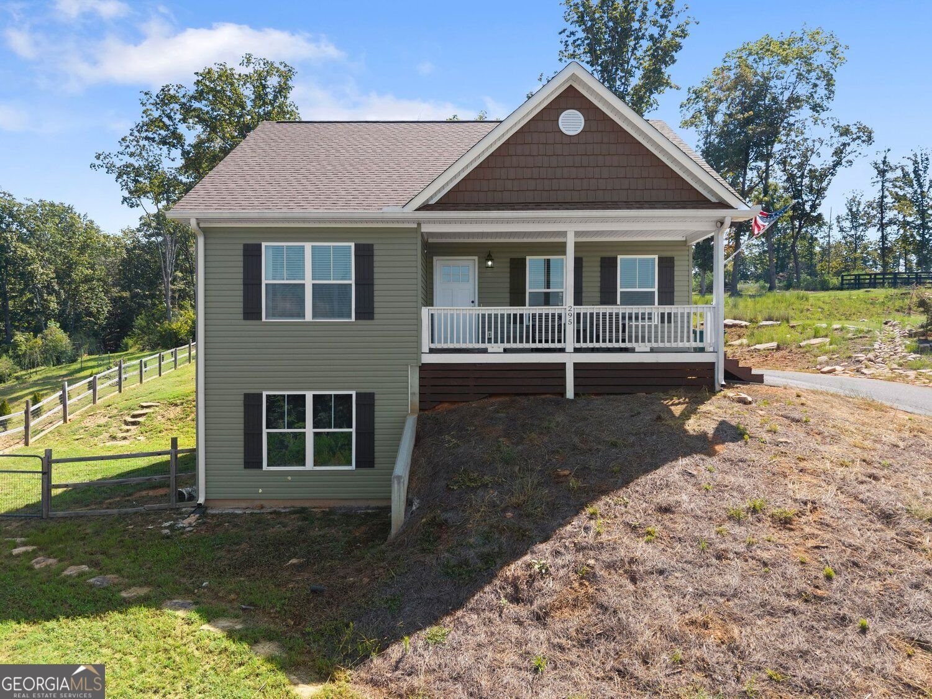
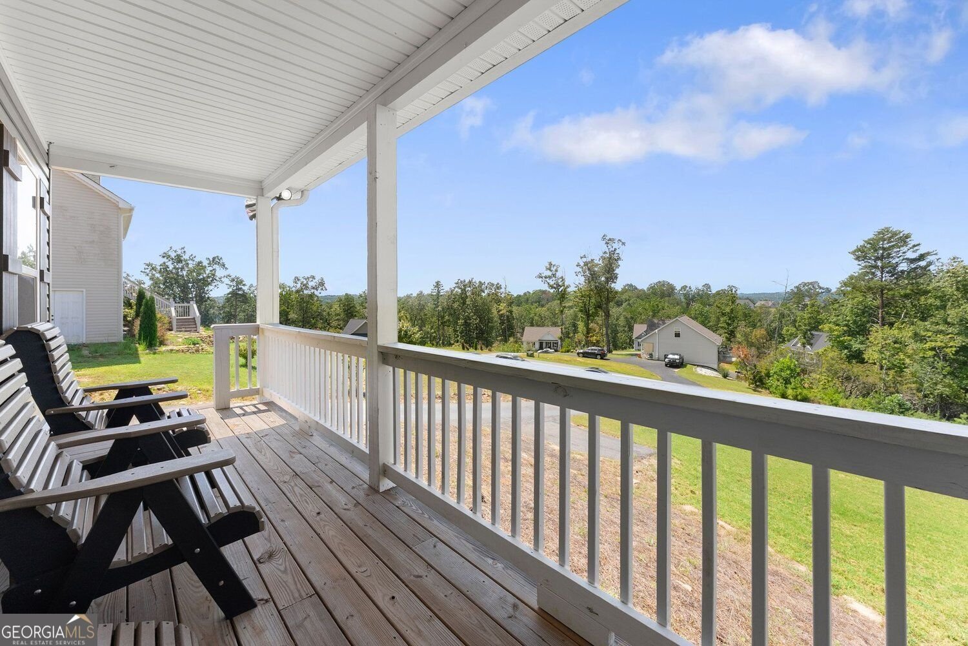
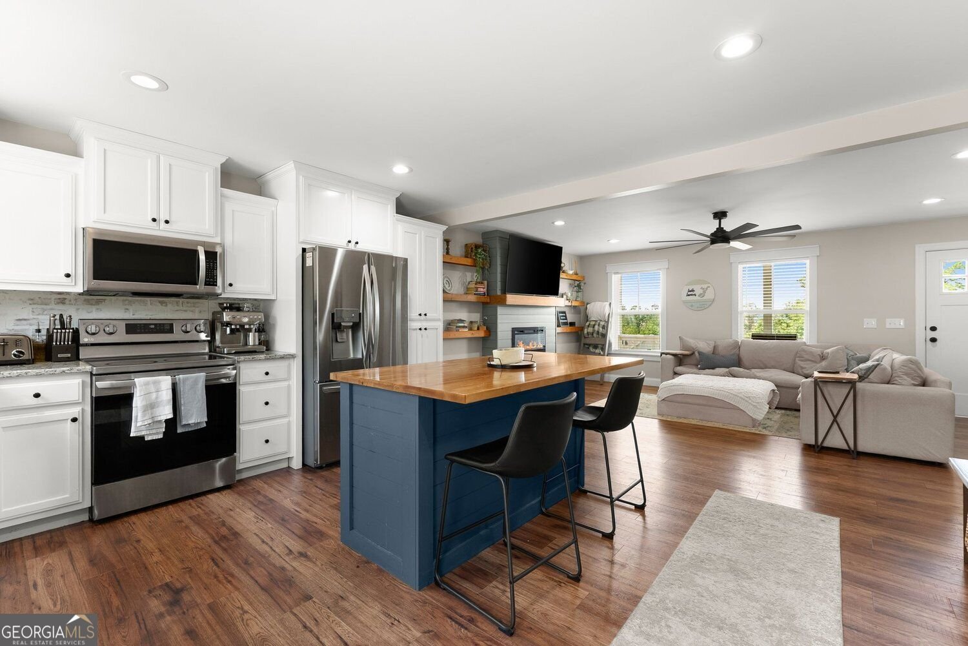
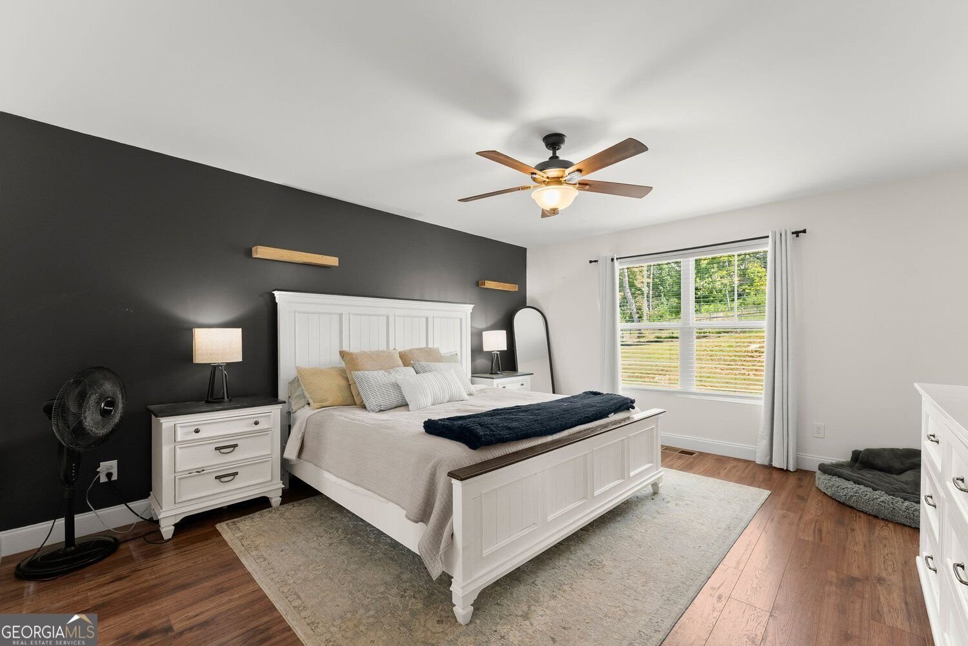
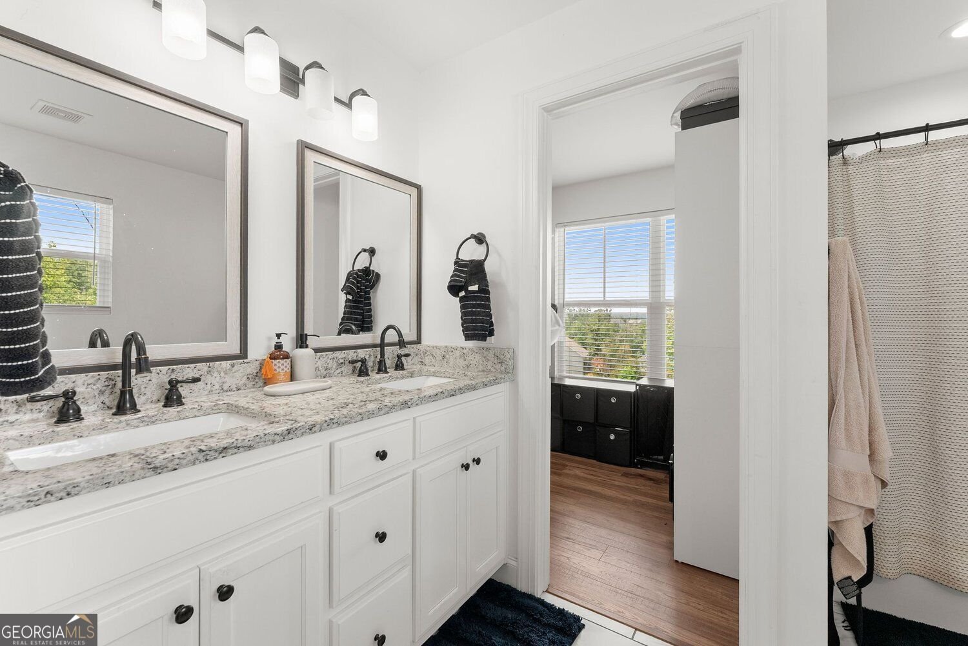
Welcome to 295 Silas Road in Dahlonega, a charming 3-bedroom, 2.5-bath home situated on 1.14 acres, offering a spacious primary suite on the main level, an unfinished basement, and plenty of room to enjoy both indoors and out. A welcoming front porch sets the tone and provides the perfect spot to relax and enjoy the peaceful surroundings. Inside, LVP flooring flows throughout the entire home, creating a cohesive and low-maintenance living space. The living room features a cozy electric fireplace with a mantel and floating shelves, creating a warm focal point for the room. The kitchen offers white cabinetry, granite countertops, a stone backsplash, and a unique island topped with a beautiful wood countertop with space for bar seating. Just off the kitchen, a thoughtfully designed mudroom area features a decorative accent wall with hooks, providing a convenient drop zone for bags, jackets, and everyday essentials. The home also includes a dedicated laundry room and half bath. The main-level primary suite offers a spacious ensuite bath complete with a double vanity, soaking tub, separate shower, and large walk-in closet. Two additional bedrooms and another full bathroom with a double vanity and tub/shower combination provide plenty of space for family, guests, or a home office. The unfinished basement offers an abundance of additional space and possibilities. Currently used as a home gym and storage area, it provides plenty of room for hobbies, a workshop, or future finished living space. Step outside onto the back deck overlooking the fenced backyard and expansive 1.14-acre lot. A fire pit creates a great gathering spot for evenings outdoors, while the spacious yard offers plenty of room to relax, entertain, and enjoy the surrounding property. With its primary suite on the main level, LVP flooring throughout, inviting front porch, thoughtfully designed kitchen, unfinished basement, fenced backyard, and 1.14-acre lot, 295 Silas Road offers a wonderful combination of comfort, functionality, and space in Dahlonega.
Welcome to 295 Silas Road in Northwoods, where this thoughtfully designed 3-bed, 2-bath home is ready for its next chapter. Inside, the home offers 1,554 square feet of finished living space, giving plenty of room for everyday living and easy entertaining. A bright, open kitchen offers generous workspace, storage, and a direct view into the main gathering spaces. The main living areas are filled with natural light and provide an easy flow for hosting friends or enjoying quiet evenings at home. The outdoor space includes approximately 1.14 acres, ideal for gardening, outdoor activities, or simply enjoying the seasons. With parking available for multiple vehicles, the home provides flexible options for families and visitors. Set within Northwoods in Dahlonega, this home is close to schools, shopping, dining, and area attractions. This home has been available for approximately 8 days and continues to attract interest. With an asking price of $419,900, this property represents an appealing opportunity in the current market.

▾ Show more
295 Silas Road - Map & Directions
view in Google Maps
Facts & features
School District Information
High School
Middle School
Elementary School
Additional Information about
Northwoods
Association
No
Additional Information about
295 Silas Road
County
Neighborhood
Year Built
2021
Appliances
Dishwasher
Refrigerator
Microwave
Cooktop
Architectural Style
Traditional
Basement
Unfinished
Bath/Stubbed
Daylight
Exterior Entry
Interior Entry
Construction Materials
Vinyl Siding
Cooling
Ceiling Fan(s)
Central Air
Fireplace Features
Living Room
Flooring
Vinyl
Heating
Central
Home Warranty
No
Interior Features
Double Vanity
Master On Main Level
Soaking Tub
Walk-In Closet(s)
Kitchen Features
Breakfast Bar
Kitchen Island
Laundry Features
Common Area
Levels
One and One Half
Financing Available
Cash
Conventional
FHA
VA Loan
Patio and Porch Features
Patio
Deck
Selling Status
Resale
Roof
Composition
Sewer Type
Public Sewer
Total Finished Area
1,554
Total Fire Places
1
Utilities
Cable Available
Electricity Available
Phone Available
Underground Utilities
Water Available
Water Source
Shared Well
Master on the Main
Yes
Land Information
Lot Size
1 to 2 Acres
Lot Size Estimated
1.14
Fencing
Back Yard
Fenced
Privacy
Wood
View
Mountain(s)
Garages and Parking Information
Parking Total
4
Parking Features
Off Street
Tax Information
Taxes
$3,466
Tax Year
2025
Tax ID Number
047 643
▾ Show more
listed by real estate agent joe vonderschmidt and century 21 results