Back

33 Highland Road

Dahlonega, GA 30533

Larry Wise
call for more info
615-738-0015
Ask a Question
Send to a Friend
Schedule a Showing
Request More Info
More Homes In
Sky Country
30 Golden Autumn Drive, Dahlonega
85 Highland Road, Dahlonega
296 Cloudland Road, Dahlonega
Smart Mortgage Options
Dalton Carter
Lender
Lic. 1566538
Office:
Direct: 678-425-4140
AP Mortgage
340 Jesse Jewell Parkway
Suite 500A
Gainesville, GA 30501
Apply for a Loan
For Sale
MLS Number 10804016
5 Bedrooms
3 Bathrooms
1 Half Baths
Square Footage Not Provided
Summary of 33 Highland Road
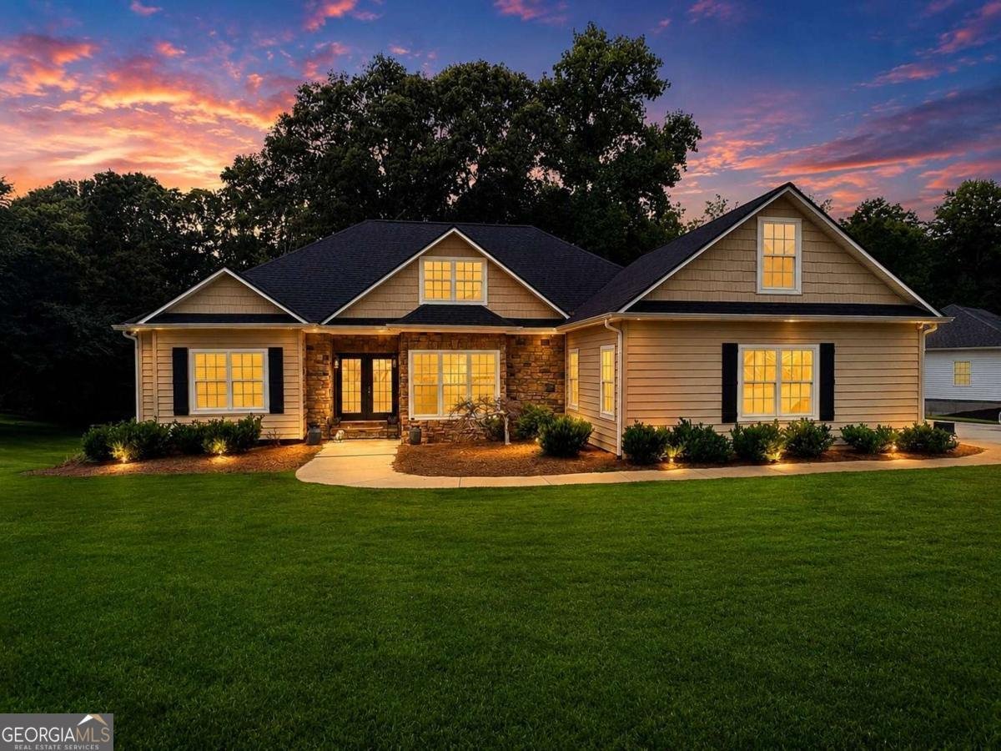
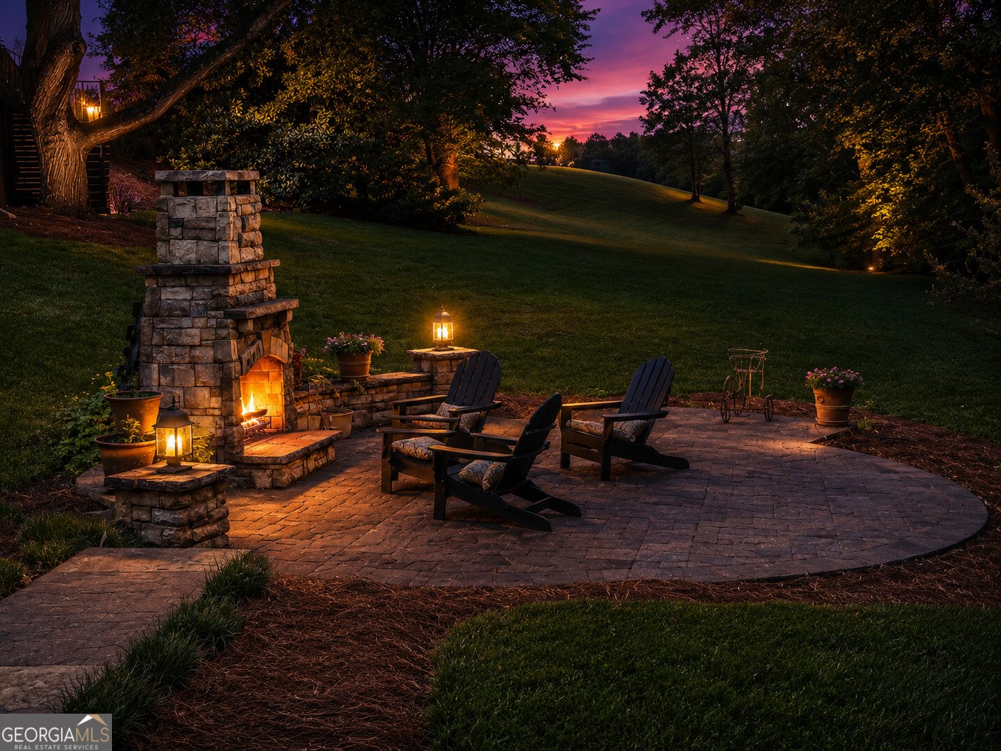
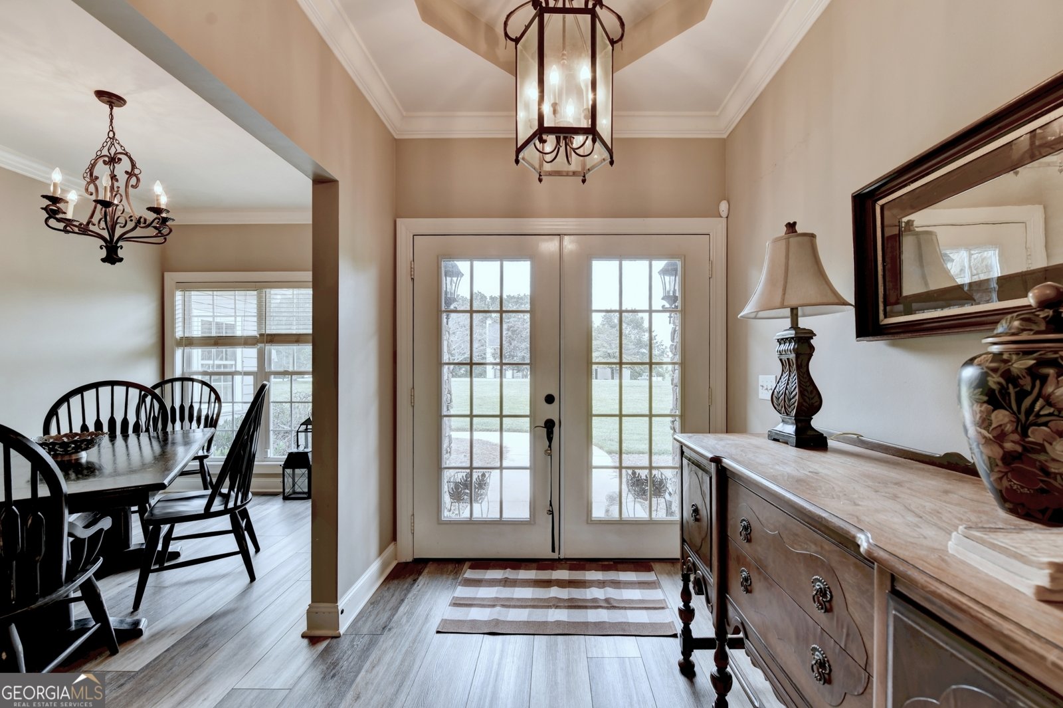
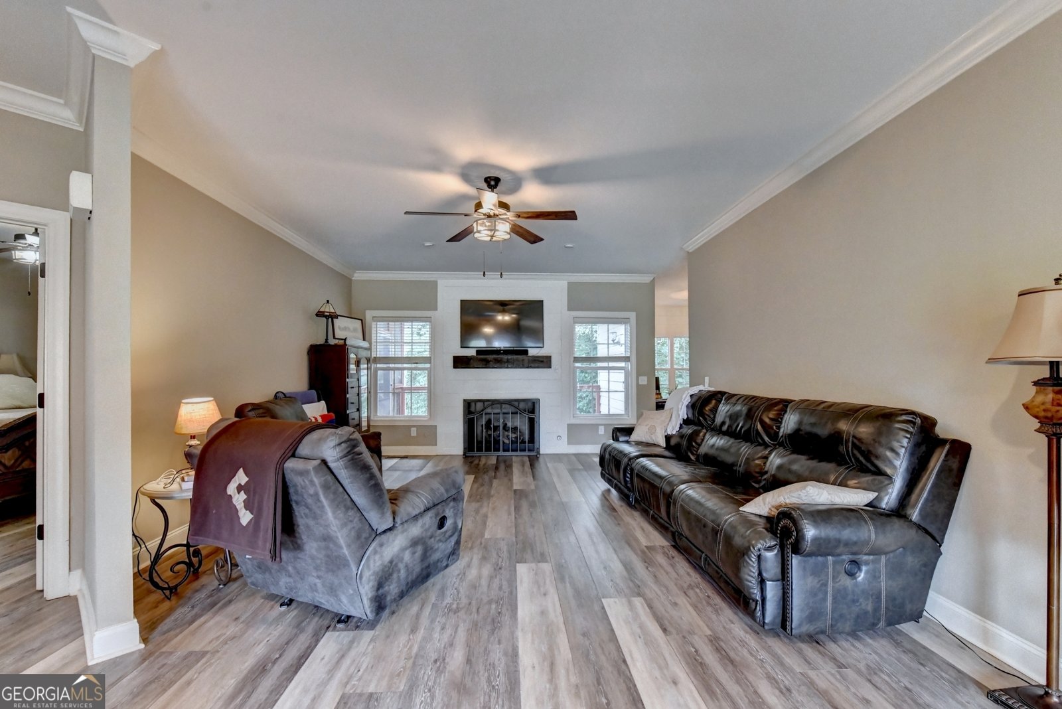
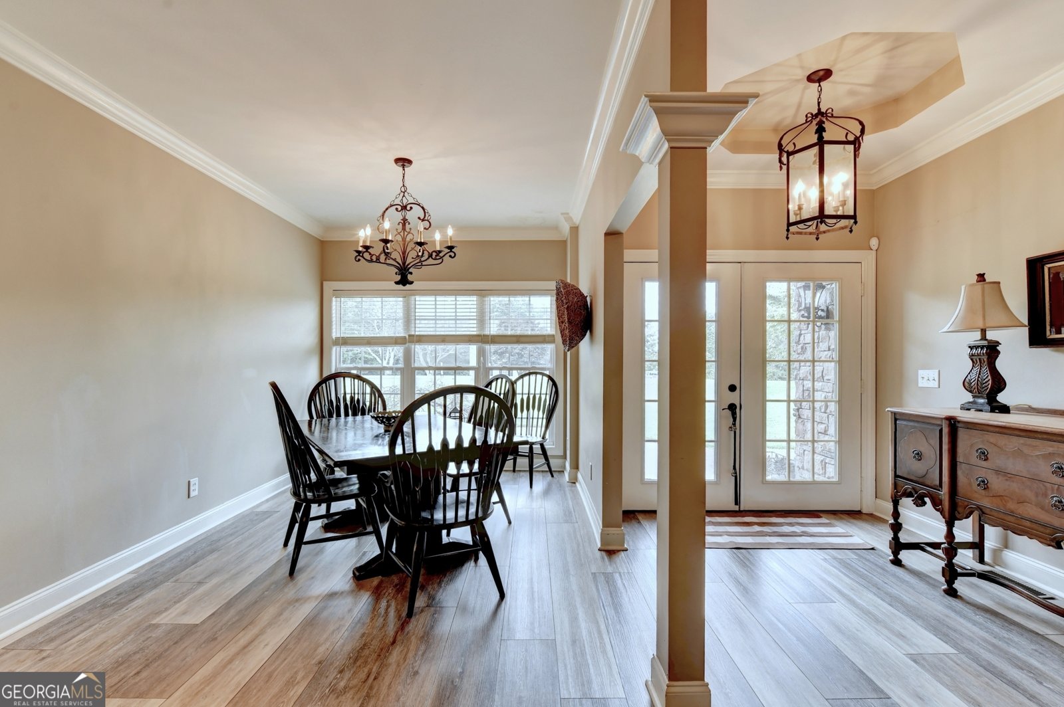
Absolutely Stunning 5 Bedroom, 3.5 Bathroom Ranch with a Beautiful Finished Terrace Level Basement! Experience the very best of indoor and outdoor living in this exceptional home, perfectly situated on a very private lot featuring a gorgeous outdoor living room with a beautiful fireplace-an ideal setting for entertaining or simply relaxing year-round. Start your mornings on the magnificent screened porch just off the spacious Owner's Suite, the perfect place to enjoy a cup of coffee while overlooking the peaceful surroundings. Inside, you'll fall in love with the open and inviting floor plan, highlighted by a large fireside family room and a spacious eat-in kitchen featuring granite countertops, a breakfast bar, brick backsplash, custom cabinetry, and top-quality appliances. Luxurious flooring extends throughout the main level, while the lovely dining area provides an elegant space for family meals and special gatherings. The expansive Owner's Suite offers a stylish barn door leading to a luxurious Owner's Bath complete with a large walk-in closet, oversized shower, and more. Every bedroom offers tremendous space, providing comfort and flexibility for family and guests alike. The incredible finished terrace level basement is an entertainer's dream, featuring a full bar, fantastic living space, and remarkable tiled flooring that creates the perfect setting for game days, movie nights, or hosting friends and family. Conveniently located just minutes from Historic Downtown Dahlonega, you'll also enjoy easy access to scenic lakes, rivers, streams, mountains, and countless hiking trails, allowing you to experience the very best of North Georgia living. This extraordinary home truly combines luxury, comfort, privacy, and an outstanding location into one unforgettable property.
Set in the popular Sky Country neighborhood, this 5-BR, 3-BA home offers a comfortable blend of space, style, and function. From the first step inside, the flow of this home feels both practical and welcoming. A bright, open kitchen offers generous workspace, storage, and a direct view into the main gathering spaces. The main living areas are filled with natural light and provide an easy flow for hosting friends or enjoying quiet evenings at home. Outside, the property offers approximately 0.84 acres, giving ample room to relax, play, or plan future outdoor projects. With parking available for multiple vehicles, the home provides flexible options for families and visitors. Set within Sky Country in Dahlonega, this home is close to schools, shopping, dining, and area attractions. On the market for about 5 days, this home offers an excellent opportunity in Dahlonega. With an asking price of $679,000, this property represents an appealing opportunity in the current market.

Show more
33 Highland Road - Map & Directions
view in Google Maps
Facts & features
School District Information
High School
Middle School
Elementary School
Additional Information about
Sky Country
Association
No
Additional Information about
33 Highland Road
County
Neighborhood
Year Built
2006
Appliances
Dishwasher
Electric Water Heater
Microwave
Architectural Style
Ranch
Basement
Bath Finished
Exterior Entry
Finished
Full
Interior Entry
Construction Materials
Vinyl Siding
Cooling
Ceiling Fan(s)
Central Air
Fireplace Features
Family Room
Flooring
Laminate
Heating
Central
Home Warranty
No
Interior Features
Master On Main Level
Split Bedroom Plan
Tray Ceiling(s)
Vaulted Ceiling(s)
Walk-In Closet(s)
Wet Bar
Kitchen Features
Breakfast Area
Levels
One
Patio and Porch Features
Deck
Selling Status
Resale
Roof
Composition
Rooms
Den
Family Room
Foyer
Laundry
Other
Security Features
Smoke Detector(s)
Sewer Type
Septic Tank
Total Fire Places
1
Utilities
Cable Available
Electricity Available
Natural Gas Available
Other
Underground Utilities
Water Available
Water Source
Public
Window Features
Double Pane Windows
Finished Basement
Yes
Master on the Main
Yes
Land Information
Lot Size
.5 to 1 Acre
Lot Features
Private
Lot Size Estimated
0.84
Garages and Parking Information
Parking Total
2
Parking Features
Attached
Garage
Garage Door Opener
Kitchen Level
Side/Rear Entrance
Tax Information
Taxes
$5,001
Tax Year
2025
Tax ID Number
078A 011
Show more
listed by real estate agent use showingtime and virtual properties realty.com