Back

97 Cherokee Trace Way

Dawsonville, GA 30534

Larry Wise
call for more info
615-738-0015
Ask a Question
Send to a Friend
Schedule a Showing
Request More Info
Smart Mortgage Options
Dalton Carter
Lender
Lic. 1566538
Office:
Direct: 678-425-4140
AP Mortgage
340 Jesse Jewell Parkway
Suite 500A
Gainesville, GA 30501
Apply for a Loan
For Sale
MLS Number 10803993
5 Bedrooms
4 Bathrooms
1 Half Baths
4,519 Square Feet *estimated
Summary of 97 Cherokee Trace Way
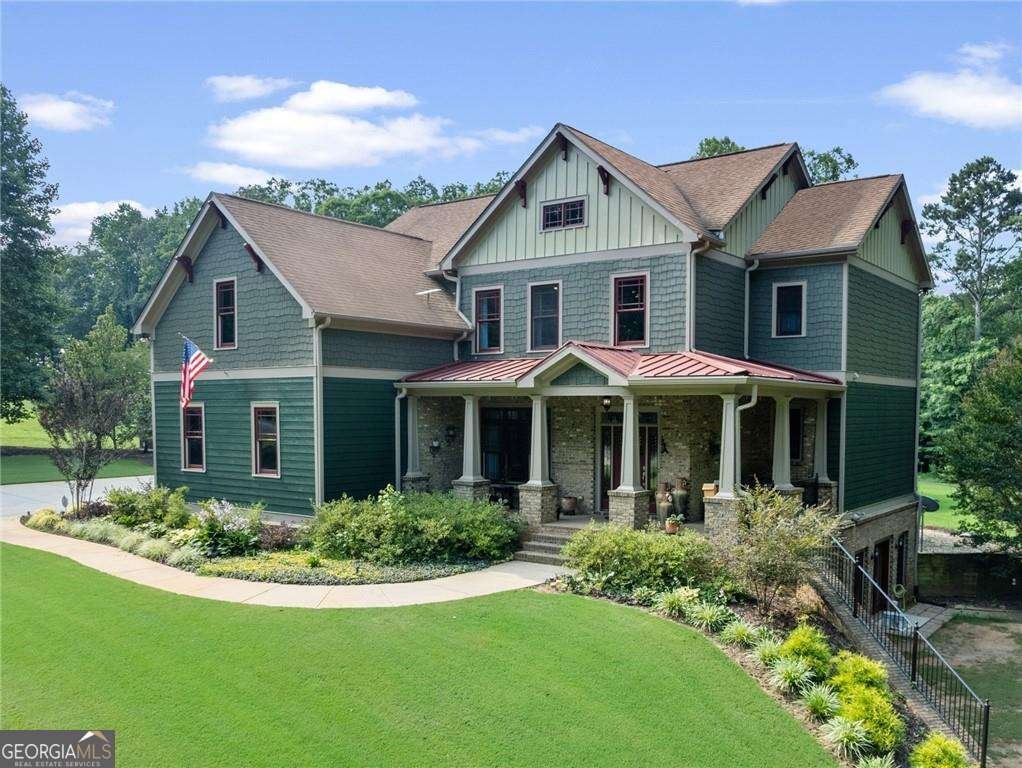
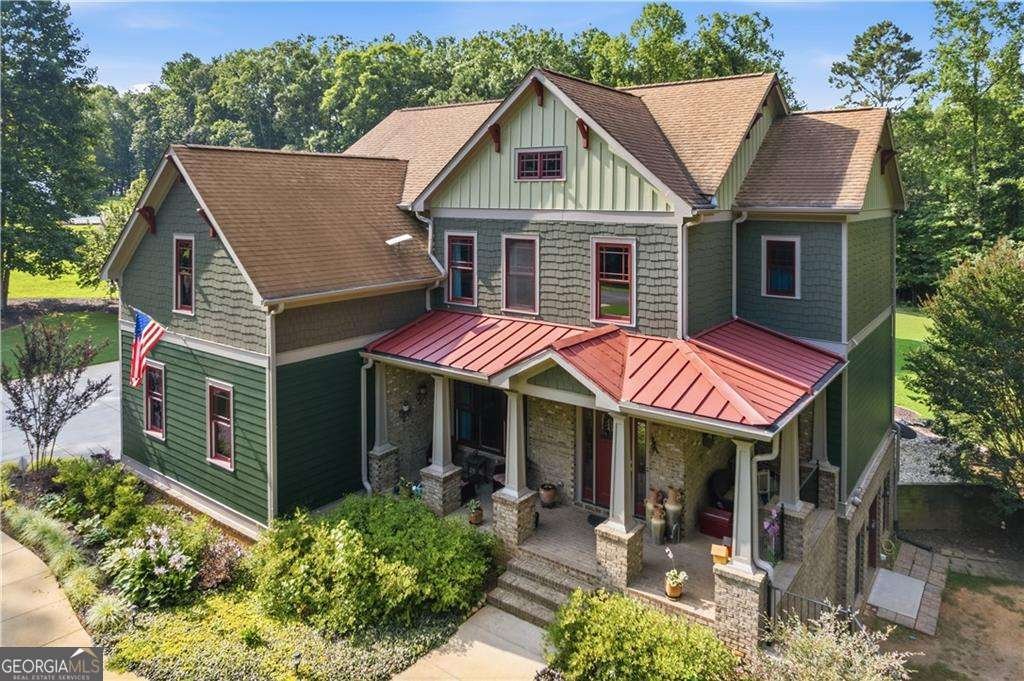
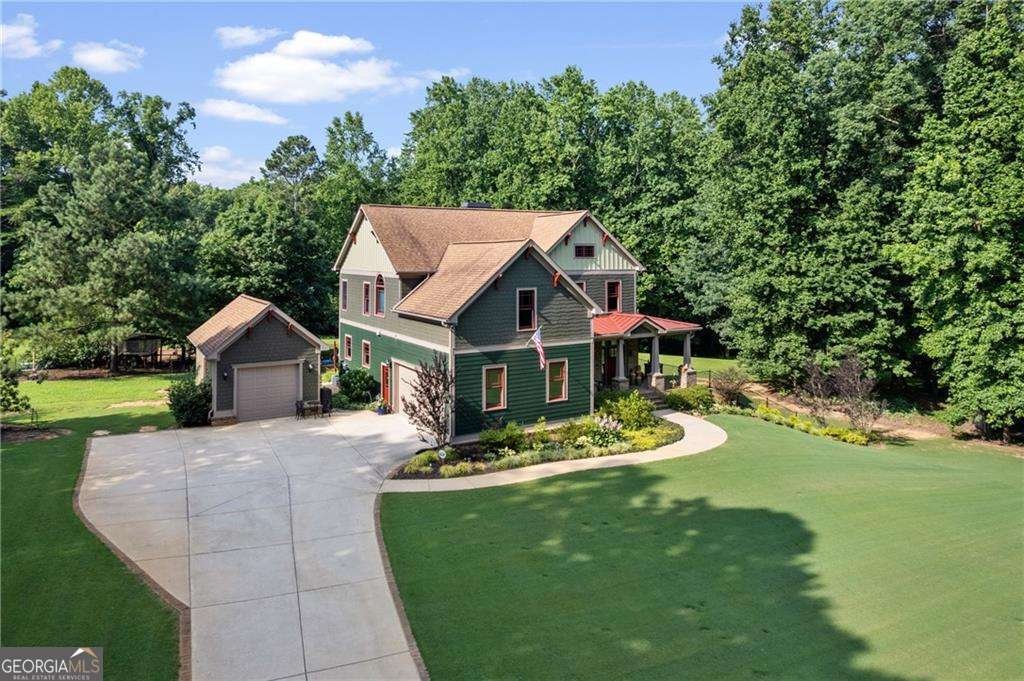
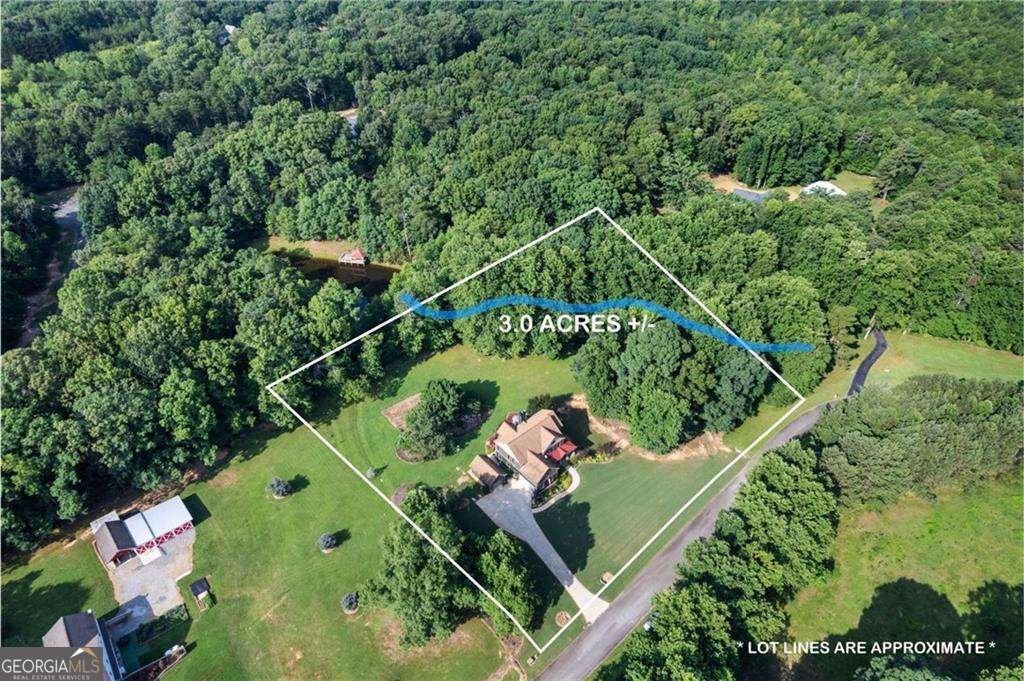
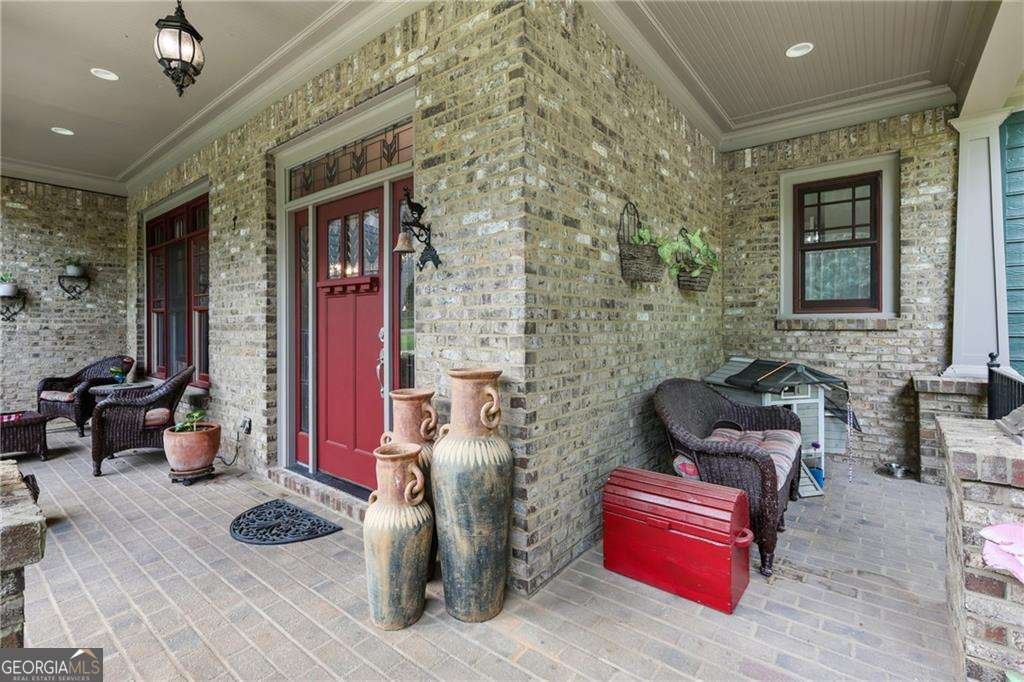
THIS HOME(with NO HOA) is A Multi-Dimensional MASTERPIECE OF FINE ART...A TRUE TREASURE TROVE!(Trove=collection of remarkable discoveries)...AS YOU JOURNEY through the METICULOUSLY HANDCRAFTED(Leaded Stained Glass) Front Doorway into the TOWERING FOYER of this CUSTOM BUILT CASTLE, You will first notice the TRUE HARDWOOD FLOORING THROUGHOUT the home....To the left are the GRAND ARCHED OPENINGS into the DINING ROOM...these also open up into the LIVING ROOM with SOARING 2-STORY CATHEDRAL CEILINGS! The Living Room has a Fireplace and plenty of open space that flows right into the ELEGANTLY DESIGNED KITCHEN with COFFERED TRAY CEILINGS and CUSTOM CABINETS and the PERFECT BREAKFAST NOOK overlooking the HUGE back deck and well Manicured Back-Yard! UPSTAIRS is the PRIMARY SUITE with Triple-Tray Ceilings and it's own SITTING ROOM, GORGEOUS BATHROOM and a THREE-ROOM PRIMARY CLOSET! An OVER-SIZED Laundry Room(w/utility sink!) and 2 more OVER-SIZED Bedrooms and another FULL BATHROOM finish up the 2nd floor! The Terrace Level is a FULLY FUNCTIONAL SEPARATE APARTMENT(Mother-in-law Suite) with Porcelain Tile floor-work throughout and too many features to mention! There is an Attached Double Garage AND a Detached single Garage(currently used for woodworking) AND a storage building as well! A year-round flowing creek runs through the wooded area of the property so there's plenty to explore outdoors as well! COME SEE FOR YOURSELF...YOU WILL LOVE IT!!!
Discover this inviting 5-bedroom, 4-bath home located in the well established community of Cherokee Trace. Inside, the home offers 4,519 square feet of finished living space, giving plenty of room for everyday living and easy entertaining. A bright, open kitchen offers generous workspace, storage, and a direct view into the main gathering spaces. The main living areas are filled with natural light and provide an easy flow for hosting friends or enjoying quiet evenings at home. The outdoor space includes approximately 3 acres, ideal for gardening, outdoor activities, or simply enjoying the seasons. The property includes parking available for multiple vehicles, offering convenience for residents and guests. Residents of Cherokee Trace enjoy a blend of neighborhood charm and easy access to everyday conveniences. With roughly 6 days on the market, this property stands out for condition and location. With an asking price of $824,000, this property represents an appealing opportunity in the current market.
Show more
97 Cherokee Trace Way - Map & Directions
view in Google Maps
Facts & features
School District Information
High School
Middle School
Elementary School
Additional Information about
Cherokee Trace
Association
No
Community Features
Walk To Schools
Walk To Shopping
Additional Information about
97 Cherokee Trace Way
County
Neighborhood
Year Built
2007
Appliances
Dishwasher
Disposal
Double Oven
Dryer
Microwave
Refrigerator
Washer
Architectural Style
Craftsman
Victorian
Basement
Bath Finished
Daylight
Exterior Entry
Finished
Interior Entry
Construction Materials
Brick
Cooling
Ceiling Fan(s)
Central Air
Electric
Heat Pump
Dining Room Features
Seats 12+
Exterior Features
Garden
Fireplace Features
Factory Built
Living Room
Flooring
Hardwood
Tile
Heating
Central
Heat Pump
Propane
Home Warranty
Yes
Interior Features
Double Vanity
High Ceilings
Tray Ceiling(s)
Walk-In Closet(s)
Kitchen Features
Breakfast Area
Breakfast Room
Kitchen Island
Second Kitchen
Levels
One and One Half
Financing Available
Cash
Conventional
FHA
VA Loan
Other Structures
Garage(s),Outbuilding,Workshop
Patio and Porch Features
Deck
Selling Status
Resale
Roof
Metal
Rooms
Den
Laundry
Security Features
Smoke Detector(s)
Sewer Type
Septic Tank
Total Finished Area
4,519
Total Fire Places
1
Utilities
Cable Available
Electricity Available
High Speed Internet
Phone Available
Underground Utilities
Water Available
Water Source
Public
Window Features
Bay Window(s)
Double Pane Windows
Finished Basement
Yes
Land Information
Lot Size
2 to 5 Acres
Lot Features
None
Lot Size Estimated
3
Water Front Features
Creek
Garages and Parking Information
Parking Total
3
Parking Features
Attached
Detached
Garage
Garage Door Opener
Kitchen Level
Side/Rear Entrance
Detached Garage
Yes
Tax Information
Taxes
$1,885
Tax Year
2025
Tax ID Number
023 215
Show more
listed by real estate agent jim pierce and river mountain realty