Back

116 Miller Drive

Dawsonville, GA 30534

Larry Wise
call for more info
615-738-0015
Ask a Question
Send to a Friend
Schedule a Showing
Request More Info
More Homes In
Crawford Falls
70 Knob Creek, Dawsonville
Smart Mortgage Options
Dalton Carter
Lender
Lic. 1566538
Office:
Direct: 678-425-4140
AP Mortgage
340 Jesse Jewell Parkway
Suite 500A
Gainesville, GA 30501
Apply for a Loan
For Sale
MLS Number 10802778
3 Bedrooms
2 Bathrooms
1 Half Baths
1,841 Square Feet *estimated
Summary of 116 Miller Drive
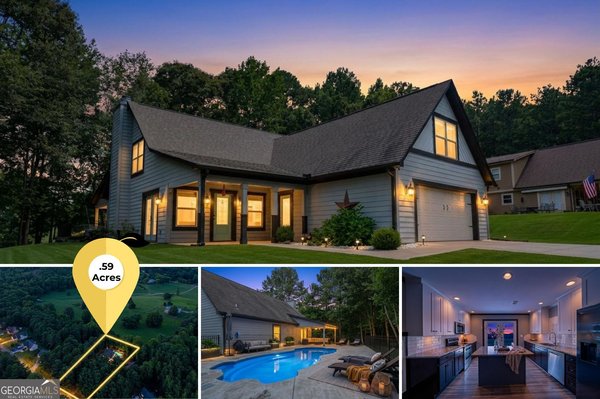
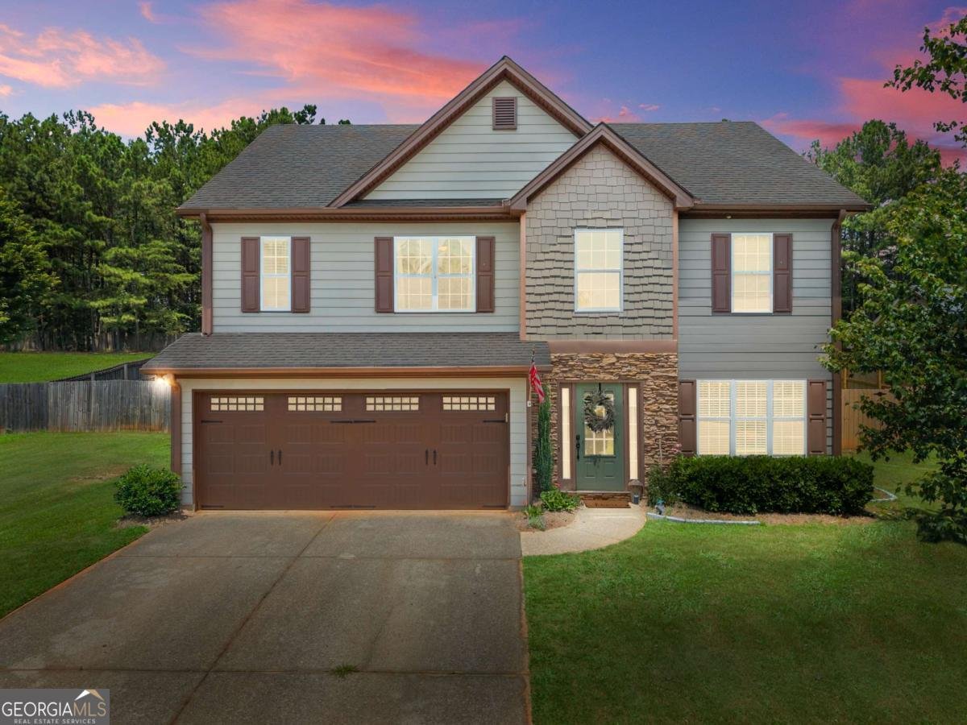
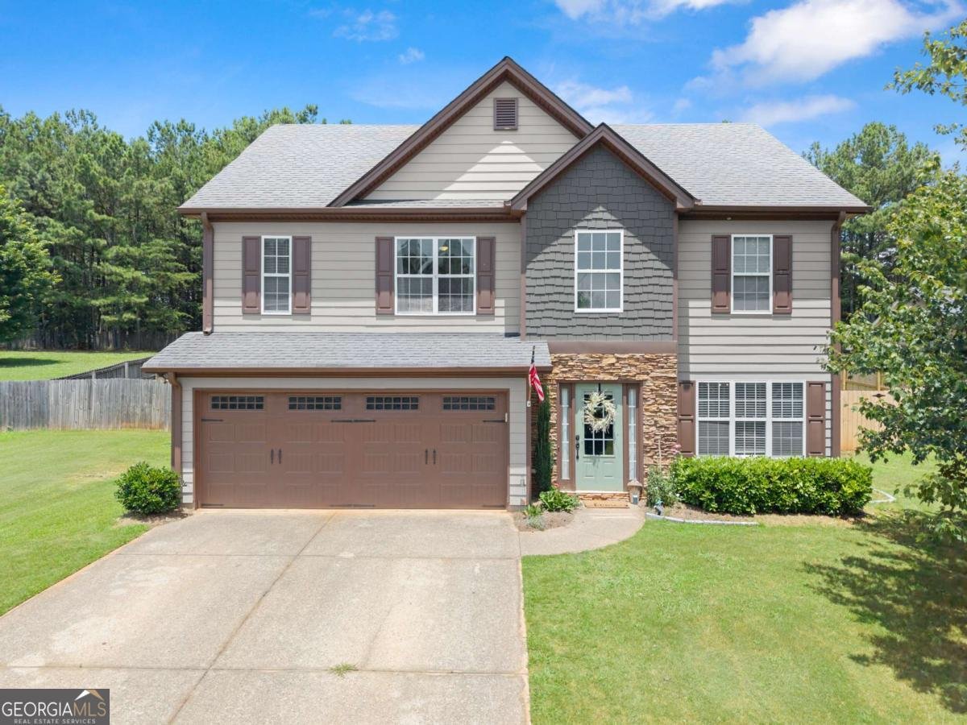
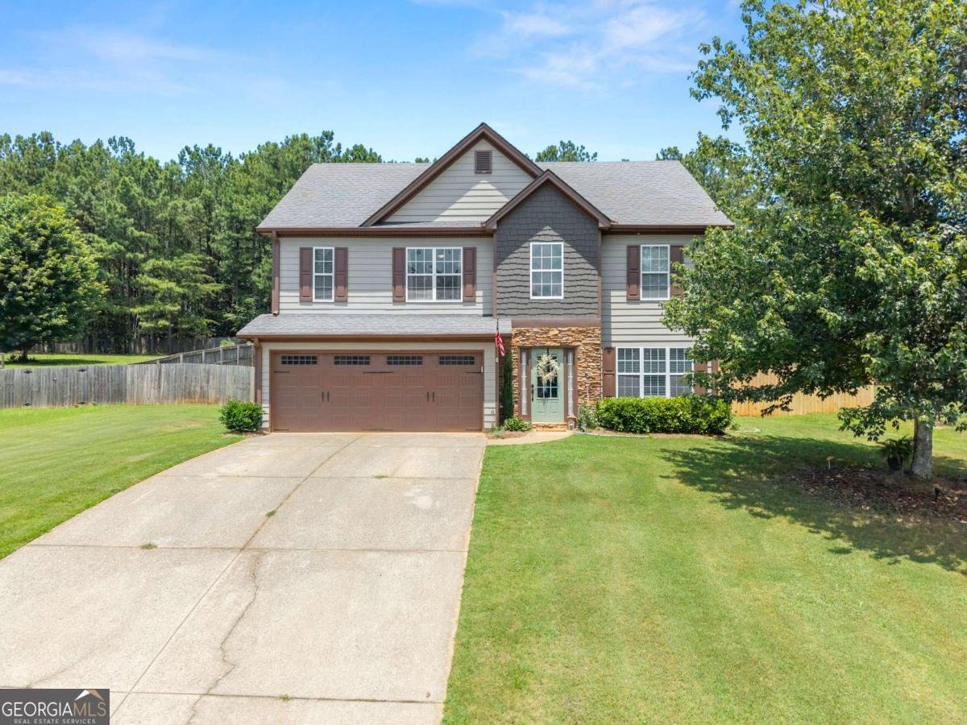
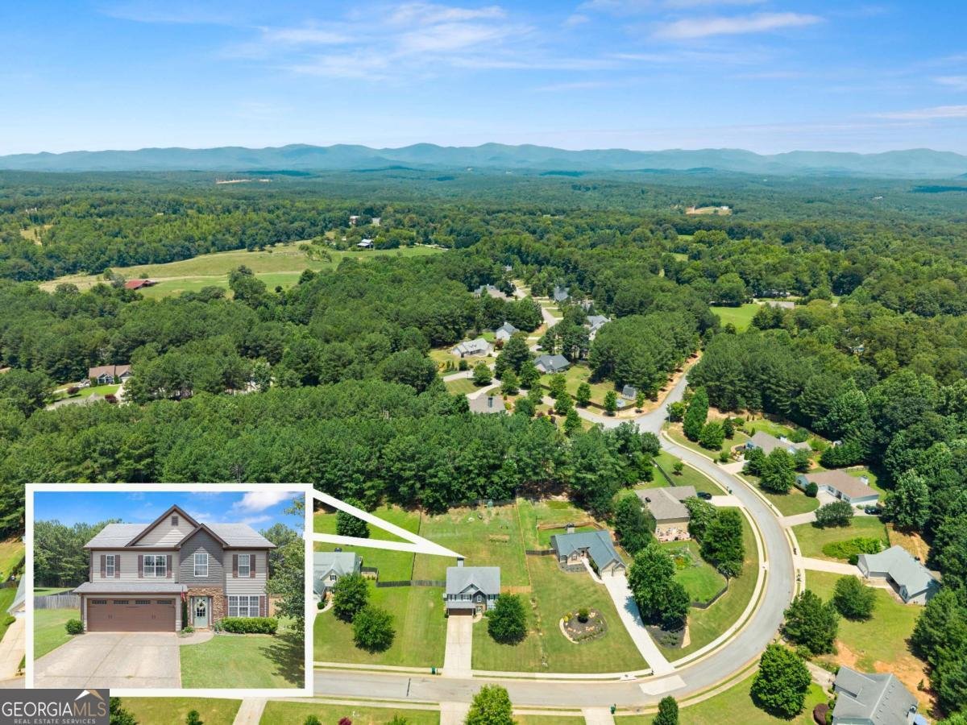
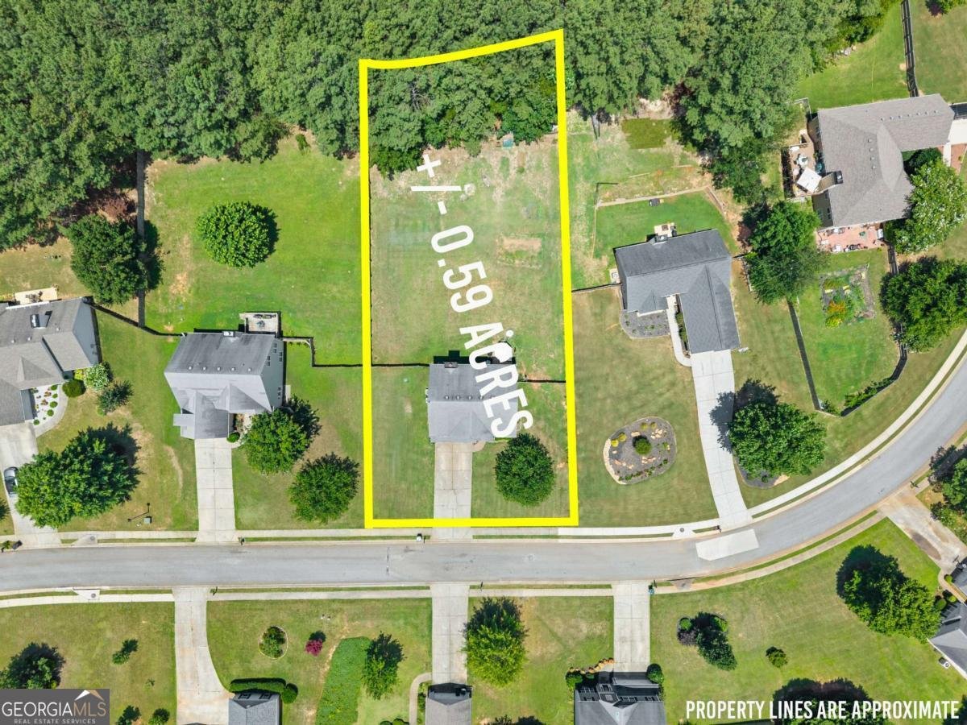
Welcome home to 116 Miller Drive! This beautiful 3-bedroom, 2.5-bath home in the highly sought-after Crawford Falls community awaits you! Perfectly situated on over half an acre, this property features one of the largest fenced backyards in the neighborhood, offering plenty of space for entertaining, playing, gardening, or simply enjoying peaceful evenings under the stars. Unlike many newer neighborhoods, this home offers a spacious lot and a setting that doesn't feel like a cookie-cutter subdivision. Step inside to soaring 20-foot ceilings in the spacious living room, highlighted by a beautiful stacked stone fireplace that creates a warm and inviting centerpiece. The thoughtfully designed kitchen offers abundant counter space and flows seamlessly into the main living area, creating the perfect blend of a traditional floor plan with just the right amount of open-concept living. A separate dining room provides the perfect space for family meals, holiday gatherings, or hosting guests. The spacious primary suite features two large walk-in closets, double vanities, and a separate soaking tub and shower, creating a comfortable retreat. A two-car garage provides plenty of storage and convenience. Crawford Falls is one of Lumpkin County's most desirable swim and tennis communities, offering one of the lowest HOA fees in the area while providing exceptional amenities, including a saltwater pool, tennis courts, and an active neighborhood known for its incredible Christmas decorations, Halloween celebrations, and year-round community events. This amazing neighborhood also offers fiber optic internet, making it ideal for those who work from home, stream with ease, or simply want FAST, reliable internet. Conveniently located just 10 minutes from downtown Dahlonega, 15 minutes from the North Georgia Premium Outlets, and only minutes from UNG, Highway 400, parks, hiking trails, wineries, shopping, and dining, this home offers the perfect combination of peaceful country living and everyday convenience. Don't miss your opportunity to make 116 Miller Drive yours!
Welcome to 116 Miller Drive in Crawford Falls, where this thoughtfully designed 3-bed, 2-bath home is ready for its next chapter. Inside, the home offers 1,841 square feet of finished living space, giving plenty of room for everyday living and easy entertaining. A bright, open kitchen offers generous workspace, storage, and a direct view into the main gathering spaces. Open concept living and dining spaces create a comfortable setting for gatherings of all kinds. Step outside to approximately 0.59 acres, creating a comfortable setting for outdoor living and weekend gatherings. The property includes parking available for multiple vehicles, offering convenience for residents and guests. Set within Crawford Falls in Dawsonville, this home is close to schools, shopping, dining, and area attractions. This home has been available for approximately 7 days and continues to attract interest. Currently offered at $379,000, this home delivers a strong combination of space, condition, and location.
Show more
116 Miller Drive - Map & Directions
view in Google Maps
Facts & features
School District Information
High School
Middle School
Elementary School
Additional Information about
Crawford Falls
Association
Yes
Association Fee
$400
Community Features
Clubhouse
Playground
Pool
Sidewalks
Street Lights
Tennis Court(s)
Neighborhood Tennis
Yes
Neighborhood Pool
Yes
Additional Information about
116 Miller Drive
County
Neighborhood
Year Built
2006
Appliances
Dishwasher
Dryer
Microwave
Refrigerator
Washer
Architectural Style
Traditional
Foundation
Slab
Construction Materials
Concrete
Cooling
Ceiling Fan(s)
Central Air
Dining Room Features
Seats 12+,Separate Room
Exterior Features
Garden
Fireplace Features
Family Room
Living Room
Flooring
Carpet
Hardwood
Heating
Central
Home Warranty
No
Interior Features
Vaulted Ceiling(s)
Walk-In Closet(s)
Kitchen Features
Country Kitchen
Pantry
Laundry Features
Common Area,Upper Level
Levels
Two
Financing Available
Cash
Conventional
FHA
VA Loan
Patio and Porch Features
Patio
Selling Status
Resale
Roof
Composition
Rooms
Bonus Room
Family Room
Foyer
Game Room
Laundry
Other
Security Features
Smoke Detector(s)
Sewer Type
Septic Tank
Total Finished Area
1,841
Total Fire Places
1
Utilities
Cable Available
Electricity Available
High Speed Internet
Water Available
Water Source
Shared Well
Land Information
Lot Size
.5 to 1 Acre
Lot Features
Level
Lot Size Estimated
0.59
Fencing
Back Yard
Fenced
Wood
Garages and Parking Information
Parking Total
2
Parking Features
Attached
Garage
Garage Door Opener
Kitchen Level
Tax Information
Taxes
$3,247
Tax Year
2025
Tax ID Number
022 212
Show more
listed by real estate agent cyndi eversole and anchor real estate advisors