Back

146 Oakland Way

Box Springs, GA 31801

Larry Wise
call for more info
615-738-0015
Ask a Question
Send to a Friend
Schedule a Showing
Request More Info
Smart Mortgage Options
Dalton Carter
Lender
Lic. 1566538
Office:
Direct: 678-425-4140
AP Mortgage
340 Jesse Jewell Parkway
Suite 500A
Gainesville, GA 30501
Apply for a Loan
For Sale
MLS Number 10868360
3 Bedrooms
2 Bathrooms
0 Half Baths
1,344 Square Feet *estimated
Summary of 146 Oakland Way
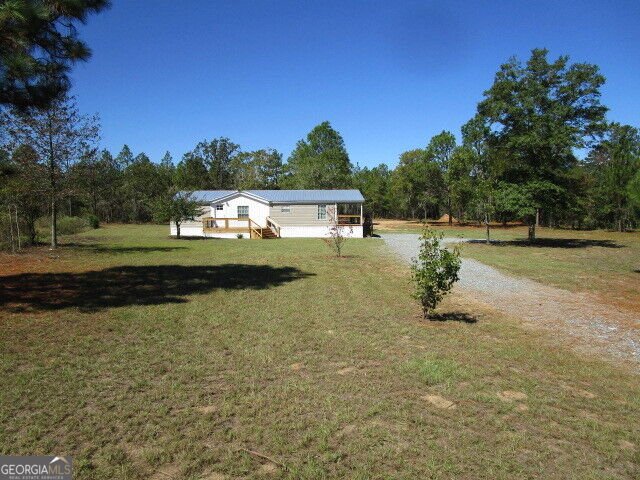
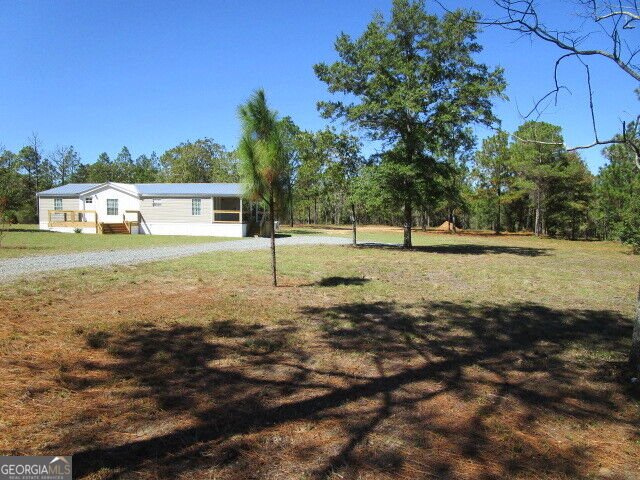
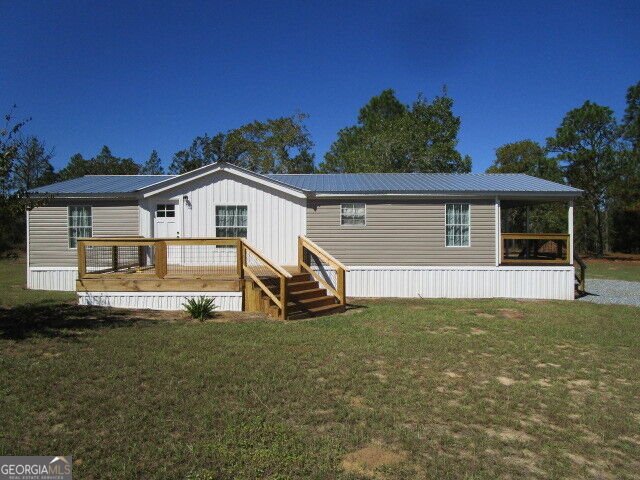
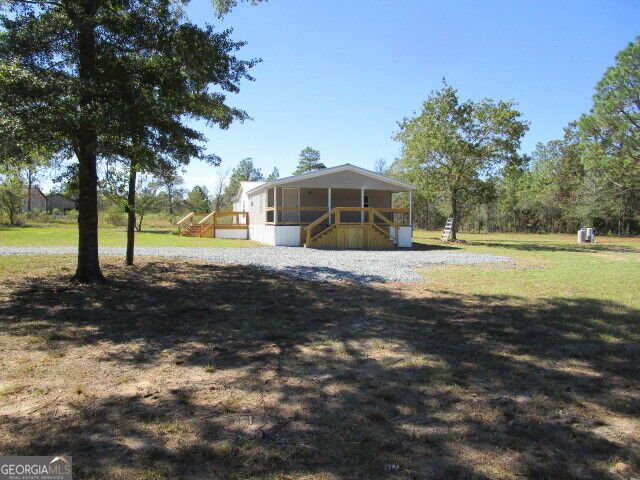
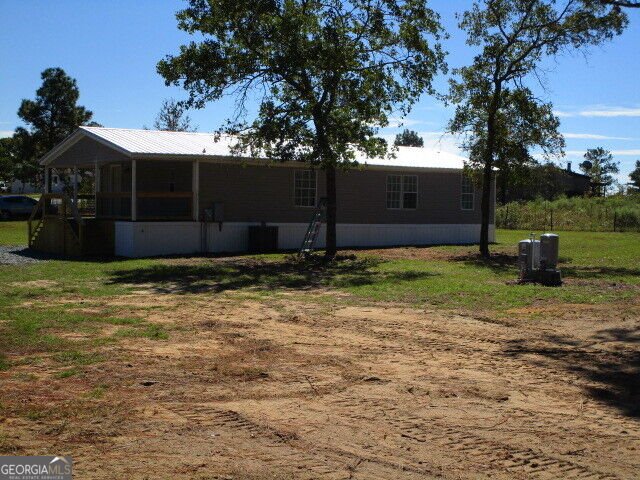
Newly updated/remodeled 3 bedroom 2 bath home located on 2.25 acre lot. New HVAC, metal roof covering, water heater, floor coverings, etc... A $1500 appliance allowance with the sale of the home provided by seller.
Set in the popular Marion Heights neighborhood, this 3-BR, 2-BA home offers a comfortable blend of space, style, and function. With 1,344 square feet of finished living space, this floor plan offers generous gathering spaces as well as comfortable private retreats. The kitchen was planned for both everyday meals and special occasions, with plenty of room to cook, serve, and connect. Open concept living and dining spaces create a comfortable setting for gatherings of all kinds. Step outside to approximately 2.25 acres, creating a comfortable setting for outdoor living and weekend gatherings. The property includes parking available, offering convenience for residents and guests. Marion Heights offers a well established community setting in Box Springs with convenient access to local shopping, dining, and major routes. This home has been available for approximately 9 days and continues to attract interest. With an asking price of $210,000, this property represents an appealing opportunity in the current market.
▾ Show more
146 Oakland Way - Map & Directions
view in Google Maps
Facts & features
School District Information
High School
Middle School
Elementary School
Additional Information about
Marion Heights
Association
No
Additional Information about
146 Oakland Way
County
Neighborhood
Year Built
1997
Appliances
Electric Water Heater
Architectural Style
Ranch
Foundation
Slab
Construction Materials
Vinyl Siding
Wood Siding
Cooling
Ceiling Fan(s)
Central Air
Heat Pump
Flooring
Carpet
Vinyl
Heating
Heat Pump
Home Warranty
No
Interior Features
High Ceilings
Master On Main Level
Split Bedroom Plan
Walk-In Closet(s)
Kitchen Features
Breakfast Bar
Laundry Features
In Hall
Levels
One
Financing Available
Cash
VA Loan
Patio and Porch Features
Deck
Porch
Selling Status
Updated/Remodeled
Roof
Metal
Rooms
Laundry
Sewer Type
Septic Tank
Showing Info
Septic Tank
Listing Conditions
Investor Owned,No Disclosure
Total Finished Area
1,344
Utilities
Electricity Available
High Speed Internet
Water Source
Well
Master on the Main
Yes
Land Information
Lot Size
2 to 5 Acres
Lot Features
Cul-De-Sac
Level
Lot Size Estimated
2.25
Garages and Parking Information
Parking Features
Parking Pad
Side/Rear Entrance
Tax Information
Taxes
$463
Tax Year
2025
Tax ID Number
36 64
▾ Show more
listed by real estate agent and summit real estate