Back

1187 Josey Road

Forsyth, GA 31029

Larry Wise
call for more info
615-738-0015
Ask a Question
Send to a Friend
Schedule a Showing
Request More Info
More Homes In
Creekside
75 Creekside Court, Forsyth
Smart Mortgage Options
Dalton Carter
Lender
Lic. 1566538
Office:
Direct: 678-425-4140
AP Mortgage
340 Jesse Jewell Parkway
Suite 500A
Gainesville, GA 30501
Apply for a Loan
For Sale
MLS Number 10802462
4 Bedrooms
3 Bathrooms
1 Half Baths
3,902 Square Feet *estimated
Summary of 1187 Josey Road
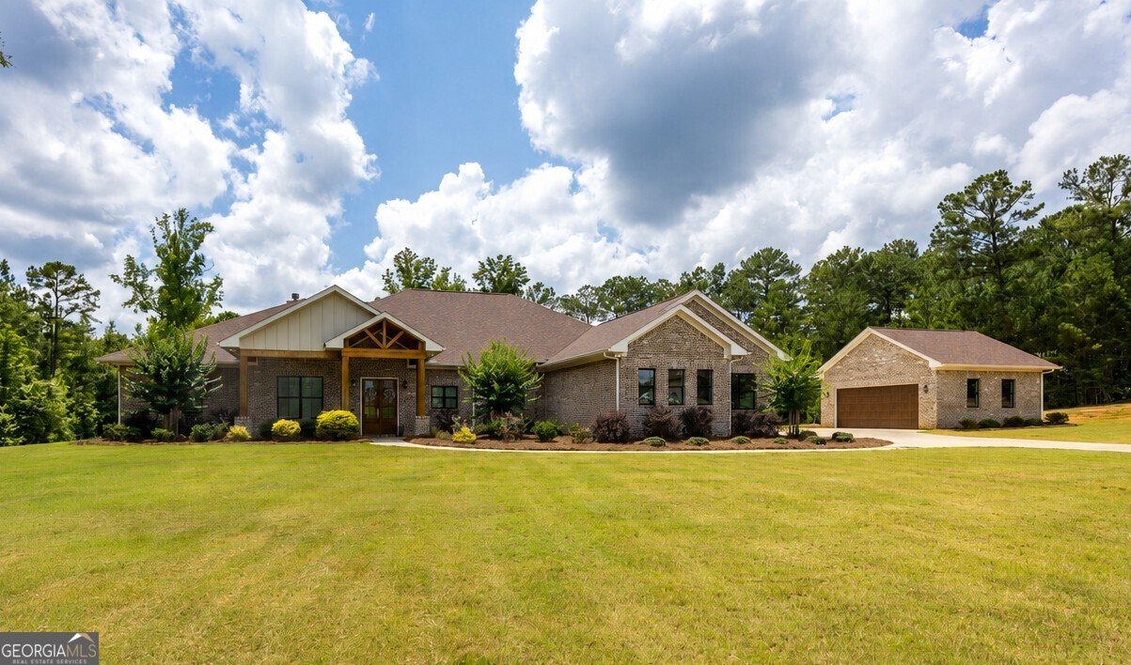
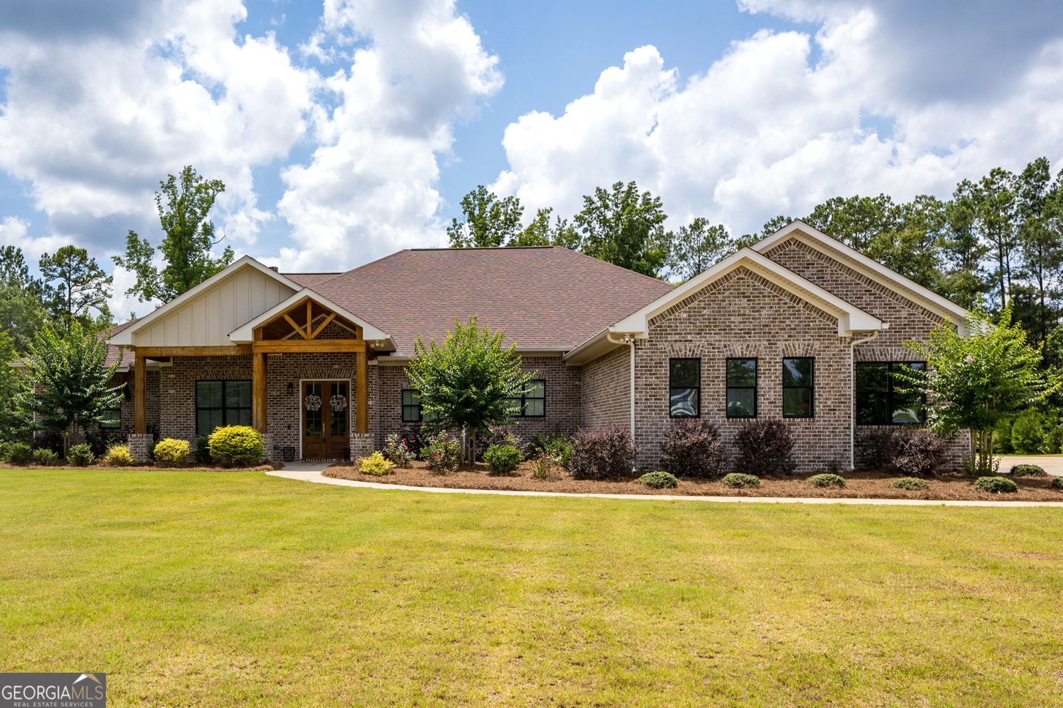
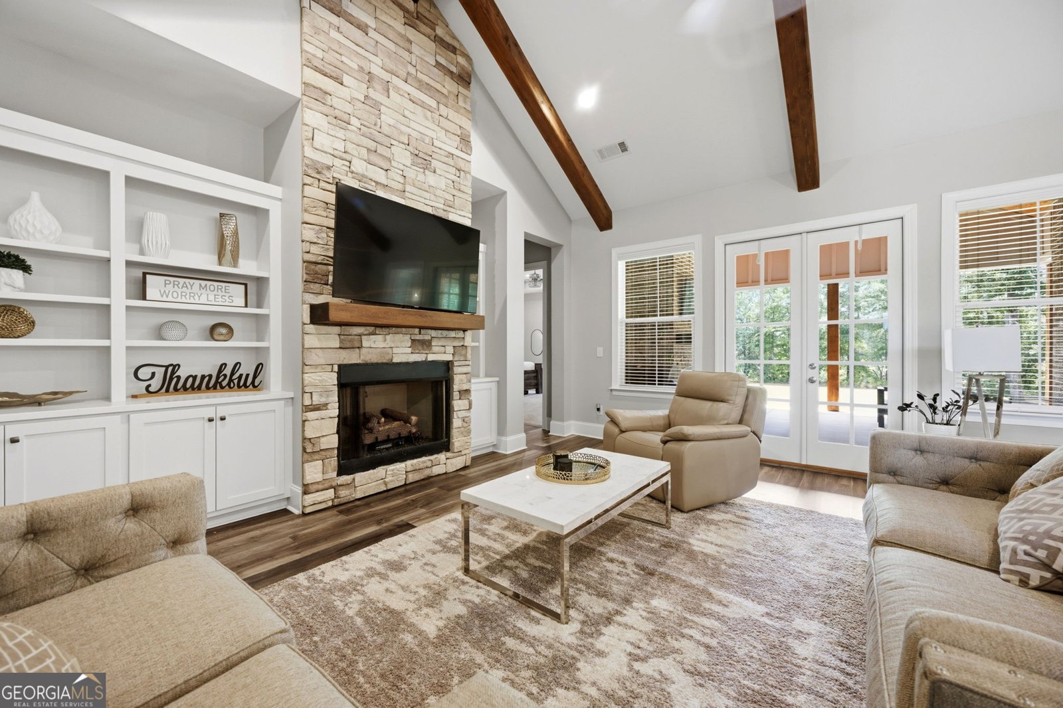
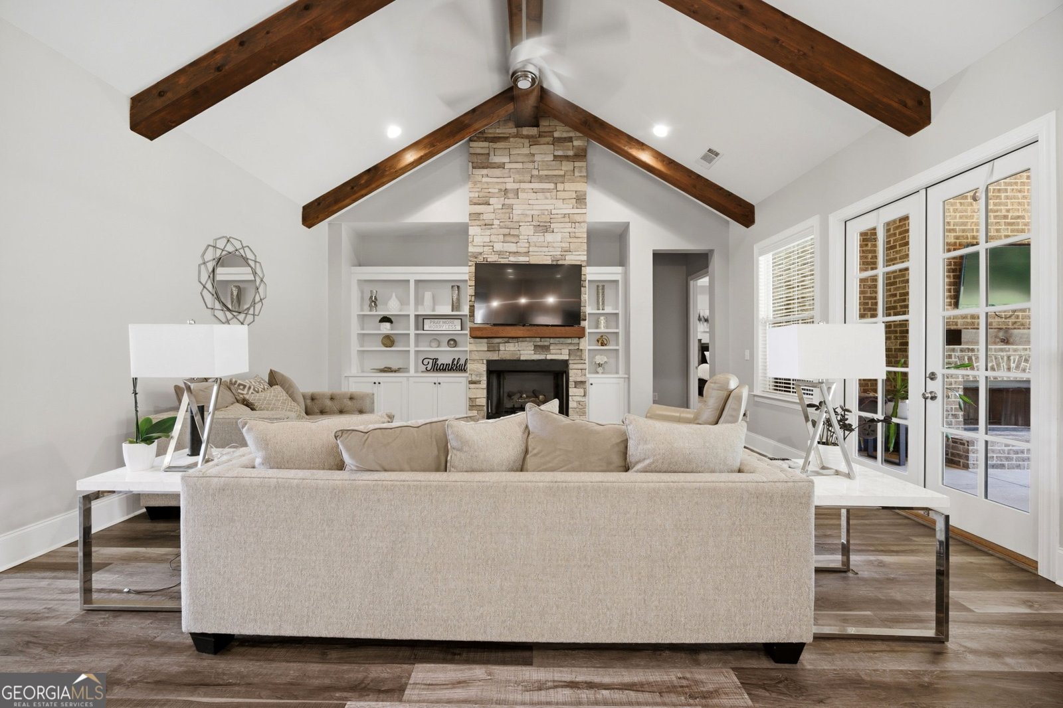
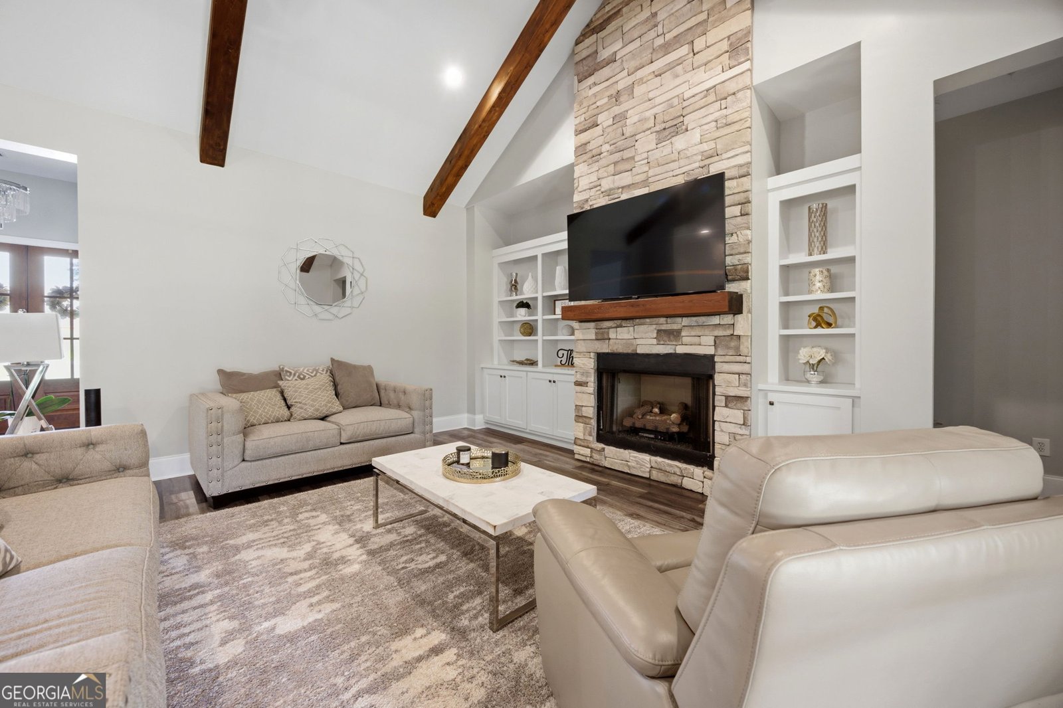
Prepare to be impressed by this exceptional custom-built brick ranch on 3 private acres in sought-after Monroe County. Offering 4 bedrooms, 3.5 baths, and thoughtfully designed living spaces, this home combines timeless craftsmanship with modern luxury and an unforgettable ''wow'' factor. The inviting great room is the heart of the home, featuring a soaring vaulted ceiling with cedar beams, a stunning stacked stone fireplace with gas logs, and built-in shelving. The open-concept kitchen is complete with a large island, double ovens, walk-in pantry, and seamlessly flows into the spacious dining area. Working from home is effortless with a dedicated office, while the bonus/media room provides the perfect space for movie nights, game days, or a playroom. The oversized laundry room offers abundant cabinetry, generous counter space for folding, and a sink. A convenient drop zone just inside the garage adds even more functionality. The luxurious primary suite is a true retreat, featuring an electric fireplace for added ambiance and a spa-inspired bath that steals the show with an oversized walk-through tile shower, a large jetted soaking tub, and elegant finishes throughout. Every secondary bedroom is generously sized and includes a walk-in closet with custom shelving. Step outside to your own private outdoor living space where the covered back patio showcases a beautiful tongue-and-groove ceiling and a wood-burning fireplace--perfect for relaxing year-round or entertaining family and friends while overlooking the expansive, level backyard. Car enthusiasts, hobbyists, and those needing extra storage will appreciate the attached 3-car garage plus an additional detached 2-car garage that is heated and cooled, offering possibilities for a workshop, home gym, or extra vehicle storage. Complete with a sprinkler system and located in one of Monroe County's most desirable areas, this remarkable property offers luxury, space, and quality at every turn.
Discover this inviting 4-bedroom, 3-bath home located in the well established community of Creekside. With 3,902 square feet of finished living space, this floor plan offers generous gathering spaces as well as comfortable private retreats. A bright, open kitchen offers generous workspace, storage, and a direct view into the main gathering spaces. Open concept living and dining spaces create a comfortable setting for gatherings of all kinds. Step outside to approximately 3 acres, creating a comfortable setting for outdoor living and weekend gatherings. With parking available for multiple vehicles, the home provides flexible options for families and visitors. Creekside offers a well established community setting in Forsyth with convenient access to local shopping, dining, and major routes. This home has been available for approximately 7 days and continues to attract interest. With an asking price of $780,000, this property represents an appealing opportunity in the current market.
Show more
1187 Josey Road - Map & Directions
view in Google Maps
Facts & features
School District Information
High School
Middle School
Elementary School
Additional Information about
Creekside
Association
No
Additional Information about
1187 Josey Road
County
Neighborhood
Year Built
2020
Appliances
Dishwasher
Double Oven
Microwave
Oven/Range (Combo)
Oven (Wall)
Architectural Style
Ranch
Foundation
Slab
Construction Materials
Brick
Cooling
Central Air
Dining Room Features
Separate Room
Exterior Features
Sprinkler System
Fireplace Features
Family Room
Gas Log
Master Bedroom
Outside
Wood Burning Stove
Flooring
Carpet
Other
Tile
Heating
Central
Electric
Home Warranty
No
Interior Features
Bookcases
Double Vanity
High Ceilings
Master On Main Level
Pulldown Attic Stairs
Separate Shower
Split Bedroom Plan
Tile Bath
Walk-In Closet(s)
Whirlpool Bath
Kitchen Features
Breakfast Area
Breakfast Bar
Kitchen Island
Pantry
Solid Surface Counters
Walk-in Pantry
Laundry Features
In Mud Room
Levels
One
Financing Available
Cash
Conventional
Other Structures
Garage(s),Second Garage
Patio and Porch Features
Patio
Porch
Selling Status
Resale
Roof
Composition
Rooms
Great Room
Sewer Type
Septic Tank
Listing Conditions
Covenants/Restrictions
Total Finished Area
3,902
Total Fire Places
3
Utilities
Electricity Available
High Speed Internet
Propane
Underground Utilities
Water Available
Water Source
Public
Master on the Main
Yes
Land Information
Lot Size
2 to 5 Acres
Lot Features
Level
Open Lot
Private
Lot Size Estimated
3
View
Seasonal View
Garages and Parking Information
Parking Total
5
Parking Features
Attached
Detached
Garage
Garage Door Opener
Kitchen Level
Detached Garage
Yes
Tax Information
Taxes
Unknown
Tax Year
2025
Tax ID Number
056A048
Show more
listed by real estate agent chrissy and connie r. ham middle ga realty