Back

4351 Cornwall Drive

Forsyth, GA 31029

Larry Wise
call for more info
615-738-0015
Ask a Question
Send to a Friend
Schedule a Showing
Request More Info
More Homes In
Juliette Crossing
4589 Capulet Court, Forsyth
4580 Capulet Court, Forsyth
2023 Camberle Court, Forsyth
Smart Mortgage Options
Dalton Carter
Lender
Lic. 1566538
Office:
Direct: 678-425-4140
AP Mortgage
340 Jesse Jewell Parkway
Suite 500A
Gainesville, GA 30501
Apply for a Loan
For Sale
MLS Number 10805833
4 Bedrooms
2 Bathrooms
1 Half Baths
2,534 Square Feet *estimated
Summary of 4351 Cornwall Drive
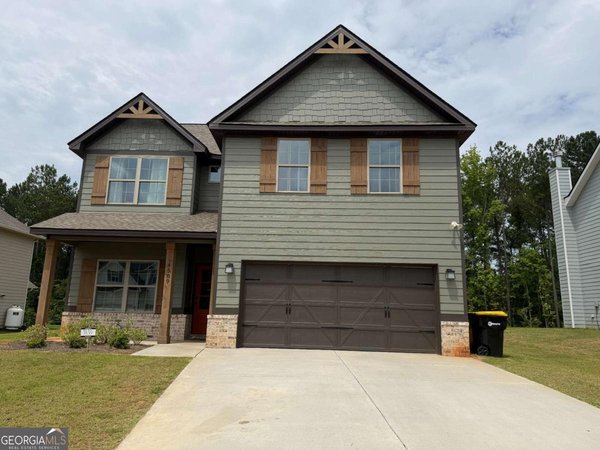
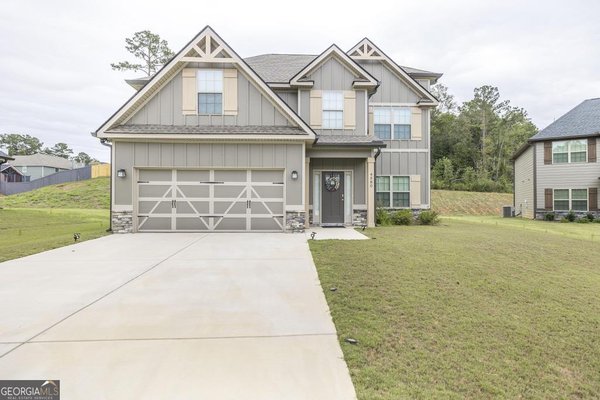
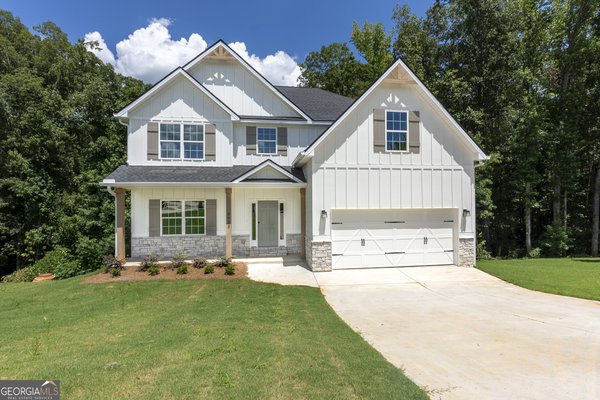
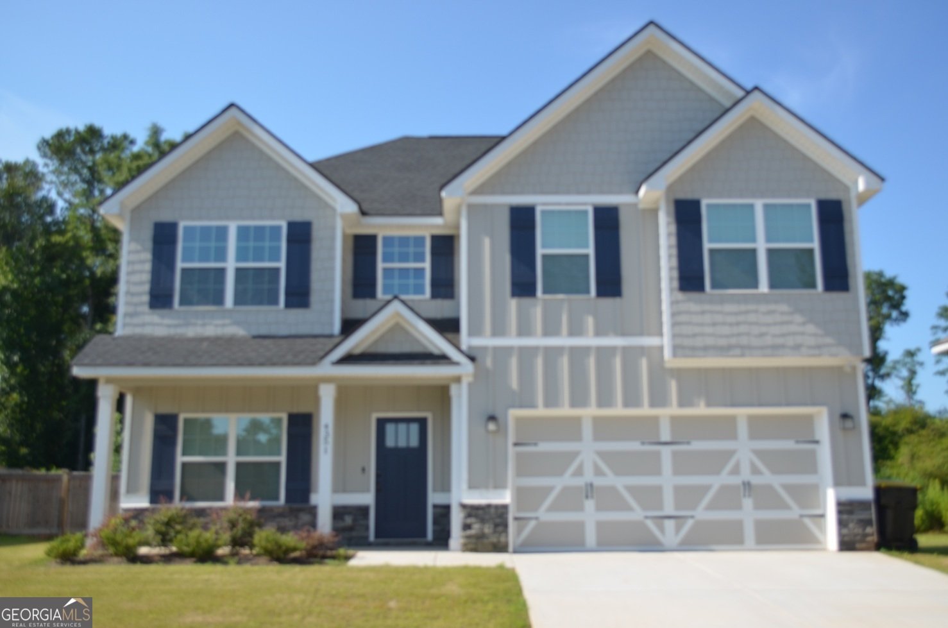
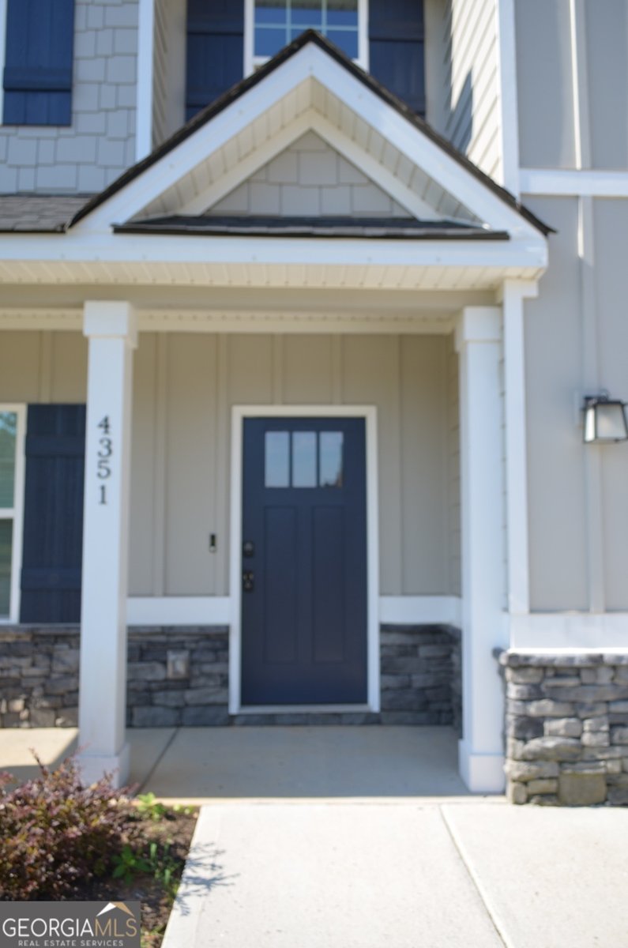
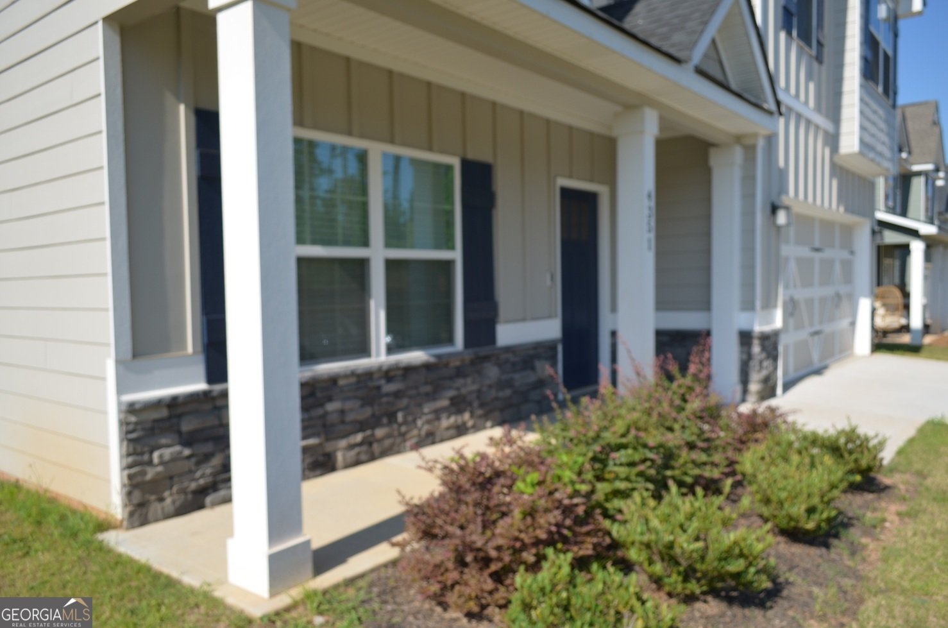
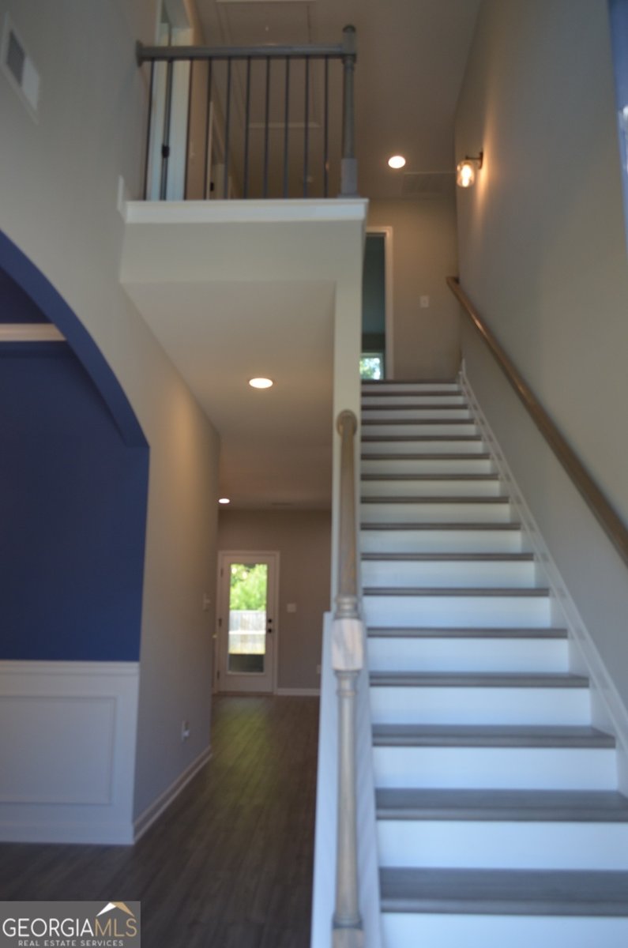
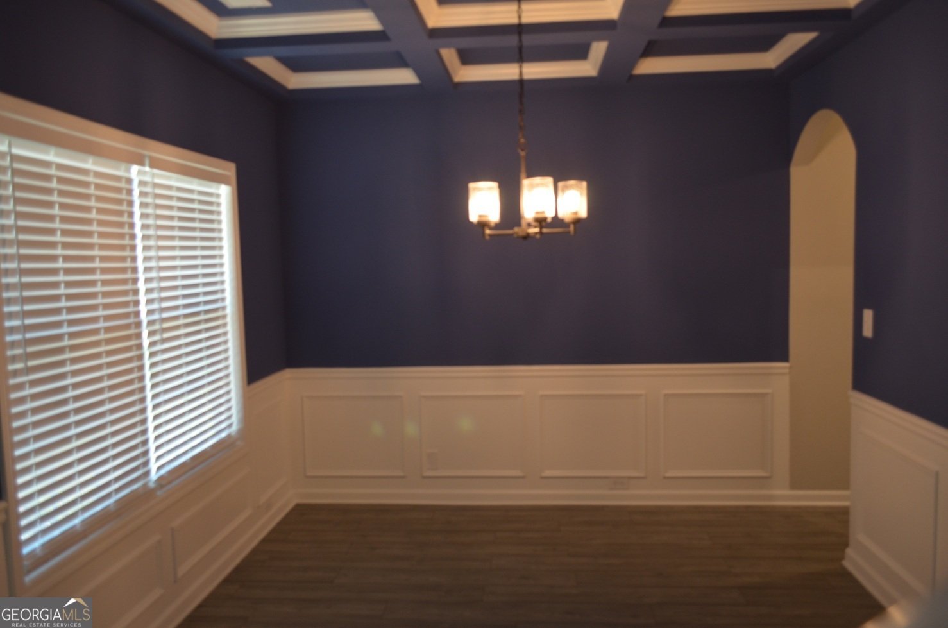
Need space? Look no further! This 4 Bedroom 2.5 bath home is finely appointment with high ceilings, open floor plan, LVP floors, crown ceilings, coffered and judges paneling finishes. Living room w/ fireplace open to the spacious kitchen w/ eat in & formal dining areas. Large master suite w/ double vanity, walk-in closets & soaking tub. No step entry & wide doors. Covered & screened patio with vaulted ceiling and fireplace provides a relaxing outdoor living space overlooking your privacy fenced back yard. Lots of space for the family and many extras you won't find in other homes, come see today!
Welcome to this beautifully maintained 4-bedroom, 2-bath home in the sought after Juliette Crossing community of Forsyth. Inside, the home offers 2,534 square feet of finished living space, giving plenty of room for everyday living and easy entertaining. The kitchen was planned for both everyday meals and special occasions, with plenty of room to cook, serve, and connect. A central family room and dining area provide a welcoming place to unwind, gather, and enjoy time together. Step outside to approximately 0.35 acres, creating a comfortable setting for outdoor living and weekend gatherings. With parking available for multiple vehicles, the home provides flexible options for families and visitors. Residents of Juliette Crossing enjoy a blend of neighborhood charm and easy access to everyday conveniences. With only a few days on the market, this property is a must see for buyers watching the area. At $369,900, this home is well positioned for buyers seeking value in Forsyth.
Show more
4351 Cornwall Drive - Map & Directions
view in Google Maps
Facts & features
School District Information
High School
Middle School
Elementary School
Additional Information about
Juliette Crossing
Association
Yes
Association Fee
$400
Community Features
Sidewalks
Street Lights
Additional Information about
4351 Cornwall Drive
County
Neighborhood
Year Built
2024
Appliances
Dishwasher
Electric Water Heater
Microwave
Oven/Range (Combo)
Stainless Steel Appliance(s)
Architectural Style
Craftsman
Foundation
Slab
Construction Materials
Other
Cooling
Ceiling Fan(s)
Central Air
Heat Pump
Zoned
Dining Room Features
Separate Room
Fireplace Features
Factory Built
Living Room
Outside
Flooring
Carpet
Laminate
Tile
Heating
Central
Heat Pump
Zoned
Home Warranty
No
Interior Features
Beamed Ceilings
Double Vanity
High Ceilings
Pulldown Attic Stairs
Separate Shower
Soaking Tub
Tile Bath
Tray Ceiling(s)
Vaulted Ceiling(s)
Walk-In Closet(s)
Kitchen Features
Breakfast Bar
Kitchen Island
Pantry
Solid Surface Counters
Laundry Features
In Hall
Levels
Two
Financing Available
1031 Exchange
Cash
FHA
Fannie Mae Approved
Freddie Mac Approved
USDA Loan
VA Loan
Patio and Porch Features
Patio
Porch
Screened
Selling Status
Resale
Roof
Composition
Rooms
Foyer
Laundry
Security Features
Carbon Monoxide Detector(s)
Smoke Detector(s)
Sewer Type
Public Sewer
Showing Info
Public Sewer
Listing Conditions
Covenants/Restrictions,Investor Owned
Total Finished Area
2,534
Total Fire Places
2
Utilities
High Speed Internet
Sewer Connected
Underground Utilities
Water Source
Public
Window Features
Double Pane Windows
Land Information
Lot Size
Less than .5 Acres
Lot Features
Level
Lot Size Estimated
0.35
Fencing
Back Yard
Fenced
Privacy
Wood
Garages and Parking Information
Parking Total
2
Parking Features
Attached
Garage
Garage Door Opener
Kitchen Level
Tax Information
Taxes
$4,655
Tax Year
2025
Tax ID Number
053D308
Show more
listed by real estate agent alex and connie r. ham middle ga realty