Back

105 Chase Lane

Forsyth, GA 31029

Larry Wise
call for more info
615-738-0015
Ask a Question
Send to a Friend
Schedule a Showing
Request More Info
More Homes In
River Forest
204 Tuxedo Circle, Forsyth
100 Fox Court, Forsyth
109 Heights Avenue, Forsyth
Smart Mortgage Options
Dalton Carter
Lender
Lic. 1566538
Office:
Direct: 678-425-4140
AP Mortgage
340 Jesse Jewell Parkway
Suite 500A
Gainesville, GA 30501
Apply for a Loan
For Sale
MLS Number 10801253
6 Bedrooms
5 Bathrooms
1 Half Baths
4,686 Square Feet *estimated
Summary of 105 Chase Lane
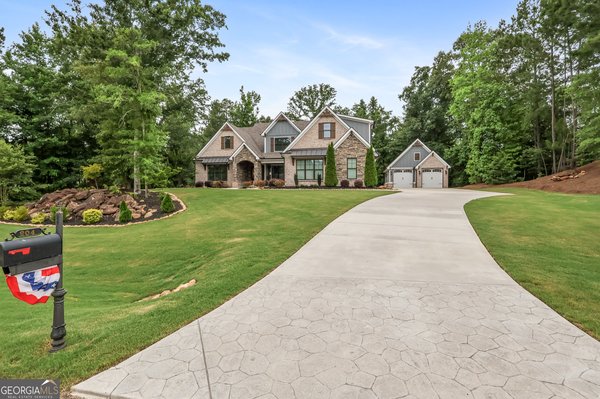
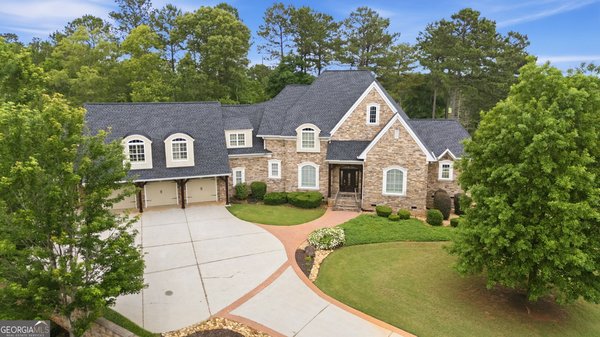
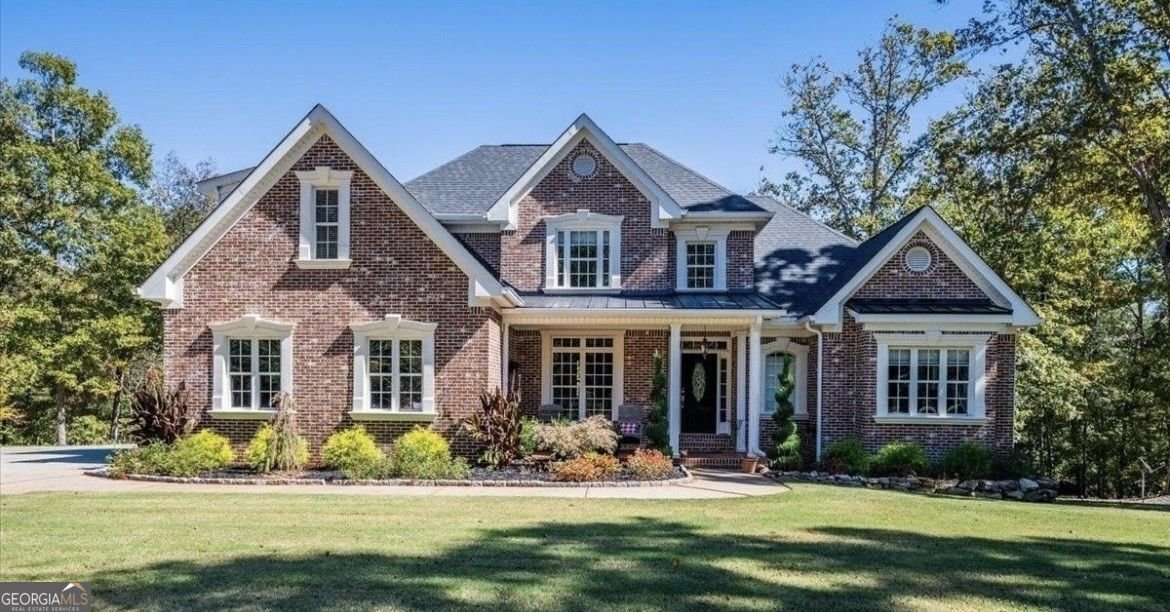
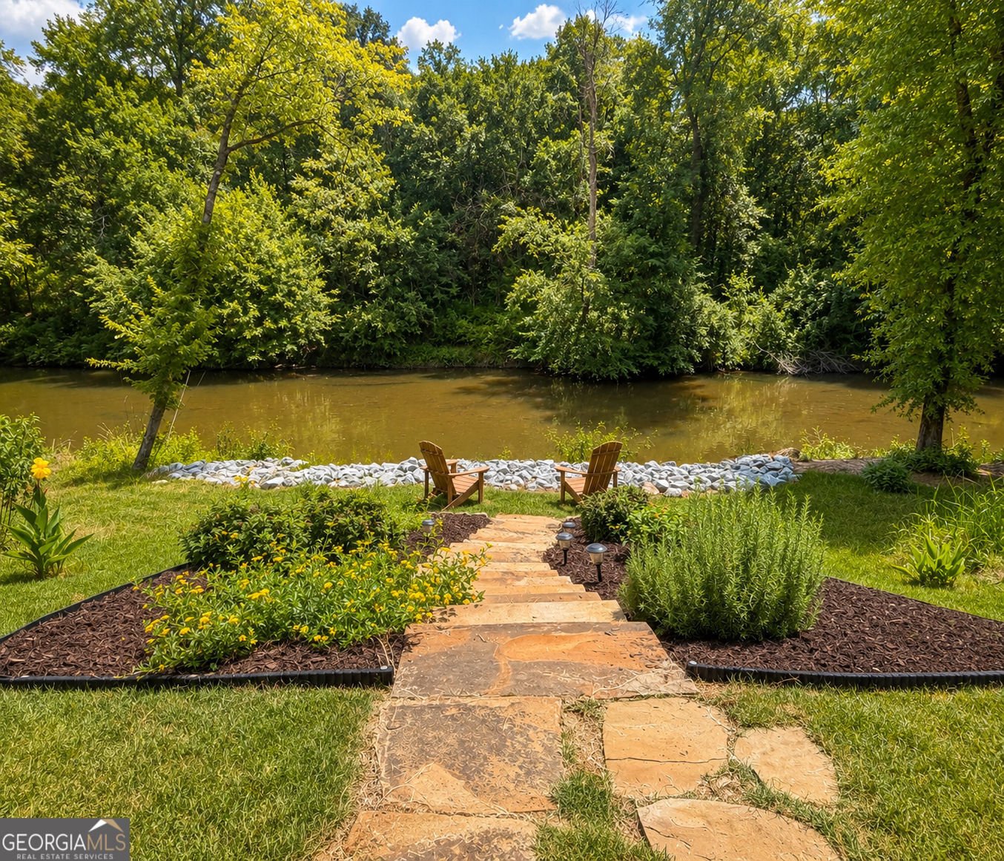
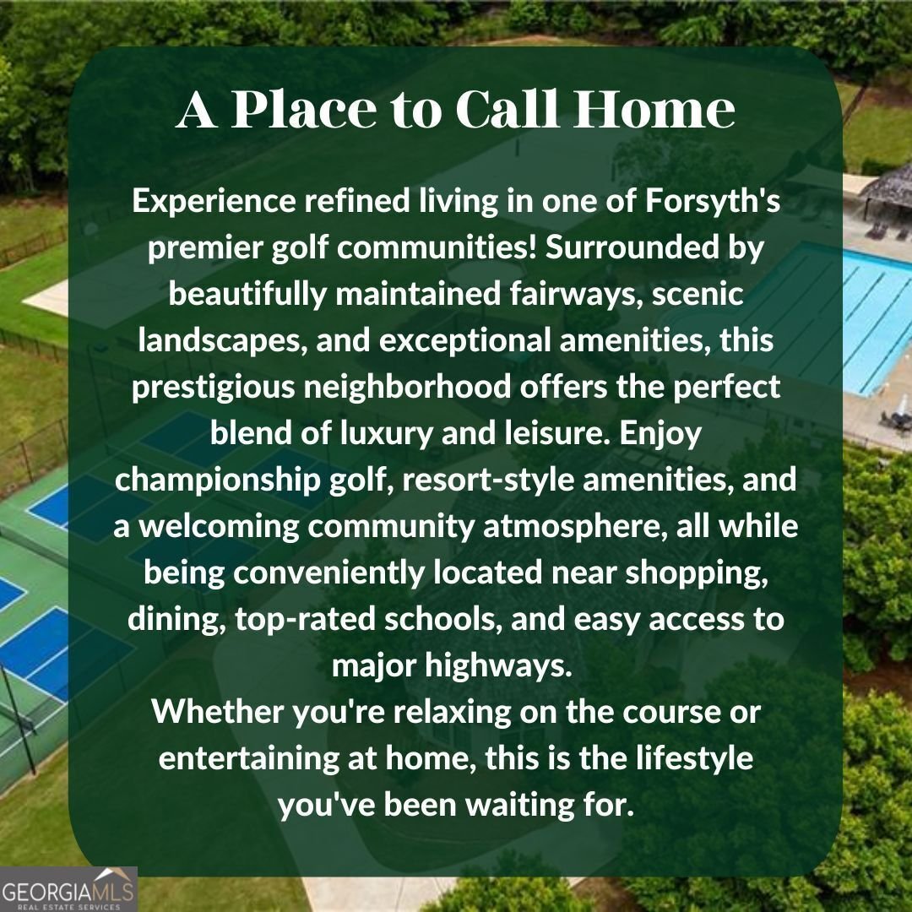
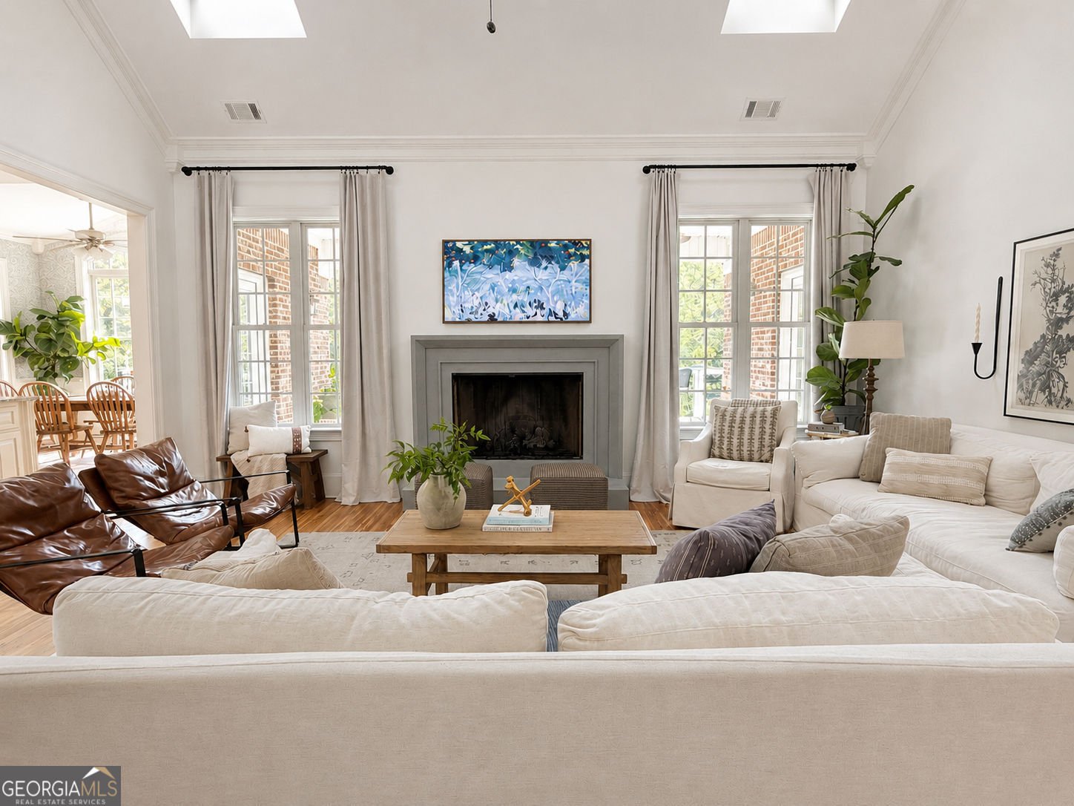
|| TOWALIGA RIVER FRONTAGE || EXTENSIVE RECENT IMPROVEMENTS || OVERSIZED PRIMARY SUITE ON MAIN || IN-LAW FLOORPLAN WITH KITCHENETTE || GATED GOLF COMMUNITY WITH RESORT-STYLE AMENITIES || EXPANSIVE OUTDOOR LIVING || Nestled on a quiet cul-de-sac in the prestigious River Forest community, this exceptional 6-bedroom, 5.5-bath home offers a rare opportunity to own one of the few homes currently available on the Towaliga River. Situated on a private one-acre lot, this beautifully maintained property combines peaceful waterfront living with resort-style community amenities. Designed for both everyday living and entertaining, the expansive rear deck showcases picturesque river views and features a stay dry under-deck system, creating a covered patio below so you can relax outdoors rain or shine. Whether you're enjoying your morning coffee, hosting family and friends, or simply unwinding while overlooking the water, the outdoor living spaces are truly one of a kind. Inside, you'll find spacious living areas filled with natural light, including a fully finished basement complete with a kitchenette and stone fireplace-perfect for guests, multigenerational living, entertaining, or creating the ultimate recreation space. Enjoy added peace of mind with numerous major improvements completed within the past six years, including a new roof, HVAC system, water heater, septic system, and new sod. The home has been updated with neutral paint and designer wallpaper in the breakfast nook and updated fireplace surround Life in River Forest means more than just a beautiful home. Residents enjoy championship golf, swimming, tennis, pickleball, equestrian facilities, scenic walking trails, and a beautiful clubhouse-all while coming home to the privacy and tranquility of riverfront living. Waterfront homes on the Towaliga River are a rare find. Don't miss your chance to own this exceptional property and experience one of River Forest's most desirable settings.
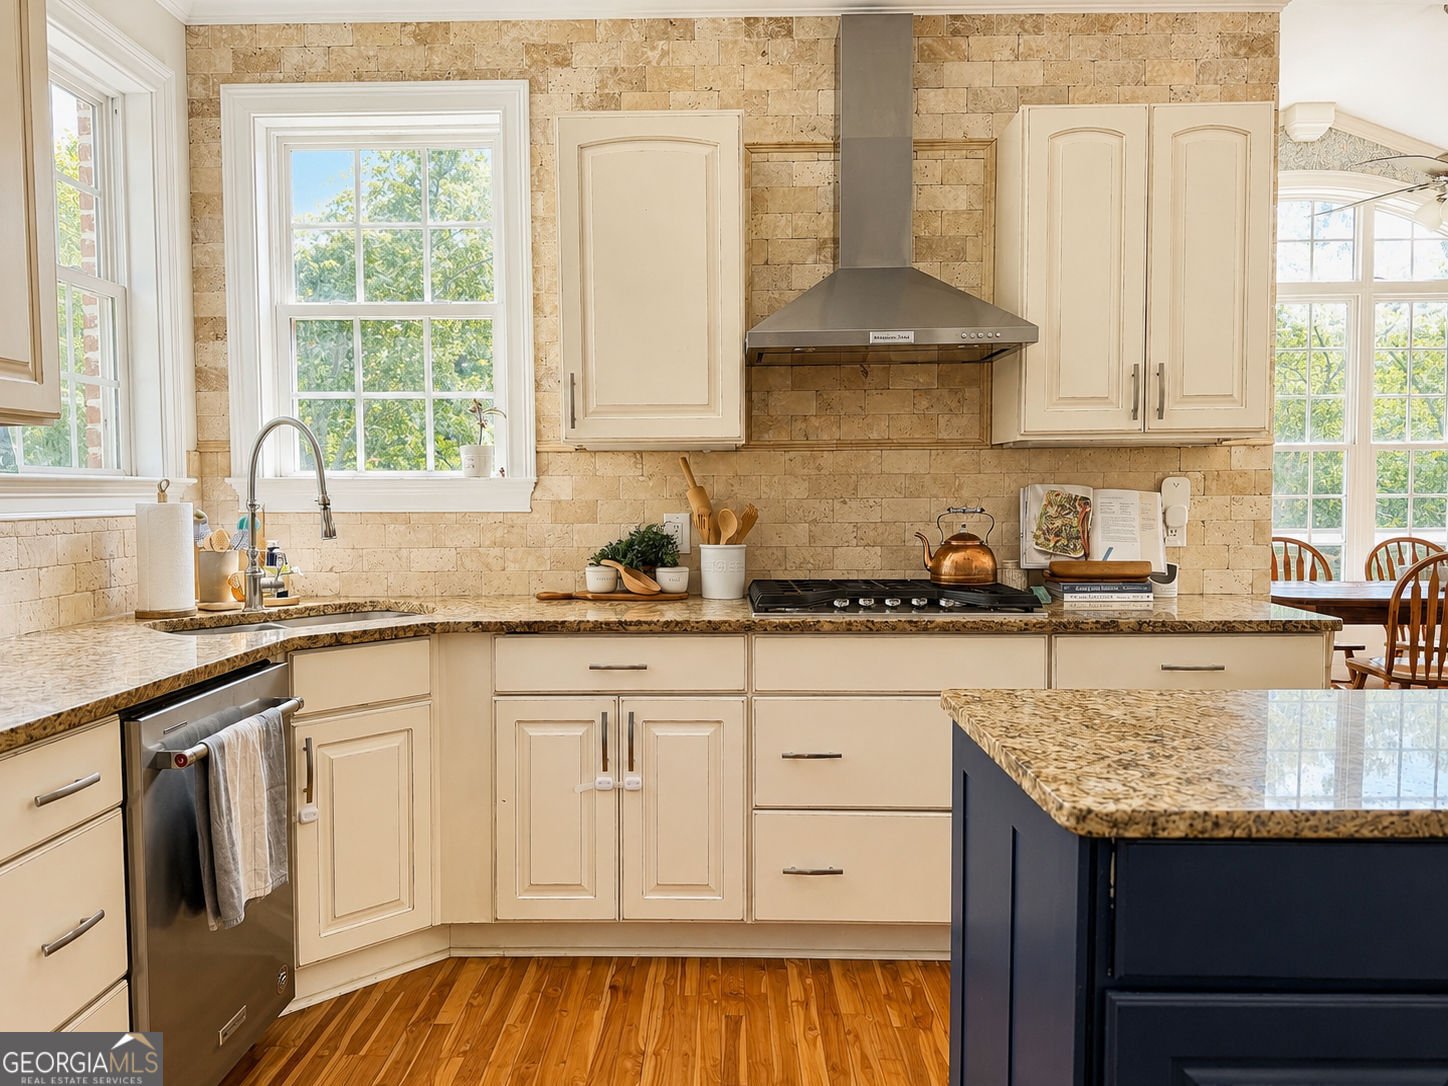
Discover this inviting 6-bedroom, 5-bath home located in the well established community of River Forest. With 4,686 square feet of finished living space, this floor plan offers generous gathering spaces as well as comfortable private retreats. The kitchen functions as the heart of the home with ample counter space, storage, and a natural connection to the main living areas. A central family room and dining area provide a welcoming place to unwind, gather, and enjoy time together. Outside, the property offers approximately 1.1 acres, giving ample room to relax, play, or plan future outdoor projects. Practical parking available for multiple vehicles makes everyday living easier for households with multiple vehicles. Residents of River Forest enjoy a blend of neighborhood charm and easy access to everyday conveniences. Recently listed and already on many buyers radar, this home is a fresh opportunity. At $900,000, this home is well positioned for buyers seeking value in Forsyth.
Show more
105 Chase Lane - Map & Directions
view in Google Maps
Facts & features
School District Information
High School
Middle School
Elementary School
Additional Information about
River Forest
Association
Yes
Association Fee
$1,100
Association Fee Includes
Maintenance Grounds
Security
Tennis
Swimming
Private Roads
Community Features
Clubhouse
Fitness Center
Gated
Golf
Tennis Court(s)
Street Lights
Stable(s)
Sidewalks
Pool
Playground
Pickleball Court(s)
Neighborhood Tennis
Yes
Neighborhood Golf
Yes
Neighborhood Pool
Yes
Gated Community
Yes
Additional Information about
105 Chase Lane
County
Neighborhood
Year Built
2003
Appliances
Dishwasher
Disposal
Microwave
Refrigerator
Architectural Style
Traditional
Basement
Finished
Full
Construction Materials
Brick
Cooling
Central Air
Dining Room Features
Separate Room
Fireplace Features
Basement
Family Room
Gas Log
Flooring
Hardwood
Heating
Central
Heat Pump
Home Warranty
No
Interior Features
Double Vanity
Walk-In Closet(s)
Vaulted Ceiling(s)
Master On Main Level
In-Law Floorplan
High Ceilings
Kitchen Features
Breakfast Bar
Breakfast Room
Kitchen Island
Solid Surface Counters
Levels
Two
Other Structures
Shed(s)
Patio and Porch Features
Deck
Porch
Selling Status
Resale
Roof
Composition
Rooms
Bonus Room
Exercise Room
Family Room
Office
Security Features
Smoke Detector(s)
Sewer Type
Septic Tank
Total Finished Area
4,686
Total Fire Places
2
Utilities
Electricity Available
Sewer Available
Water Available
Other
High Speed Internet
Propane
Phone Available
Water Source
Well
Finished Basement
Yes
Master on the Main
Yes
Land Information
Lot Size
1 to 2 Acres
Lot Features
Cul-De-Sac
Lot Size Estimated
1.1
View
River
Garages and Parking Information
Parking Total
2
Parking Features
Garage
Tax Information
Taxes
$8,686
Tax Year
2025
Tax ID Number
026A025
Show more
listed by real estate agent showing time and duffy realty