Back

105 Freedom Drive

Forsyth, GA 31029

Larry Wise
call for more info
615-738-0015
Ask a Question
Send to a Friend
Schedule a Showing
Request More Info
More Homes In
River Forest
505 Crescent Drive, Forsyth
124 Fairway Run, Forsyth
109 Forest Pointe Drive, Forsyth
Smart Mortgage Options
Dalton Carter
Lender
Lic. 1566538
Office:
Direct: 678-425-4140
AP Mortgage
340 Jesse Jewell Parkway
Suite 500A
Gainesville, GA 30501
Apply for a Loan
For Sale
MLS Number 10873841
4 Bedrooms
3 Bathrooms
1 Half Baths
3,082 Square Feet *estimated
Summary of 105 Freedom Drive
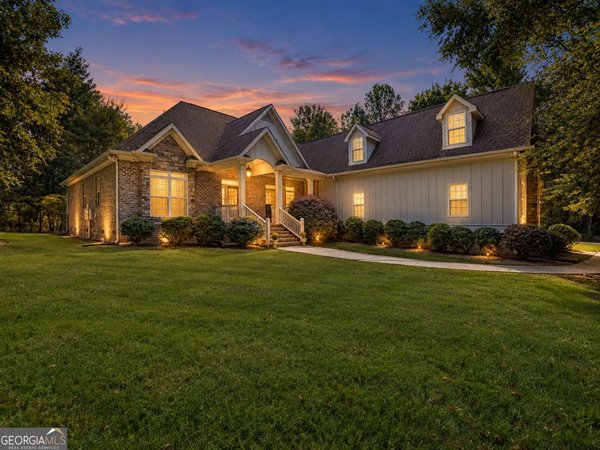
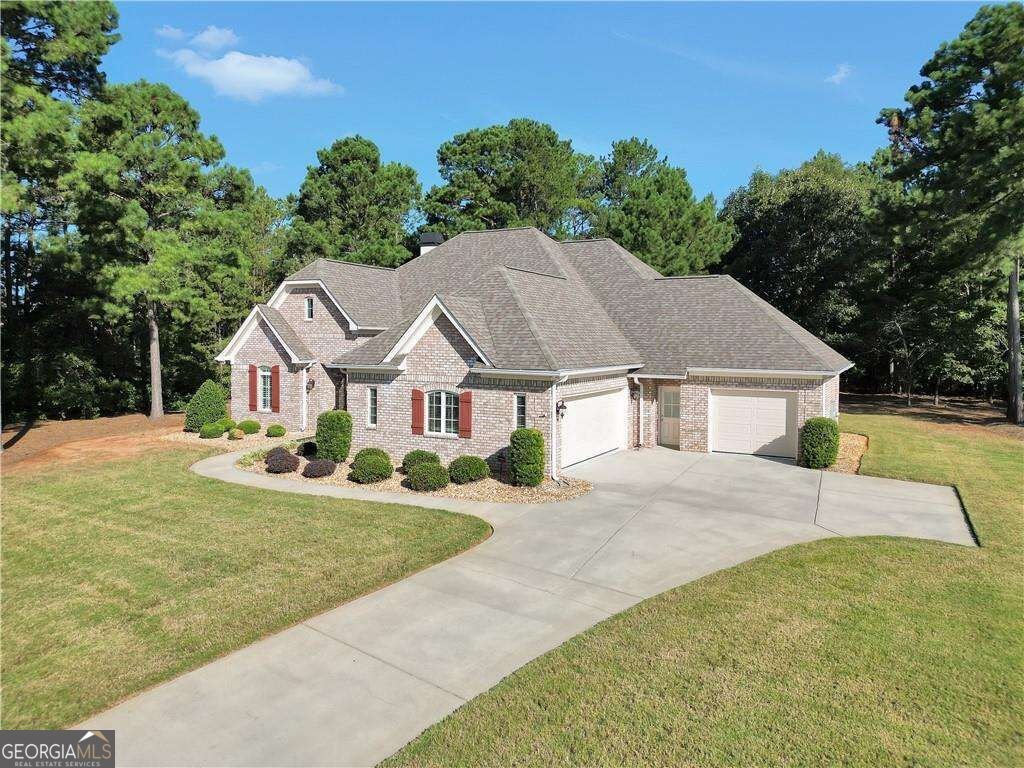
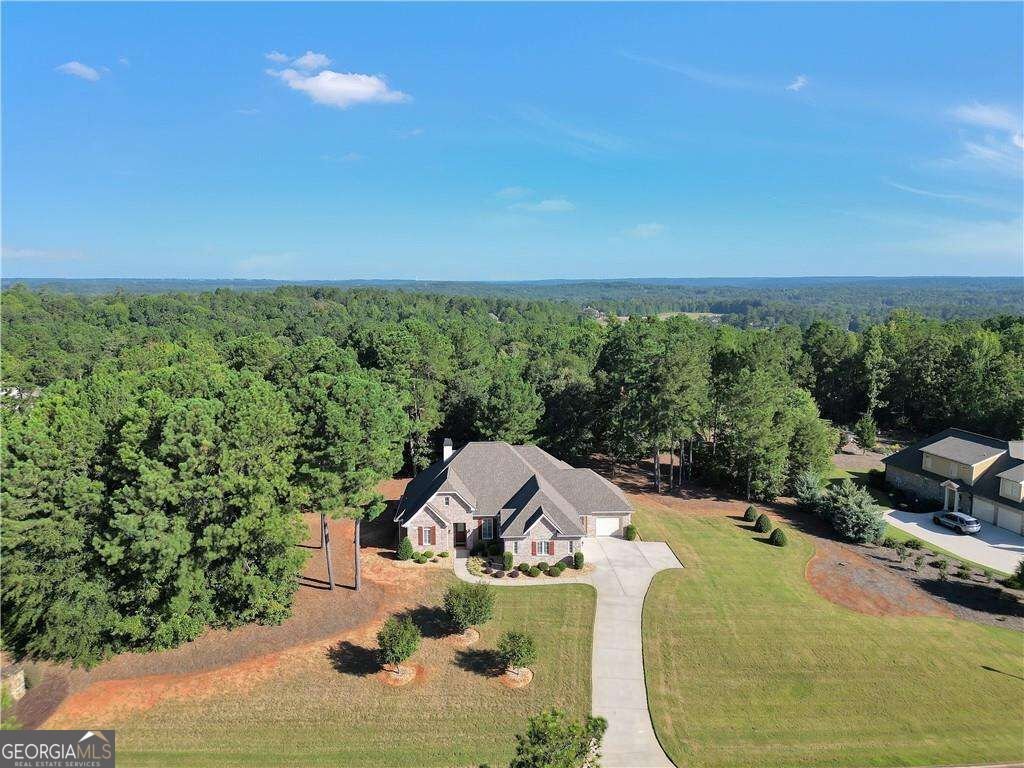
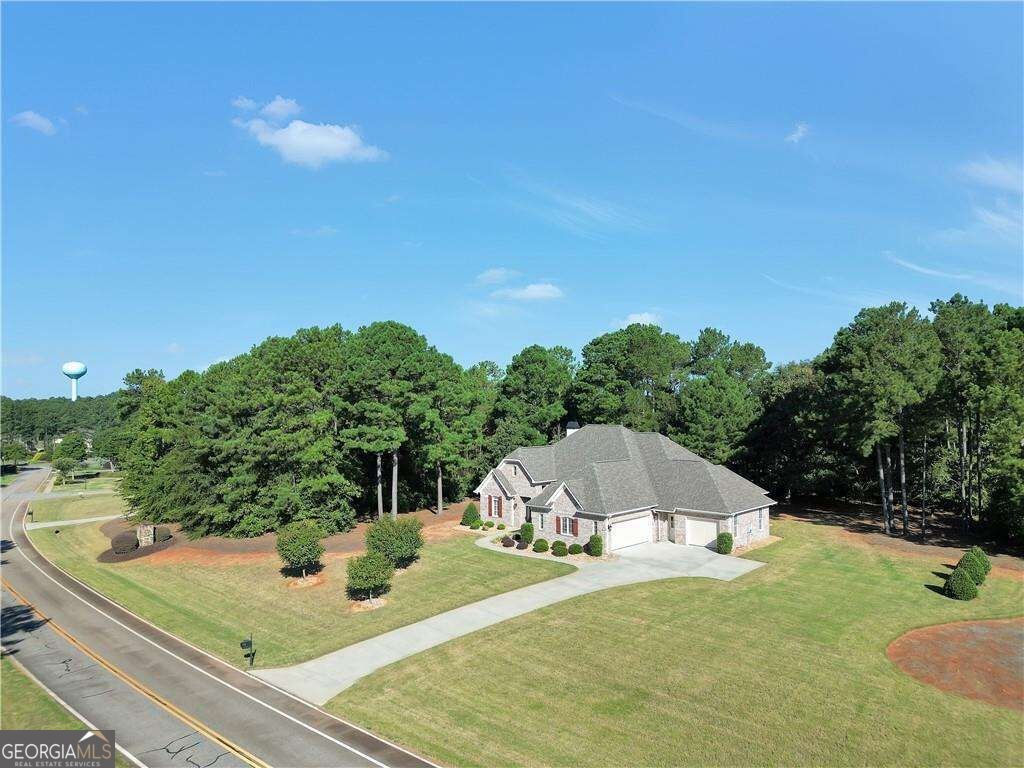
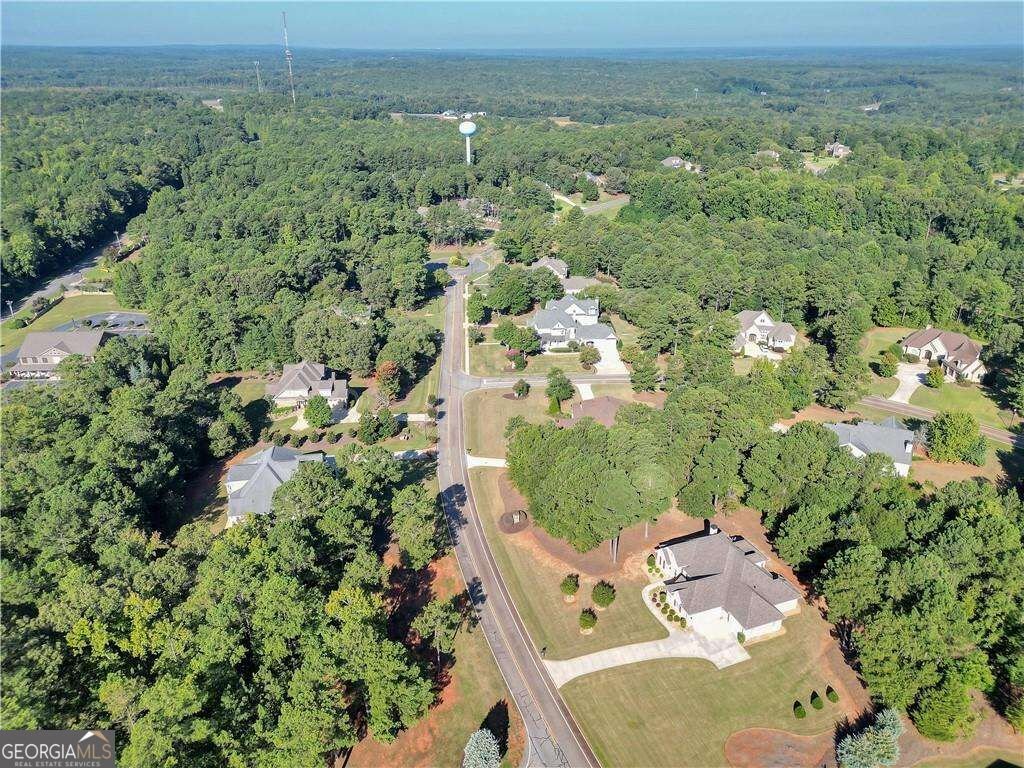
Exceptional Custom Home in the Prestigious Gated River Forest Community! Welcome to refined Southern living at 105 Freedom Drive in Forsyth, Georgia! Situated on 1.07 beautifully maintained acres, this stunning four-sided brick residence offers 4 bedrooms, 3.5 bathrooms, and approximately 2,849 square feet of thoughtfully designed living space. Meticulously maintained and showcasing exquisite custom finishes throughout, this home offers the perfect combination of timeless elegance, modern luxury, and everyday comfort. From the moment you enter, you'll appreciate the soaring ceilings, abundant natural light, and attention to detail that make this home truly special. The impressive living area features a dramatic floor-to-ceiling stone fireplace, creating a warm yet sophisticated gathering space. At the heart of the home, the beautifully appointed kitchen boasts new, state-of-the-art appliances, a spacious center island, generous cabinetry, and custom details that elevate both style and functionality. Designed with entertaining in mind, the open floor plan provides effortless flow between the main living spaces. The main-level primary suite offers a private retreat, while additional bedrooms and versatile living areas provide ample space for family, guests, or a home office. Every detail reflects the pride of ownership and exceptional care this property has received. Step outside to enjoy the peaceful surroundings of the expansive 1.07-acre property, offering privacy, beautiful outdoor spaces, and endless opportunities for relaxation and entertaining. A spacious three-car garage adds convenience and additional storage. Located within the highly sought-after, gated River Forest community, residents enjoy exceptional amenities, including a swimming pool, tennis courts, and a welcoming neighborhood atmosphere. Just minutes from historic downtown Forsyth, with convenient access to I-75 and Macon, this remarkable property offers luxury living without sacrificing accessibility.
Welcome to this beautifully maintained 4-bedroom, 3-bath home in the sought after River Forest community of Forsyth. Thoughtfully planned, the interior provides 3,082 square feet of finished living space with an open, livable feel from room to room. A bright, open kitchen offers generous workspace, storage, and a direct view into the main gathering spaces. Open concept living and dining spaces create a comfortable setting for gatherings of all kinds. Outside, the property offers approximately 1.07 acres, giving ample room to relax, play, or plan future outdoor projects. The property includes parking available for multiple vehicles, offering convenience for residents and guests. Set within River Forest in Forsyth, this home is close to schools, shopping, dining, and area attractions. With only a few days on the market, this property is a must see for buyers watching the area. At $600,000, this home is well positioned for buyers seeking value in Forsyth.
▾ Show more
105 Freedom Drive - Map & Directions
view in Google Maps
Facts & features
School District Information
High School
Middle School
Elementary School
Additional Information about
River Forest
Association
Yes
Association Fee
$1,200
Association Fee Includes
Maintenance Grounds
Security
Swimming
Tennis
Community Features
Boat/Camper/Van Prkg
Clubhouse
Gated
Golf
Park
Pickleball Court(s)
Pool
Sidewalks
Tennis Court(s)
Neighborhood Tennis
Yes
Neighborhood Golf
Yes
Neighborhood Pool
Yes
Gated Community
Yes
Additional Information about
105 Freedom Drive
County
Neighborhood
Year Built
2016
Appliances
Cooktop
Dishwasher
Disposal
Double Oven
Microwave
Refrigerator
Stainless Steel Appliance(s)
Architectural Style
Brick 4 Side
Ranch
Traditional
Foundation
Slab
Construction Materials
Concrete
Cooling
Ceiling Fan(s)
Electric
Dining Room Features
Separate Room
Exterior Features
Lighting
Fireplace Features
Living Room
Flooring
Carpet
Hardwood
Tile
Heating
Electric
Home Warranty
No
Interior Features
Bookcases
Double Vanity
High Ceilings
Master On Main Level
Separate Shower
Split Bedroom Plan
Tile Bath
Tray Ceiling(s)
Vaulted Ceiling(s)
Walk-In Closet(s)
Kitchen Features
Breakfast Area
Breakfast Bar
Breakfast Room
Solid Surface Counters
Walk-in Pantry
Levels
One and One Half
Patio and Porch Features
Patio
Selling Status
Resale
Roof
Composition
Rooms
Bonus Room
Laundry
Security Features
Smoke Detector(s)
Sewer Type
Septic Tank
Total Finished Area
3,082
Total Fire Places
1
Utilities
Electricity Available
Water Available
Water Source
Public
Window Features
Double Pane Windows
Master on the Main
Yes
Land Information
Lot Size
1 to 2 Acres
Lot Features
Level
Open Lot
Private
Lot Size Estimated
1.07
View
Seasonal View
Garages and Parking Information
Parking Total
3
Parking Features
Attached
Garage
Garage Door Opener
Kitchen Level
Tax Information
Taxes
$3,896
Tax Year
2025
Tax ID Number
026G-001
▾ Show more
listed by real estate agent dayna kinney and keller williams northwest