Back

10540 Estes Road

Macon, GA 31210

Larry Wise
call for more info
615-738-0015
Ask a Question
Send to a Friend
Schedule a Showing
Request More Info
Smart Mortgage Options
Dalton Carter
Lender
Lic. 1566538
Office:
Direct: 678-425-4140
AP Mortgage
340 Jesse Jewell Parkway
Suite 500A
Gainesville, GA 30501
Apply for a Loan
For Sale
MLS Number 10869366
4 Bedrooms
3 Bathrooms
1 Half Baths
2,886 Square Feet *estimated
Summary of 10540 Estes Road
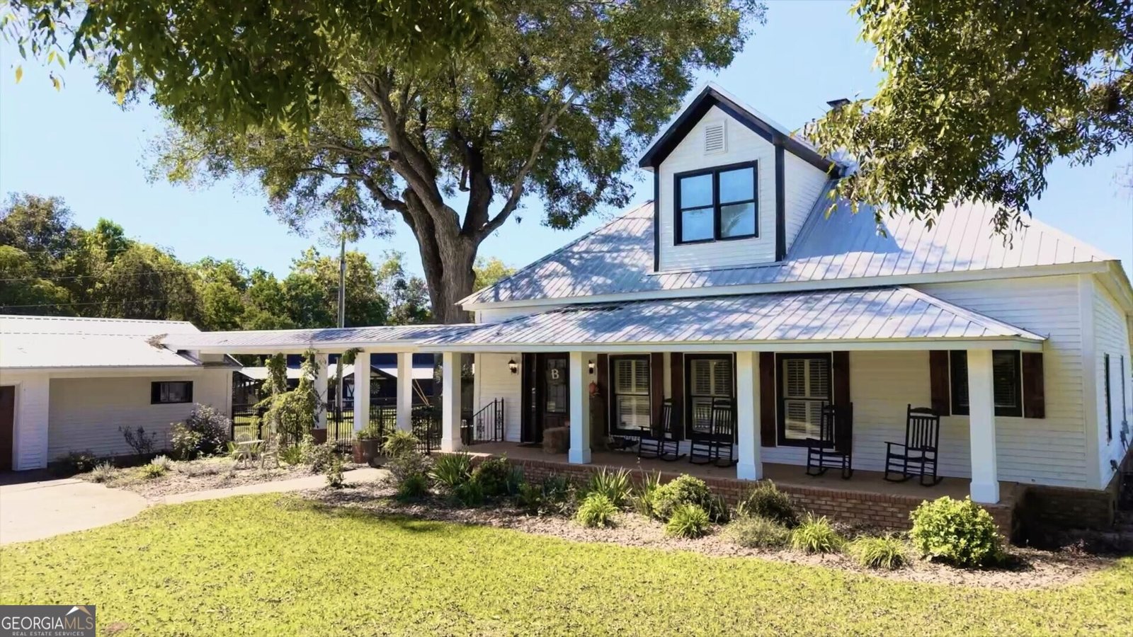
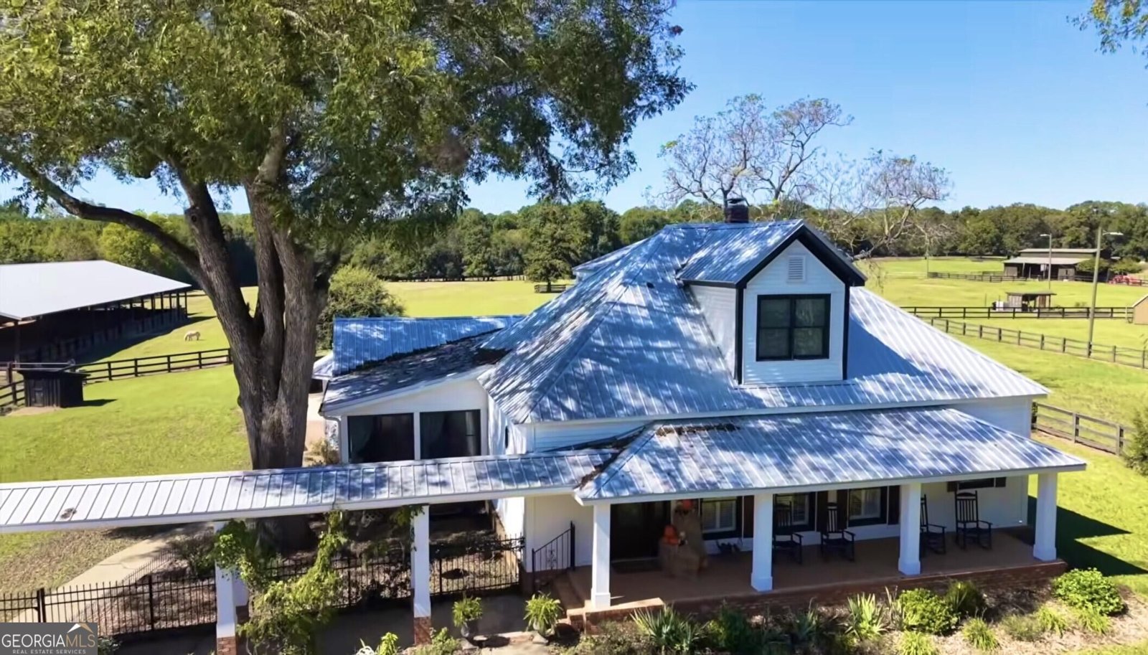
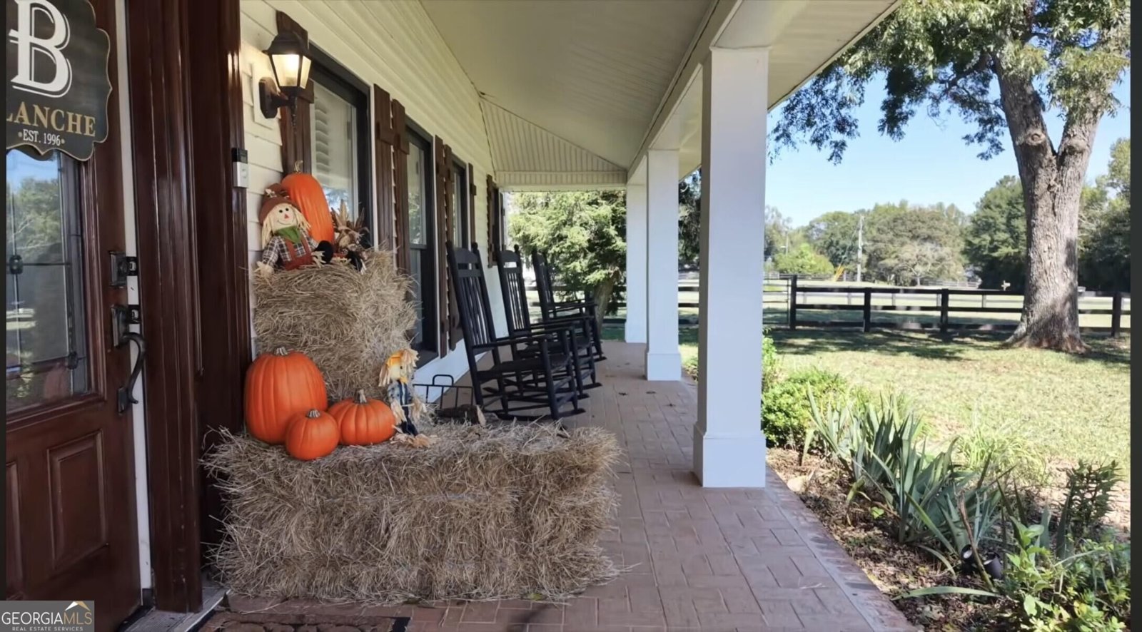
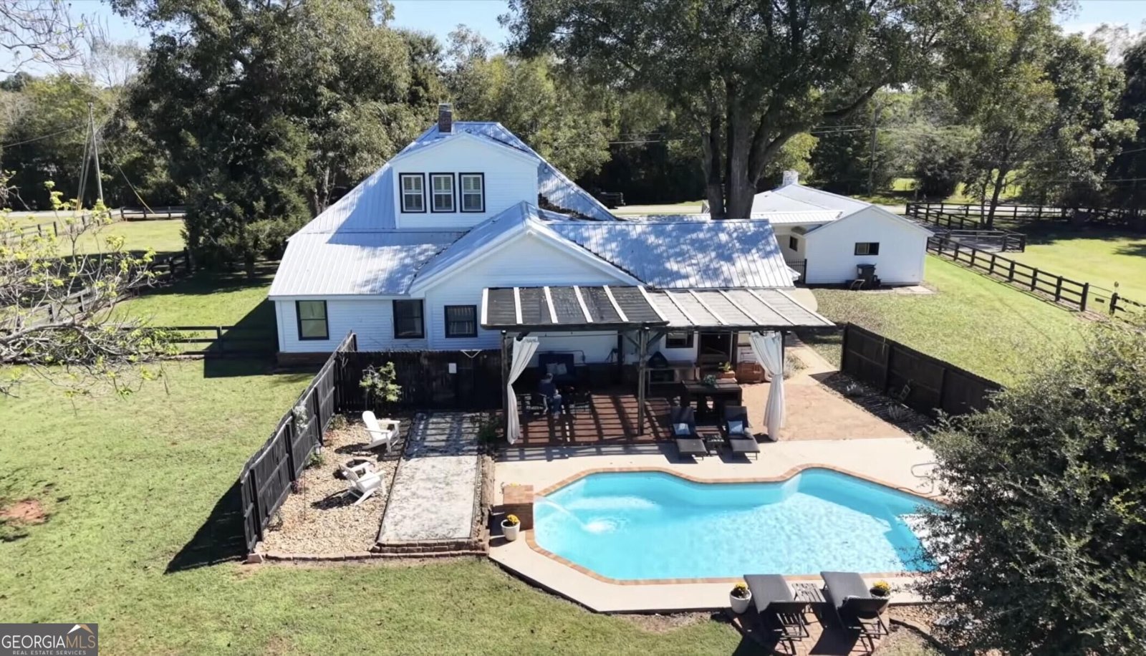
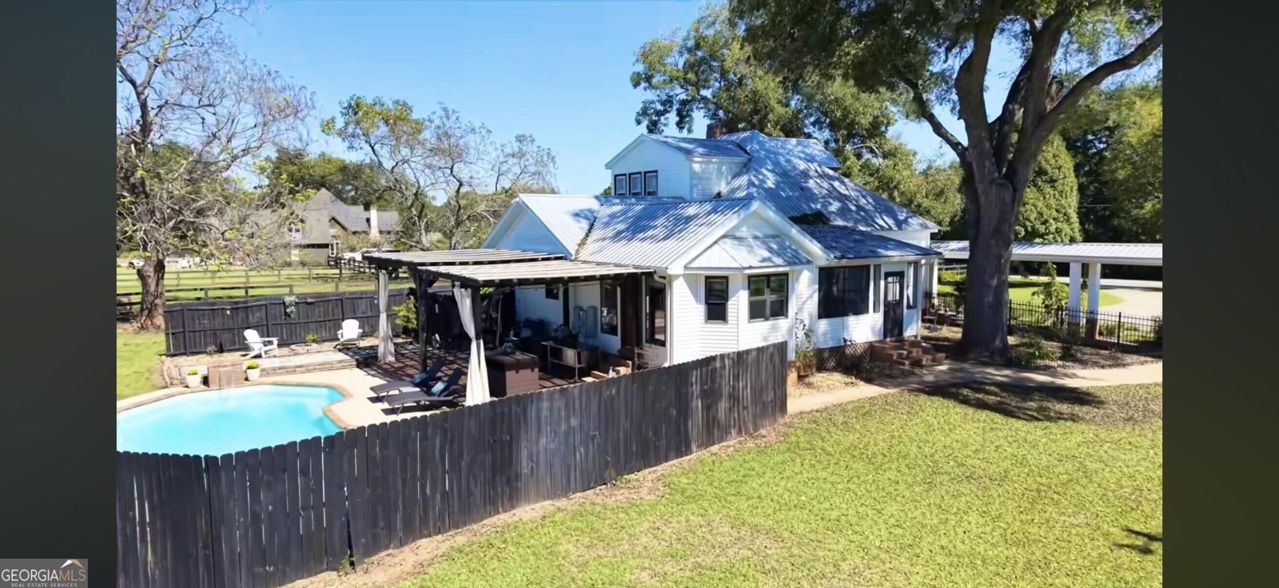
A Century of Character. An Extraordinary Country Estate in Southern Monroe County Built in 1926 and beautifully updated for modern living, this distinctive Craftsman farmhouse is situated on 10.76 picturesque acres in Monroe County. Rich in architectural character and surrounded by the natural beauty of the South Monroe County countryside, this remarkable property is an exceptional combination of historic charm, comfortable living, impressive equestrian facilities, and Monroe County public schools. The home's personality is evident from the moment you step inside. Beautiful hardwood floors, high and beamed ceilings, a graceful wooden staircase, classic millwork, and sliding barn doors reflect its farmhouse heritage. The spacious kitchen features abundant custom cabinetry, stainless steel appliances, large farm sink, main level, laundry, enclosed your round patio, beautiful, keeping room off kitchen with natural light and beautiful views, generous counter space, a large center island, double ovens, and a cooktop. Inviting gathering spaces, including a family room, main level, laundry room, keeping room, enclosed sun, porch, large dining room, and half bath in between the dining room and kitchen provide comfortable settings for everyday living and entertaining. The historic farmhouse has approximately 2,886 square feet, the residence includes four bedrooms and three and a half bathrooms, with three bedrooms conveniently located on the main level. The main level and master bedroom have independent HVAC units Thoughtfully updated bathrooms feature distinctive vanities, attractive tilework, and a freestanding soaking tub. Throughout the home, carefully chosen details complement its original character. The grounds are equally captivating. Mature oak and pecan trees, established gardens, and open pastures create a beautiful setting with privacy and room to enjoy the outdoors. A custom inground swimming pool provides a welcome retreat, while a covered breezeway connects the residence to a spacious detached garage featuring its own wood burning fireplace. This versatile space has additional possibilities for a workshop, studio, or personal retreat. For equestrian enthusiasts, the facilities are a standout feature. An expansive covered and lighted riding arena provides a substantial space for training and riding, complemented by a four stall barn, wash rack, tack room, office, and spacious loft. The barn and pastors are fed by Well Water, Wiil. The home is on City WaterThe property has supported an established riding lesson program, reflecting the functionality and thoughtful design of its equestrian improvements. With level pastureland, a metal roof, generous parking, and convenient access to Macon, this estate combines the practical advantages of country living with the enduring appeal of a historic Southern home. 10540 Estes Road is more than a beautiful farmhouse. It is a distinctive property with history, character, and the space to enjoy an exceptional country lifestyle in historic Bolingbroke Ga.
Located on 10540 Estes Road in Macon, this 4-BR, 3-BA home is not part of a subdivision and comes without mandatory HOA fees. Inside, the home offers 2,886 square feet of finished living space, giving plenty of room for everyday living and easy entertaining. The kitchen was planned for both everyday meals and special occasions, with plenty of room to cook, serve, and connect. The main living areas are filled with natural light and provide an easy flow for hosting friends or enjoying quiet evenings at home. The outdoor space includes approximately 10.76 acres, ideal for gardening, outdoor activities, or simply enjoying the seasons. The property includes parking available for multiple vehicles, offering convenience for residents and guests. Located in Macon but outside a traditional subdivision, this home combines neighborhood convenience with a non HOA setting. This home has been available for approximately 7 days and continues to attract interest. At $895,000, this home is well positioned for buyers seeking value in Macon.

▾ Show more
10540 Estes Road - Map & Directions
view in Google Maps
Facts & features
School District Information
High School
Middle School
Elementary School
Additional Information about
None
Association
No
Community Features
Pool
Stable(s)
Neighborhood Pool
Yes
Additional Information about
10540 Estes Road
County
Neighborhood
Year Built
1928
Appliances
Convection Oven
Cooktop
Dishwasher
Disposal
Double Oven
Dryer
Gas Water Heater
Ice Maker
Microwave
Refrigerator
Stainless Steel Appliance(s)
Architectural Style
Craftsman
Foundation
Crawl Space
Construction Materials
Vinyl Siding
Cooling
Central Air
Dual
Electric
Exterior Features
Garden
Flooring
Hardwood
Tile
Heating
Central
Natural Gas
Home Warranty
No
Interior Features
Beamed Ceilings
High Ceilings
Tile Bath
Walk-In Closet(s)
Laundry Features
In Hall
Levels
One and One Half
Financing Available
Cash
Conventional
FHA
Other
VA Loan
Selling Status
Updated/Remodeled
Roof
Metal
Rooms
Family Room
Keeping Room
Laundry
Sewer Type
Septic Tank
Total Finished Area
2,886
Total Fire Places
2
Utilities
Cable Available
Electricity Available
High Speed Internet
Natural Gas Available
Phone Available
Underground Utilities
Water Available
Water Source
Public
Land Information
Lot Size
More than 5 Acres
Lot Features
Greenbelt
Level
Pasture
Private
Lot Size Estimated
10.76
Garages and Parking Information
Parking Total
6
Parking Features
Detached
Garage
Garage Door Opener
Detached Garage
Yes
Tax Information
Taxes
$3,399
Tax Year
2026
Tax ID Number
093 009
▾ Show more
listed by real estate agent margaret p blanche and beycome brokerage realty llc