Back

661 Foster Park Lane

Madison, GA 30650

Larry Wise
call for more info
615-738-0015
Ask a Question
Send to a Friend
Schedule a Showing
Request More Info
More Homes In
Foster Park
641 Foster Park Lane, Madison
611 Foster Park Lane, Madison
Smart Mortgage Options
Dalton Carter
Lender
Lic. 1566538
Office:
Direct: 678-425-4140
AP Mortgage
340 Jesse Jewell Parkway
Suite 500A
Gainesville, GA 30501
Apply for a Loan
For Sale
MLS Number 10856701
4 Bedrooms
4 Bathrooms
1 Half Baths
3,444 Square Feet *estimated
Summary of 661 Foster Park Lane
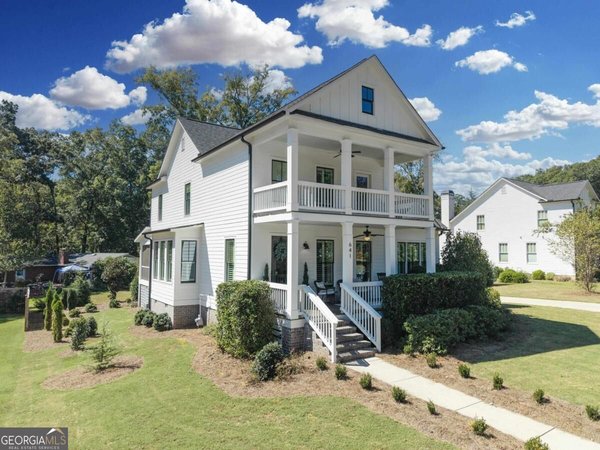
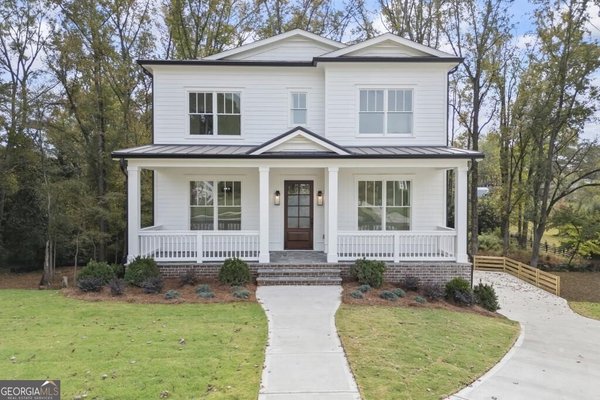
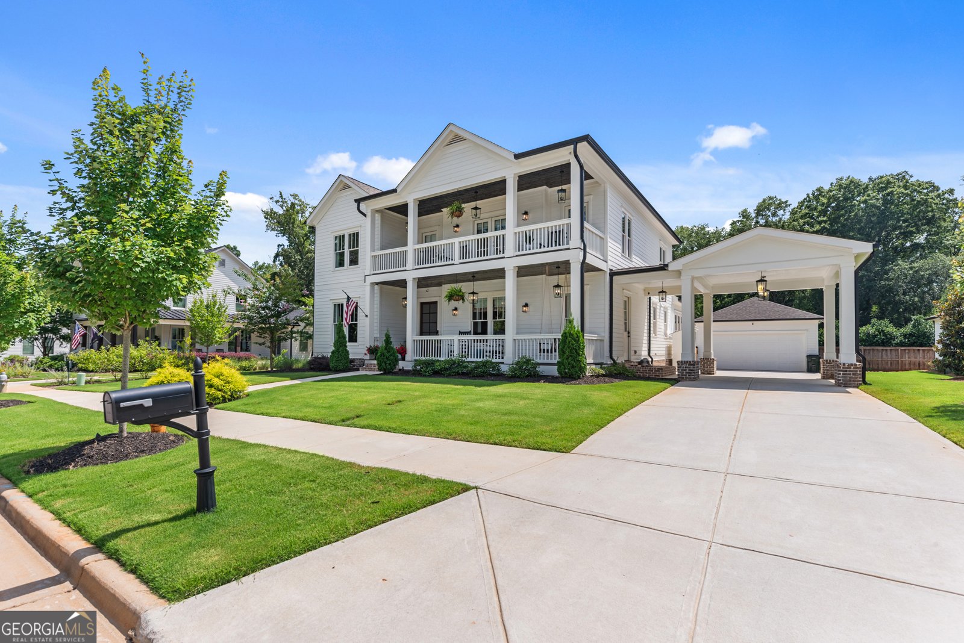
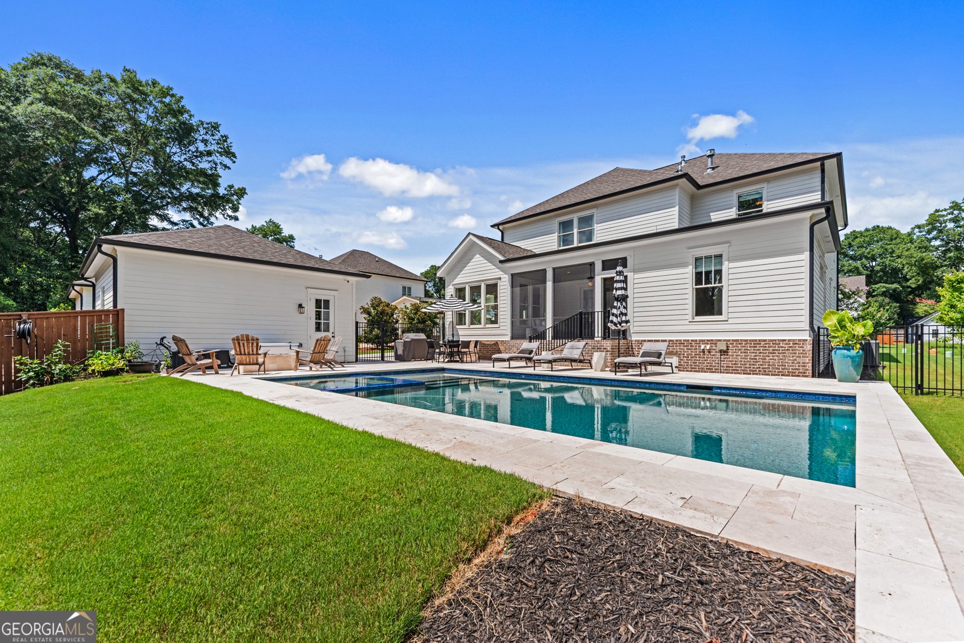
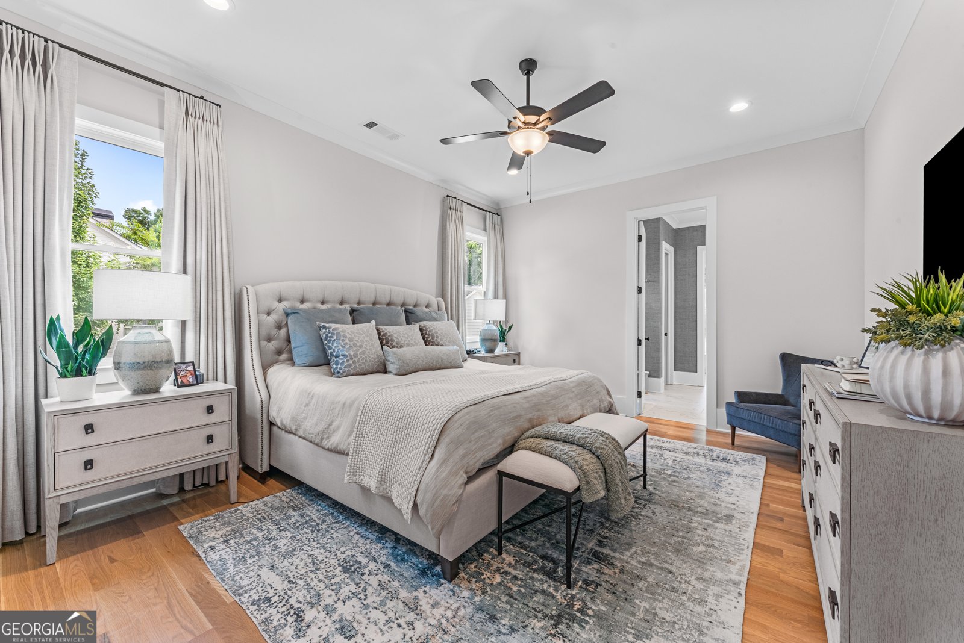
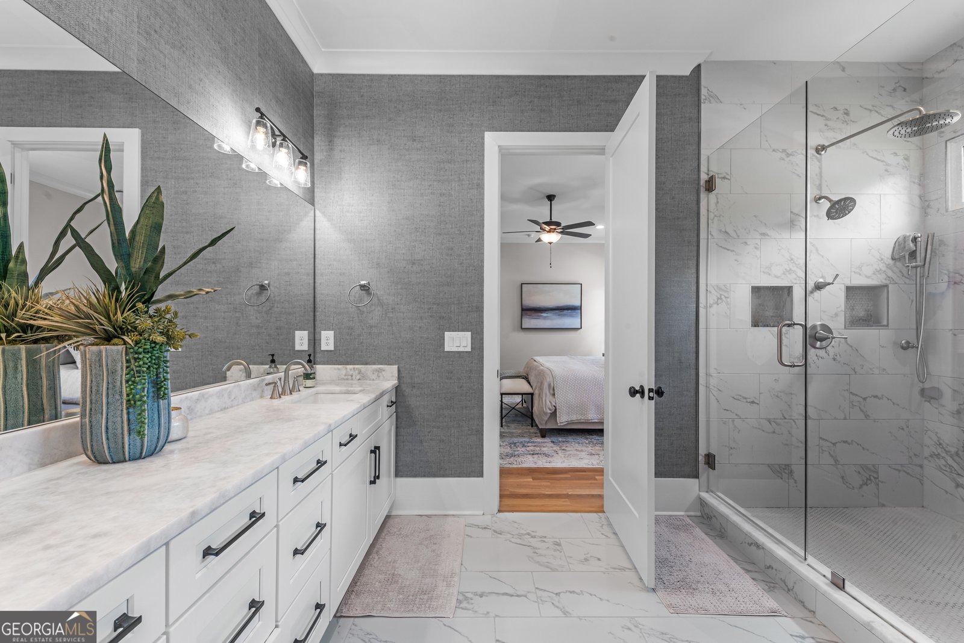
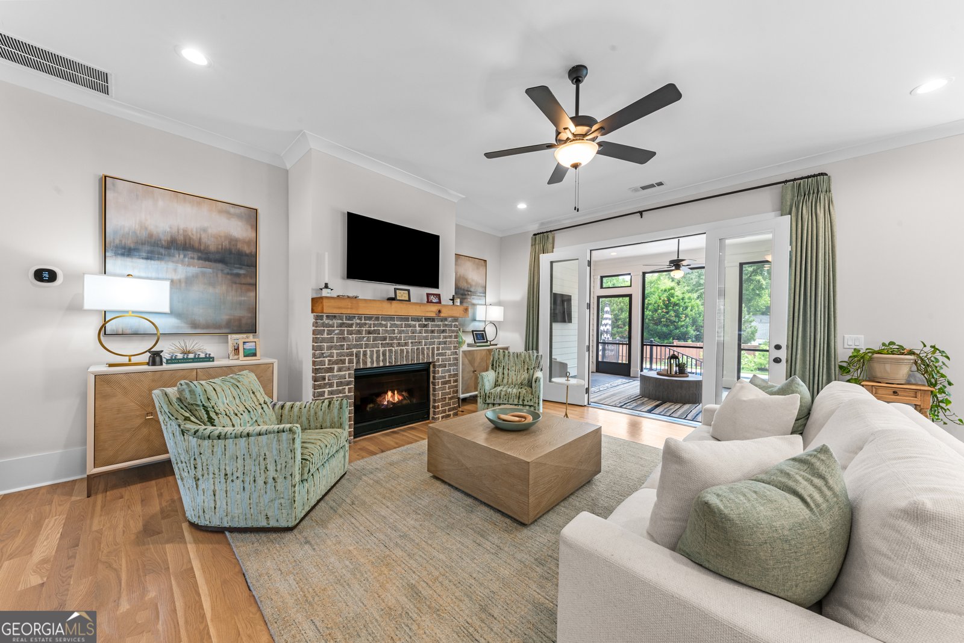
Thoughtfully designed and extensively upgraded, this newer home in Madison's sought-after Historic District offers an incredible combination of comfort, convenience, and character. From here, Downtown Madison is just minutes away by golf cart, making it easy to enjoy local restaurants, boutiques, parks, and community events right from your doorstep. It's the kind of location that gives you the convenience of a lock-and-leave lifestyle while still providing plenty of room to spread out and enjoy at home. With approximately 3,400 square feet, the home offers 4 bedrooms, 4.5 bathrooms, and a dedicated office that could easily function as a fifth bedroom. Since purchasing the property, the owners have made extensive improvements, including adding an upstairs bedroom and full bathroom, adding a convenient half bath on the main level, and replacing all of the carpet with beautiful hardwood flooring throughout. The kitchen and laundry room have also been enhanced with upgraded cabinetry, including at the oversized kitchen island. Nearly every appliance has been replaced within the past four months, including the refrigerator, dual-fuel range, microwave drawer, and dishwasher. A tankless water heater adds another layer of convenience and efficiency. The backyard is where this home really comes to life. An expanded pool takes center stage, complete with an attached hot tub for relaxing or entertaining, while the upgraded screened porch provides a comfortable spot for morning coffee, afternoon drinks, or gathering with friends. Even the garage has been thoughtfully finished with an epoxy-coated floor and its own air conditioning, making it ideal for a home gym, workshop, hobby space, or simply keeping your vehicles comfortable year-round. With its extensive list of improvements, spacious floor plan, inviting outdoor spaces, and exceptional Historic District location, this home offers so much more than just square footage. Enjoy the best of Madison living with Downtown just a short stroll or golf cart ride away, while coming home to a property designed with comfort, entertaining, and everyday living in mind.
Set in the popular Foster Park neighborhood, this 4-BR, 4-BA home offers a comfortable blend of space, style, and function. Inside, the home offers 3,444 square feet of finished living space, giving plenty of room for everyday living and easy entertaining. The kitchen was planned for both everyday meals and special occasions, with plenty of room to cook, serve, and connect. Open concept living and dining spaces create a comfortable setting for gatherings of all kinds. The outdoor space includes approximately 0.28 acres, ideal for gardening, outdoor activities, or simply enjoying the seasons. Practical parking available for multiple vehicles makes everyday living easier for households with multiple vehicles. Set within Foster Park in Madison, this home is close to schools, shopping, dining, and area attractions. On the market for about 14 days, this home offers an excellent opportunity in Madison. Currently offered at $1,175,000, this home delivers a strong combination of space, condition, and location.
▾ Show more
661 Foster Park Lane - Map & Directions
view in Google Maps
Facts & features
School District Information
High School
Middle School
Elementary School
Additional Information about
Foster Park
Association
Yes
Association Fee
$325
Community Features
Sidewalks
Street Lights
Walk To Shopping
Additional Information about
661 Foster Park Lane
County
Neighborhood
Year Built
2023
Appliances
Cooktop
Dishwasher
Disposal
Microwave
Refrigerator
Stainless Steel Appliance(s)
Architectural Style
Traditional
Foundation
Slab
Construction Materials
Concrete
Cooling
Central Air
Dining Room Features
Dining Rm/Living Rm Combo
Exterior Features
Balcony
Fireplace Features
Living Room
Masonry
Flooring
Hardwood
Tile
Vinyl
Heating
Central
Home Warranty
No
Interior Features
Bookcases
Double Vanity
High Ceilings
Master On Main Level
Separate Shower
Tile Bath
Walk-In Closet(s)
Kitchen Features
Breakfast Area
Breakfast Bar
Kitchen Island
Pantry
Solid Surface Counters
Levels
Two
Financing Available
Cash
Conventional
Patio and Porch Features
Porch
Screened
Selling Status
Resale
Roof
Composition
Rooms
Laundry
Security Features
Carbon Monoxide Detector(s)
Sewer Type
Public Sewer
Total Finished Area
3,444
Total Fire Places
1
Utilities
Electricity Available
Natural Gas Available
Sewer Connected
Water Available
Water Source
Public
Master on the Main
Yes
Land Information
Lot Size
Less than .5 Acres
Lot Features
Level
Lot Size Estimated
0.28
Garages and Parking Information
Parking Total
2
Parking Features
Garage Door Opener
Detached
Garage
Detached Garage
Yes
Tax Information
Taxes
$9,763
Tax Year
2025
Tax ID Number
M20 071 I
▾ Show more
listed by real estate agent and keller williams lake oconee