Back

1069 Eatonton Road

Madison, GA 30650

Larry Wise
call for more info
615-738-0015
Ask a Question
Send to a Friend
Schedule a Showing
Request More Info
More Homes In
Historic District
617 Dixie Avenue, Madison
801 Park Lane, Madison
763 Hunter Street, Madison
Smart Mortgage Options
Dalton Carter
Lender
Lic. 1566538
Office:
Direct: 678-425-4140
AP Mortgage
340 Jesse Jewell Parkway
Suite 500A
Gainesville, GA 30501
Apply for a Loan
For Sale
MLS Number 10873178
3 Bedrooms
3 Bathrooms
1 Half Baths
3,338 Square Feet *estimated
Summary of 1069 Eatonton Road
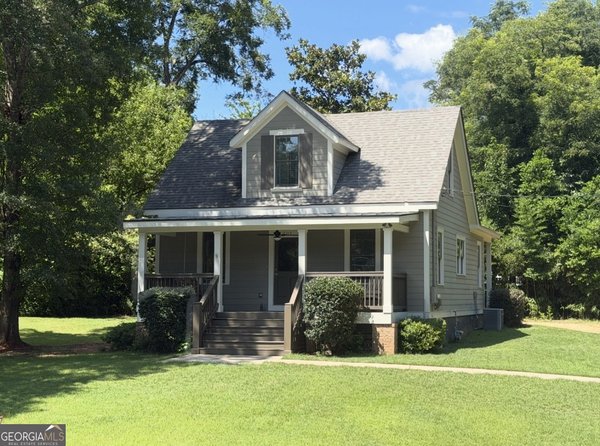
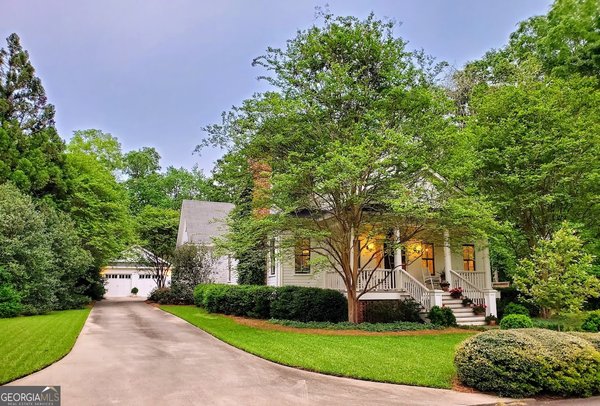
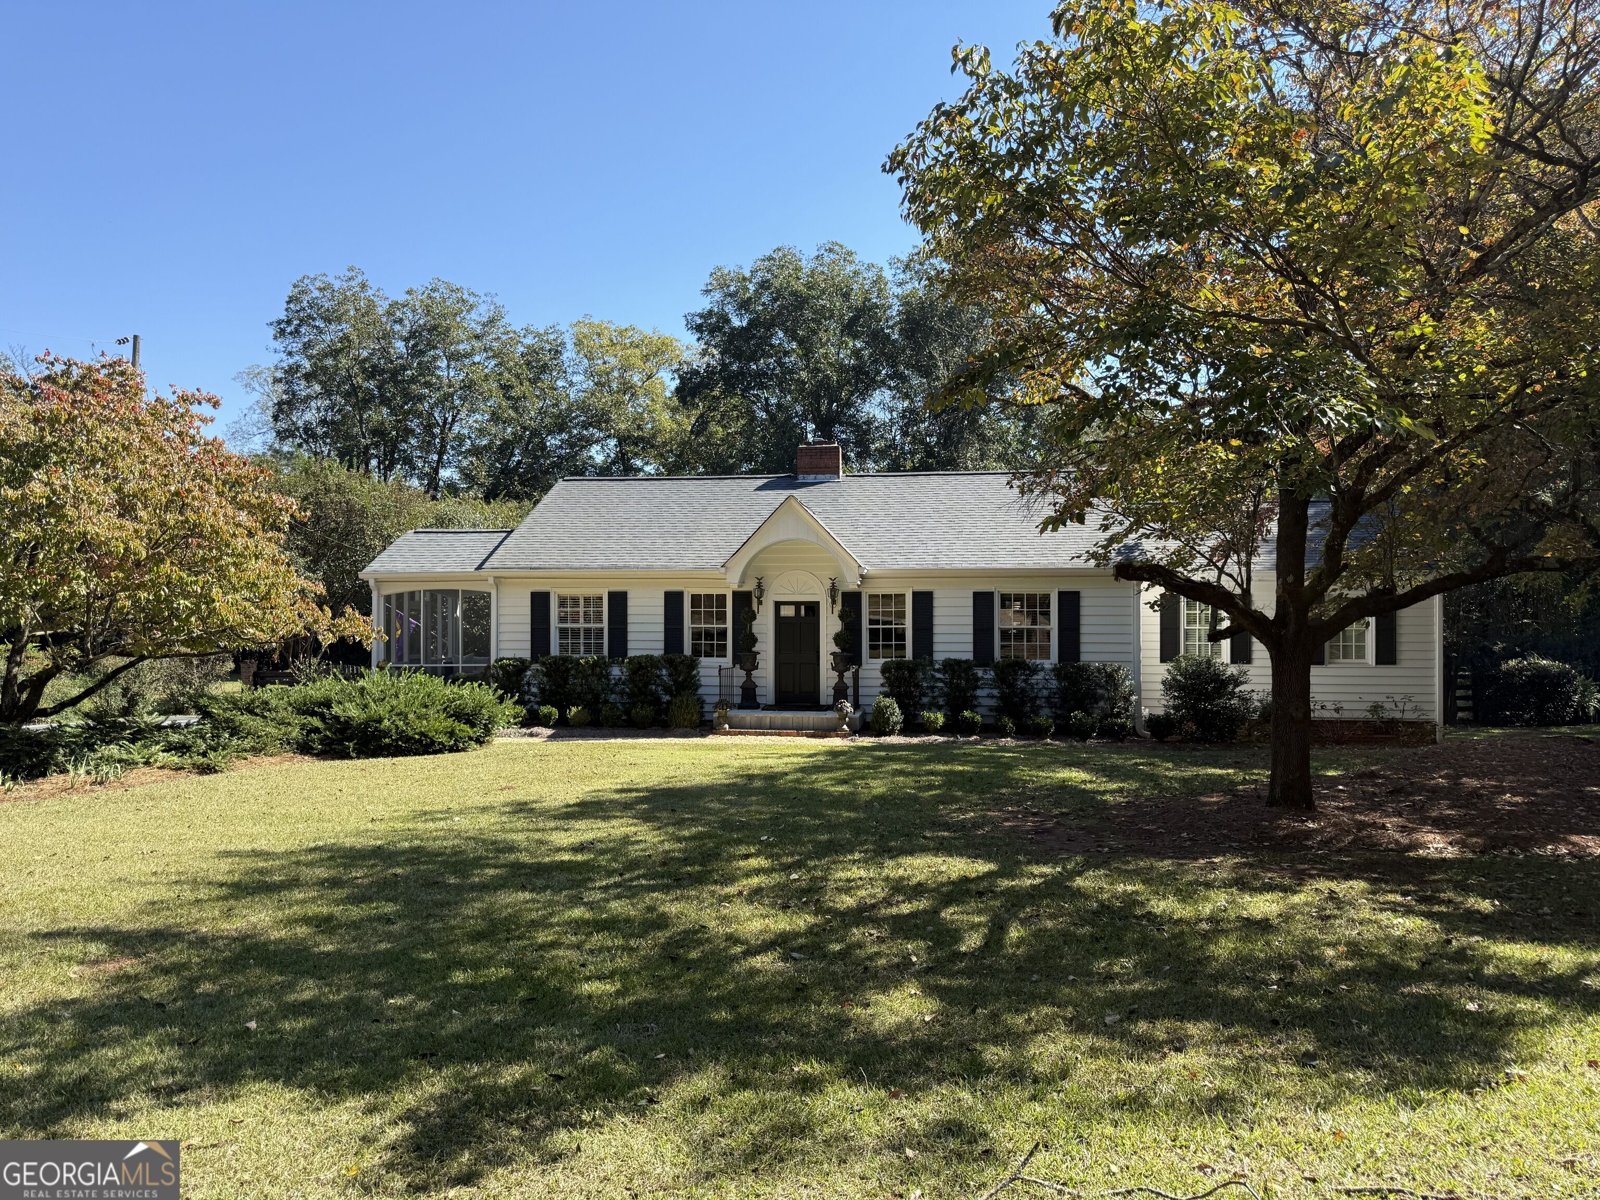
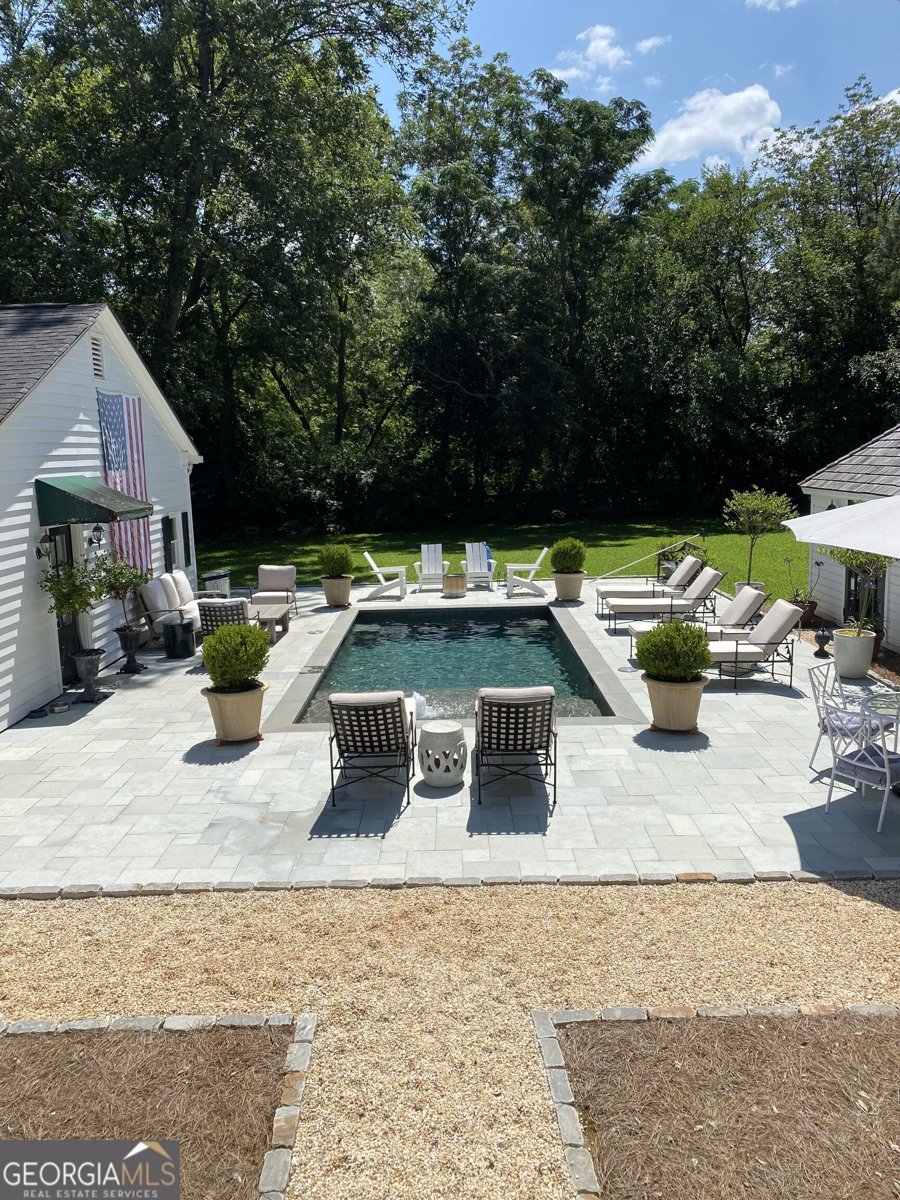
Coming Soon!! Tucked into Madison's beautiful Historic District, this charming cottage puts you within walking distance of downtown shops, restaurants, and all the small-town charm Madison has to offer. From the peaceful back porch to the light-filled sunroom, this home welcomes you in with warmth, character, and thoughtful details throughout. Featuring three bedrooms and three full bathrooms, the home offers an inviting open floor plan with a kitchen, eating area, and den, plus a separate living room and dining room combination that makes gathering with family and friends a breeze. The kitchen shines with quartz countertops, a dual-fuel range, and a classic subway tile backsplash. Cozy up by the electric fireplace in the den or enjoy the charm of the working living room fireplace with gas logs. The primary suite is a special place to unwind, complete with a beautifully appointed bathroom featuring a double tile shower and clawfoot tub, an oversized walk-in closet, and a private porch overlooking the property. Outside, the gorgeous lot offers mature trees, plenty of open space for playing or entertaining, and a lovely, private view. A pool and pool house add even more to enjoy, making it easy to spend sunny afternoons right at home. You'll also appreciate the oversized two-car garage, complete with a half bath and additional office, shop, or studio space that's heated and cooled for year-round use. With its inviting character, wonderful outdoor spaces, and unbeatable Historic District location, this Madison cottage is a home you'll be excited to call your own!
Set in the popular Historic District neighborhood, this 3-BR, 3-BA home offers a comfortable blend of space, style, and function. Thoughtfully planned, the interior provides 3,338 square feet of finished living space with an open, livable feel from room to room. A bright, open kitchen offers generous workspace, storage, and a direct view into the main gathering spaces. The main living areas are filled with natural light and provide an easy flow for hosting friends or enjoying quiet evenings at home. The outdoor space includes approximately 0.96 acres, ideal for gardening, outdoor activities, or simply enjoying the seasons. Practical parking available for multiple vehicles makes everyday living easier for households with multiple vehicles. Historic District offers a well established community setting in Madison with convenient access to local shopping, dining, and major routes. With an asking price of $1,025,000, this property represents an appealing opportunity in the current market.
▾ Show more
1069 Eatonton Road - Map & Directions
view in Google Maps
Facts & features
School District Information
High School
Middle School
Elementary School
Additional Information about
Historic District
Association
No
Community Features
Sidewalks
Street Lights
Walk To Shopping
Additional Information about
1069 Eatonton Road
County
Neighborhood
Year Built
1957
Appliances
Dishwasher
Electric Water Heater
Ice Maker
Oven/Range (Combo)
Stainless Steel Appliance(s)
Architectural Style
Bungalow/Cottage
Foundation
Crawl Space
Construction Materials
Wood Siding
Cooling
Electric
Central Air
Attic Fan
Dining Room Features
Dining Rm/Living Rm Combo
Fireplace Features
Gas Log
Flooring
Hardwood
Tile
Heating
Electric
Central
Home Warranty
No
Interior Features
Bookcases
Double Vanity
Master On Main Level
Pulldown Attic Stairs
Separate Shower
Tile Bath
Walk-In Closet(s)
Wet Bar
Kitchen Features
Breakfast Area
Breakfast Bar
Kitchen Island
Solid Surface Counters
Laundry Features
In Mud Room
Levels
One
Financing Available
Cash
Conventional
Other Structures
Garage(s)
Patio and Porch Features
Patio
Porch
Screened
Selling Status
Resale
Roof
Composition
Rooms
Laundry
Sun Room
Sewer Type
Public Sewer
Total Finished Area
3,338
Total Fire Places
1
Utilities
Electricity Available
Sewer Connected
Water Available
Water Source
Public
Private Pool
Yes
Master on the Main
Yes
Land Information
Lot Size
.5 to 1 Acre
Lot Features
Level
Private
Lot Size Estimated
0.96
Garages and Parking Information
Parking Total
3
Parking Features
Detached
Garage
Detached Garage
Yes
Tax Information
Taxes
$6,733
Tax Year
2025
Tax ID Number
M21 022
▾ Show more
listed by real estate agent and keller williams lake oconee