Back

1031 Jasmine Lane

Madison, GA 30650

Larry Wise
call for more info
615-738-0015
Ask a Question
Send to a Friend
Schedule a Showing
Request More Info
More Homes In
Madison Lakes
1091 Clubhouse Drive, Madison
1100 Magnolia Loop, Madison
1221 Hawthorne Circle, Madison
Smart Mortgage Options
Dalton Carter
Lender
Lic. 1566538
Office:
Direct: 678-425-4140
AP Mortgage
340 Jesse Jewell Parkway
Suite 500A
Gainesville, GA 30501
Apply for a Loan
For Sale
MLS Number 10802268
5 Bedrooms
4 Bathrooms
1 Half Baths
4,555 Square Feet *estimated
Summary of 1031 Jasmine Lane
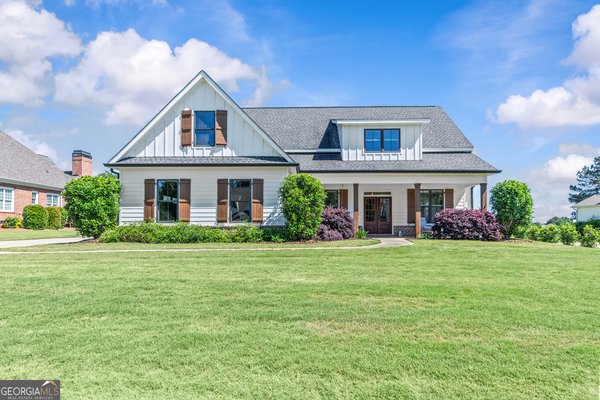
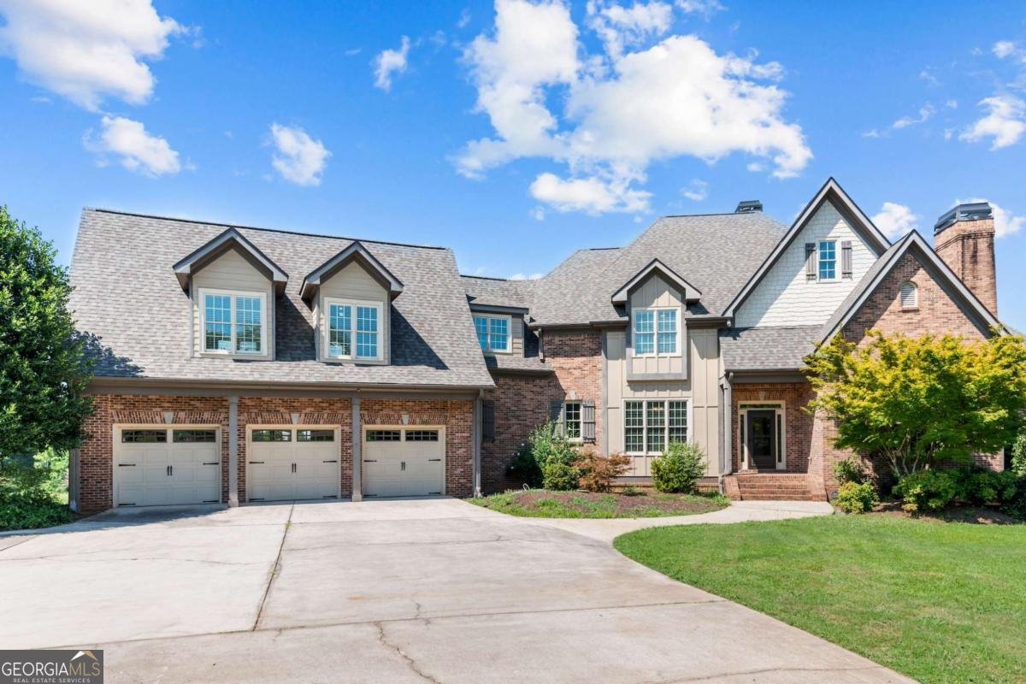
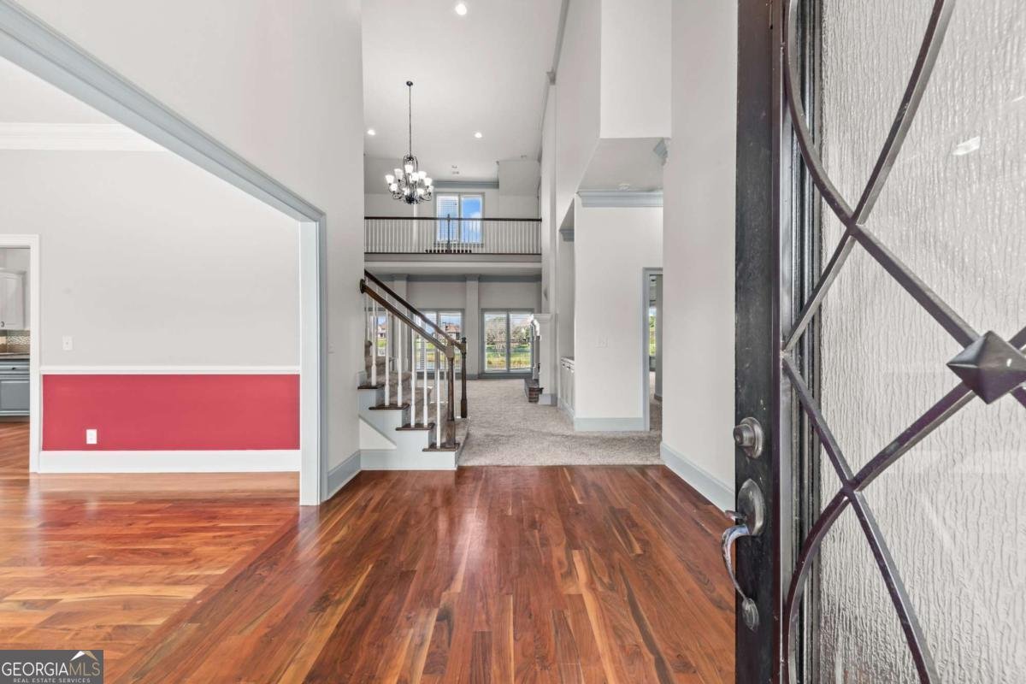
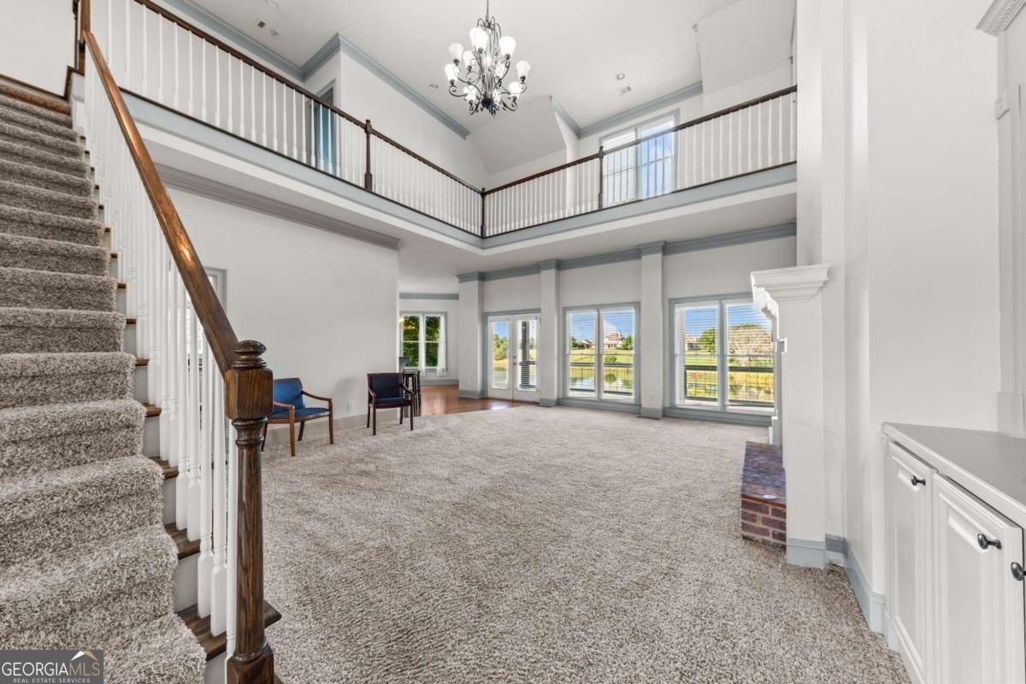
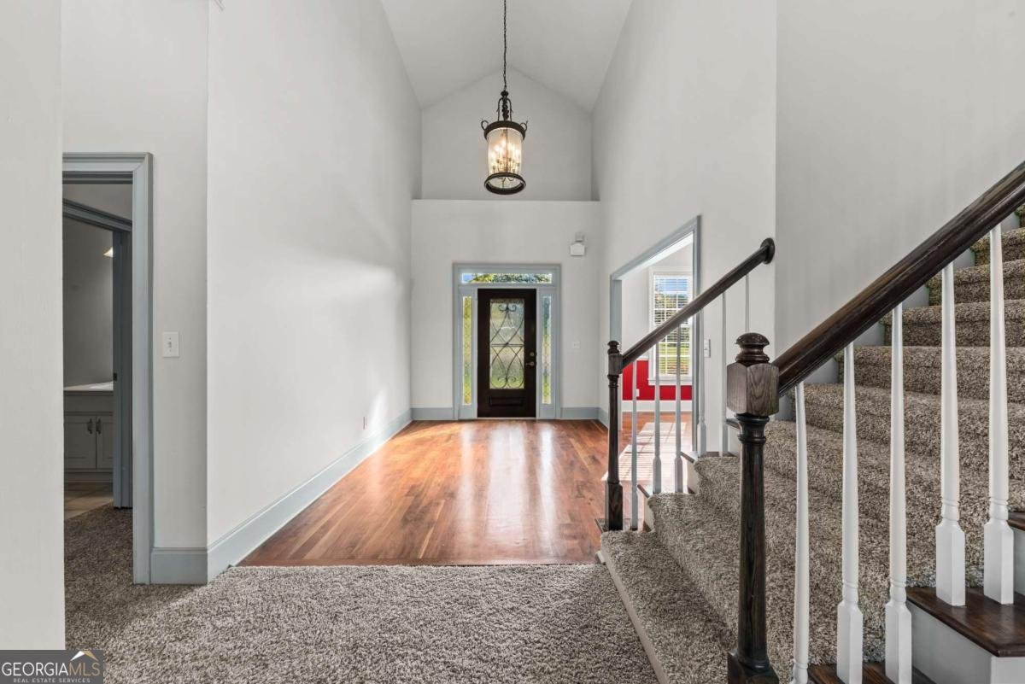
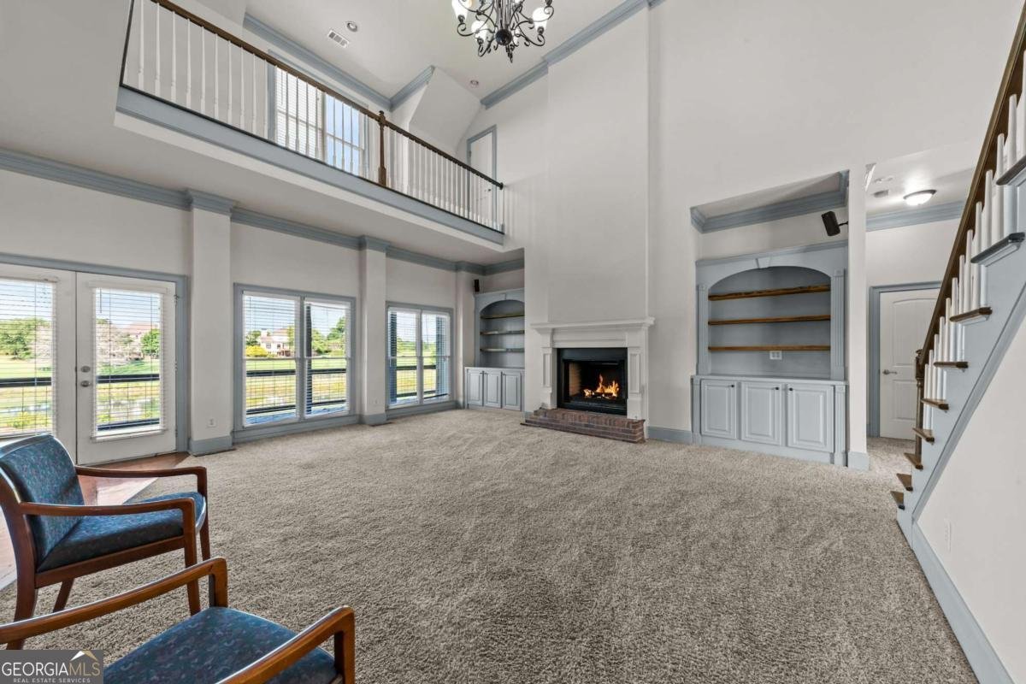
Located within the gated Madison Lakes community, this beautifully designed 5-bedroom, 4.5-bath residence offers over an acre of privacy, peaceful water views, and a floor plan that blends everyday comfort with effortless entertaining. Residents enjoy neighborhood amenities including a pool, playground, and the security and convenience of gated access. Inside, the main level features a spacious primary suite along with an additional suite, ideal for guests, a home office, or multi-generational living. The expansive kitchen flows seamlessly into the main living area and formal dining room to create inviting spaces for both daily life and special occasions. Upstairs, two generously sized bedrooms share a Jack-and-Jill bathroom, while a large suite over the 3-car garage includes its own full bath, offering flexibility as a guest suite, media room, or private retreat. The full unfinished walk-out basement provides abundant storage and endless possibilities for future expansion, allowing the next owner to customize the space to fit their lifestyle. Outdoors, the setting is equally impressive. An expansive deck overlooks the beautifully maintained 1.02-acre lot and the tranquil pond beyond, creating the perfect backdrop for morning coffee, evening sunsets, or gathering with family and friends. With direct pond access, the outdoor space is designed to be enjoyed year-round. Beyond its beautiful design and thoughtful layout, this home offers valuable peace of mind with major system updates already completed. The roof is less than two years old, all four HVAC systems have been replaced within the last five years, and the water heater is only one year old. The current property taxes reflect ownership by an LLC and may differ for a future owner-occupant depending on ownership status and any applicable exemptions.
Welcome to this beautifully maintained 5-bedroom, 4-bath home in the sought after Madison Lakes community of Madison. With 4,555 square feet of finished living space, this floor plan offers generous gathering spaces as well as comfortable private retreats. The kitchen functions as the heart of the home with ample counter space, storage, and a natural connection to the main living areas. The main living areas are filled with natural light and provide an easy flow for hosting friends or enjoying quiet evenings at home. Step outside to approximately 1.02 acres, creating a comfortable setting for outdoor living and weekend gatherings. Practical parking available for multiple vehicles makes everyday living easier for households with multiple vehicles. Madison Lakes offers a well established community setting in Madison with convenient access to local shopping, dining, and major routes. With roughly 7 days on the market, this property stands out for condition and location. At $739,000, this home is well positioned for buyers seeking value in Madison.
Show more
1031 Jasmine Lane - Map & Directions
view in Google Maps
Facts & features
School District Information
High School
Middle School
Elementary School
Additional Information about
Madison Lakes
Association
Yes
Association Fee
$1,020
Association Fee Includes
Other
Community Features
Clubhouse
Fitness Center
Gated
Playground
Pool
Tennis Court(s)
Neighborhood Tennis
Yes
Neighborhood Pool
Yes
Gated Community
Yes
Additional Information about
1031 Jasmine Lane
County
Neighborhood
Year Built
2004
Architectural Style
Traditional
Basement
Bath/Stubbed
Daylight
Unfinished
Construction Materials
Brick
Wood Siding
Cooling
Central Air
Electric
Dining Room Features
Separate Room
Fireplace Features
Living Room
Flooring
Carpet
Hardwood
Tile
Heating
Central
Electric
Home Warranty
No
Interior Features
Double Vanity
High Ceilings
Master On Main Level
Rear Stairs
Separate Shower
Split Foyer
Two Story Foyer
Vaulted Ceiling(s)
Kitchen Features
Breakfast Area
Kitchen Island
Pantry
Laundry Features
In Mud Room
Levels
Three Or More
Financing Available
Cash
Conventional
FHA
USDA Loan
VA Loan
Patio and Porch Features
Deck
Selling Status
Resale
Roof
Composition
Rooms
Family Room
Laundry
Security Features
Gated Community
Sewer Type
Septic Tank
Showing Info
Septic Tank
Total Finished Area
4,555
Total Fire Places
1
Utilities
Cable Available
Electricity Available
High Speed Internet
Natural Gas Available
Phone Available
Water Available
Water Source
Public
Master on the Main
Yes
Land Information
Lot Size
1 to 2 Acres
Lot Features
Corner Lot
Lot Size Estimated
1.02
Water Front Features
Pond
Garages and Parking Information
Parking Total
3
Parking Features
Attached
Garage
Garage Door Opener
Tax Information
Taxes
$6,500
Tax Year
2025
Tax ID Number
046C 018
Show more
listed by real estate agent and stirling real estate advisors