Back

1030 Windsor Creek Drive

Madison, GA 30650

Larry Wise
call for more info
615-738-0015
Ask a Question
Send to a Friend
Schedule a Showing
Request More Info
Smart Mortgage Options
Dalton Carter
Lender
Lic. 1566538
Office:
Direct: 678-425-4140
AP Mortgage
340 Jesse Jewell Parkway
Suite 500A
Gainesville, GA 30501
Apply for a Loan
For Sale
MLS Number 10804861
4 Bedrooms
3 Bathrooms
0 Half Baths
2,640 Square Feet *estimated
Summary of 1030 Windsor Creek Drive
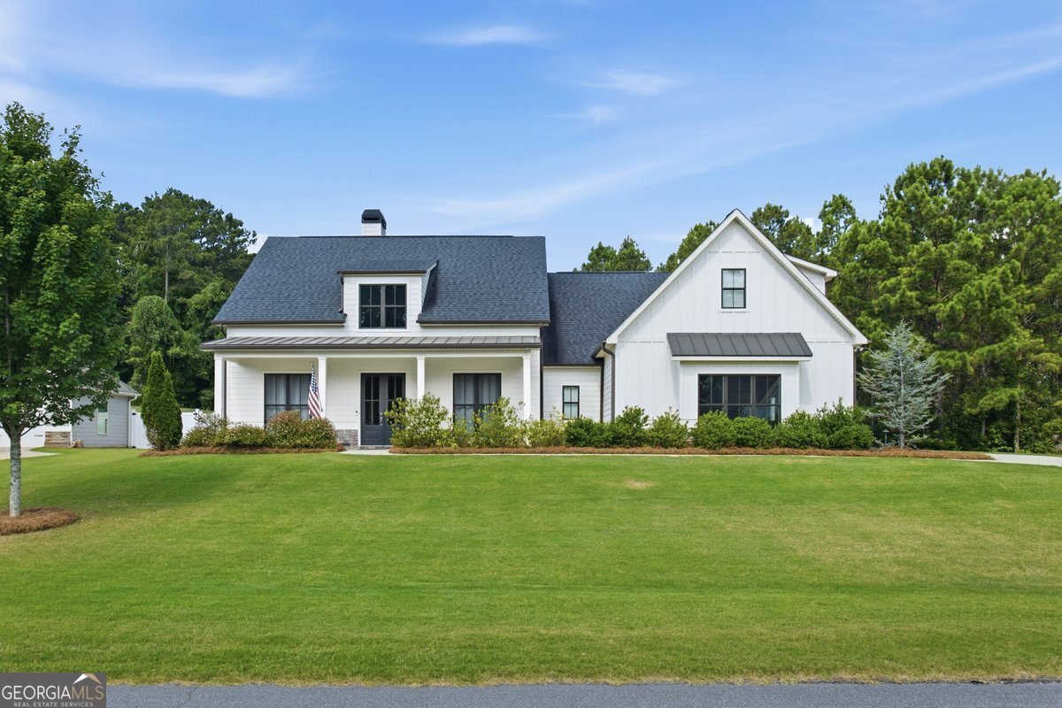
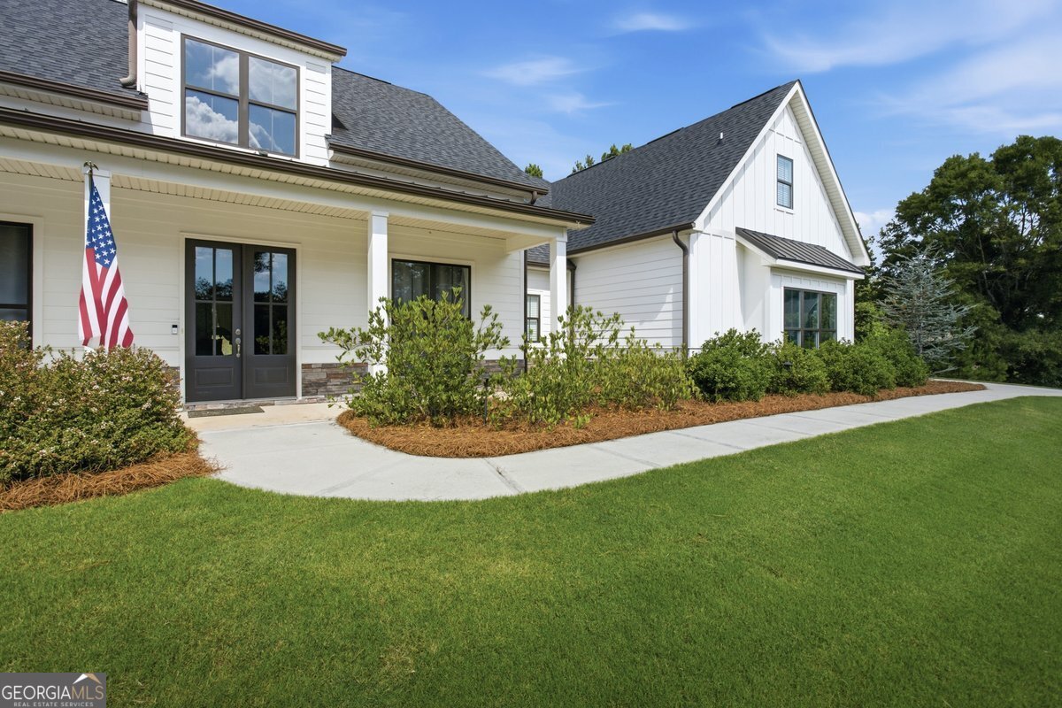
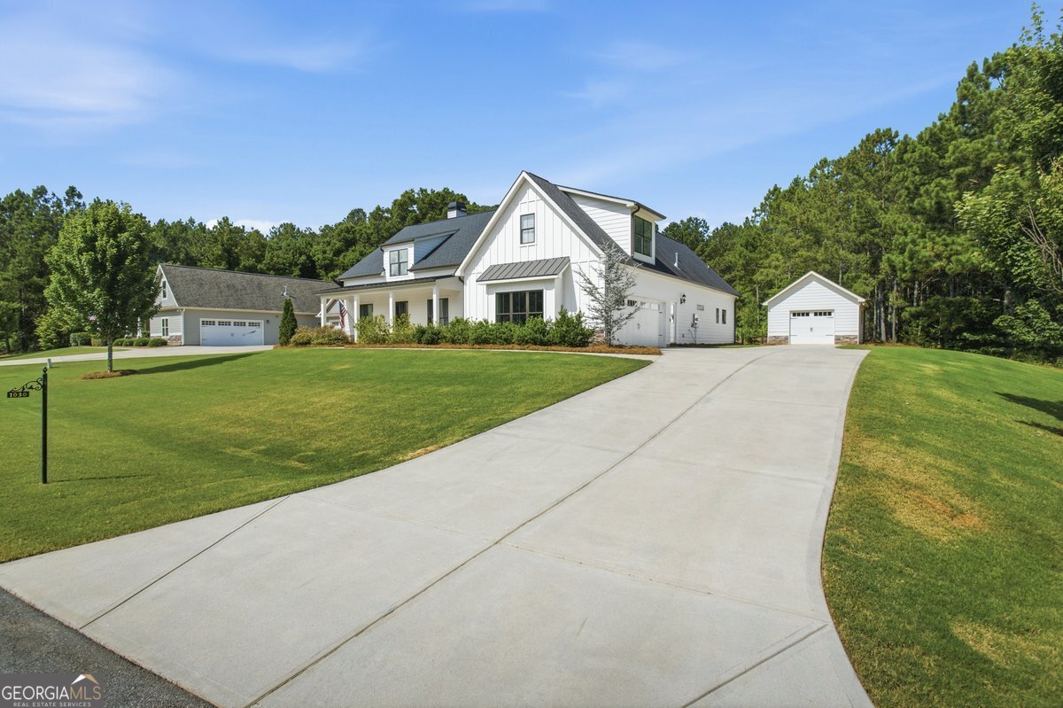
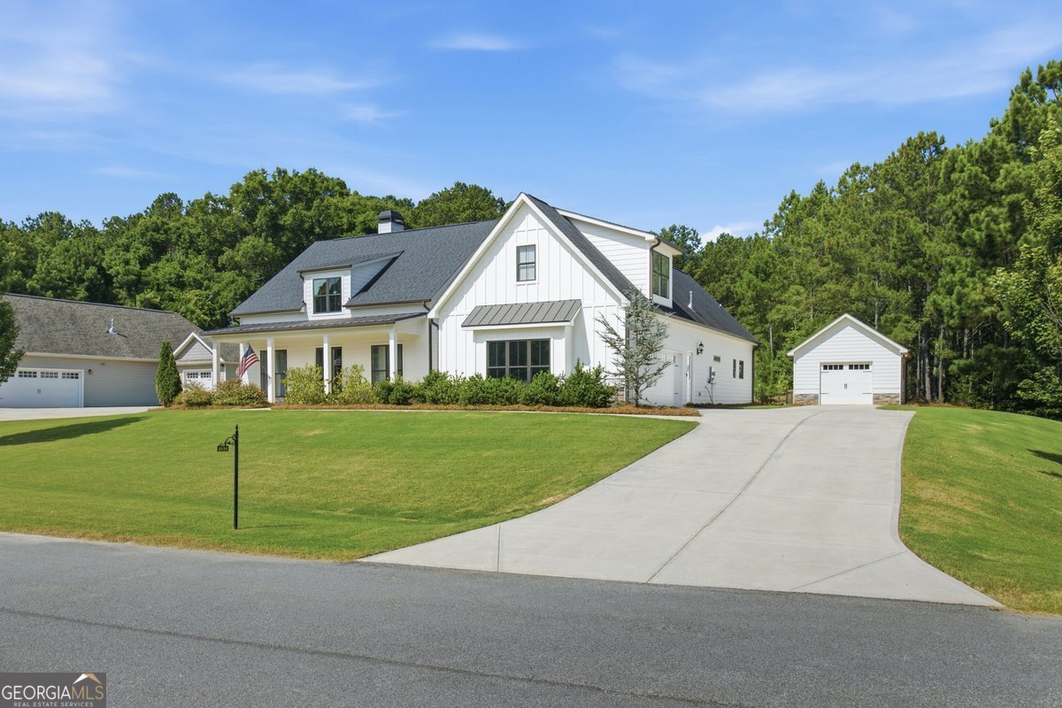
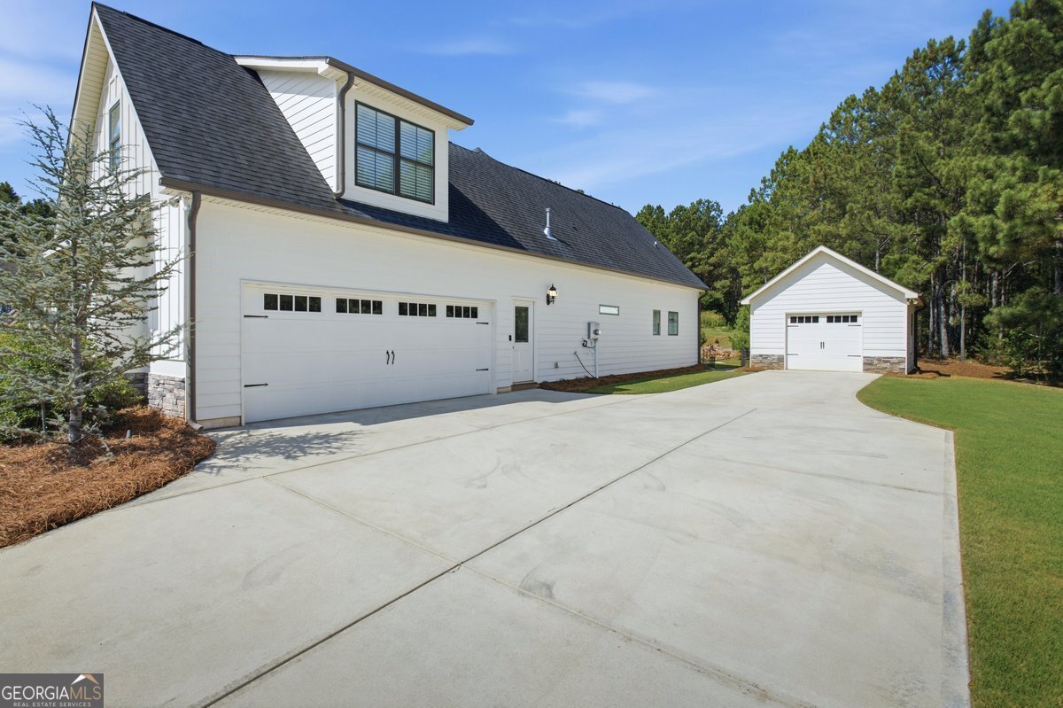
NEW listing in Windsor Creek, a small community with only 23 homesites, all lots have a minimum of 1.5 ACRES, conveniently located just 5 miles from Downtown Madison. This CUSTOM craftsman style home built in 2019 features 4 bedrooms and 3 full baths with over 2600 heated square feet on a very spacious 1.5 ACRE lot. Highlights include 10-foot ceilings in the family room, kitchen & dining room, 8-foot double front doors, oversized windows with lots of natural light, split bedroom plan with 3 bedrooms and 2 baths on the main level and 1 bedroom 1 bath upstairs, open floor plan with the kitchen open to the family room, large kitchen island with bar stool design and serving area, granite countertops, tile backsplash, KitchenAid stainless appliances including fridge and large walk-in pantry, LG washer/dryer included, family room with stone fireplace & built-in bookshelves, separate dining room with wainscoting, spacious laundry room with built-in wall cabinets and wash-tub sink, master bedroom with tray ceiling, master bath with tiled shower, soaking tub, separate vanities and oversized walk-in closet, double vanity in guest bath and spray foam insulation in the attic. The exterior features a side entry garage plus a walk-in entry door, covered front and back porches, outdoor fireplace on back porch, private backyard and 16 x 16 detached garage. Centrally located to Lake Oconee, Athens and Monroe. Contact your Realtor today to schedule your private showing.
Discover this inviting 4-bedroom, 3-bath home located in the well established community of Windsor Creek. Inside, the home offers 2,640 square feet of finished living space, giving plenty of room for everyday living and easy entertaining. The kitchen functions as the heart of the home with ample counter space, storage, and a natural connection to the main living areas. The main living areas are filled with natural light and provide an easy flow for hosting friends or enjoying quiet evenings at home. The outdoor space includes approximately 1.5 acres, ideal for gardening, outdoor activities, or simply enjoying the seasons. The property includes parking available for multiple vehicles, offering convenience for residents and guests. Set within Windsor Creek in Madison, this home is close to schools, shopping, dining, and area attractions. Recently listed and already on many buyers radar, this home is a fresh opportunity. At $499,900, this home is well positioned for buyers seeking value in Madison.
Show more
1030 Windsor Creek Drive - Map & Directions
view in Google Maps
Facts & features
School District Information
High School
Middle School
Elementary School
Additional Information about
Windsor Creek
Association
Yes
Association Fee
$250
Association Fee Includes
Other
Community Features
Street Lights
Additional Information about
1030 Windsor Creek Drive
County
Neighborhood
Year Built
2019
Architectural Style
Craftsman
Ranch
Foundation
Slab
Construction Materials
Other
Stone
Cooling
Central Air
Dining Room Features
Separate Room
Fireplace Features
Family Room
Outside
Flooring
Carpet
Laminate
Tile
Heating
Central
Home Warranty
No
Interior Features
Double Vanity
High Ceilings
Master On Main Level
Separate Shower
Soaking Tub
Split Bedroom Plan
Tile Bath
Tray Ceiling(s)
Vaulted Ceiling(s)
Walk-In Closet(s)
Kitchen Features
Breakfast Area
Breakfast Bar
Kitchen Island
Solid Surface Counters
Walk-in Pantry
Laundry Features
In Hall
Levels
One and One Half
Financing Available
Cash
Conventional
FHA
VA Loan
Other Structures
Garage(s)
Patio and Porch Features
Patio
Porch
Selling Status
Resale
Roof
Composition
Rooms
Family Room
Foyer
Laundry
Sewer Type
Septic Tank
Total Finished Area
2,640
Total Fire Places
2
Utilities
Cable Available
Electricity Available
High Speed Internet
Natural Gas Available
Underground Utilities
Water Available
Water Source
Public
Window Features
Double Pane Windows
Window Treatments
Master on the Main
Yes
Land Information
Lot Size
1 to 2 Acres
Lot Features
Level
Private
Lot Size Estimated
1.5
Garages and Parking Information
Parking Total
2
Parking Features
Attached
Garage
Garage Door Opener
Kitchen Level
Side/Rear Entrance
Tax Information
Taxes
$3,848
Tax Year
2025
Tax ID Number
043 021 U
Show more
listed by real estate agent jason strantz and summit realty group