Back

3905 Prospect Road

Rutledge, GA 30663

Larry Wise
call for more info
615-738-0015
Ask a Question
Send to a Friend
Schedule a Showing
Request More Info
Smart Mortgage Options
Dalton Carter
Lender
Lic. 1566538
Office:
Direct: 678-425-4140
AP Mortgage
340 Jesse Jewell Parkway
Suite 500A
Gainesville, GA 30501
Apply for a Loan
For Sale
MLS Number 10855863
3 Bedrooms
2 Bathrooms
1 Half Baths
Square Footage Not Provided
Summary of 3905 Prospect Road
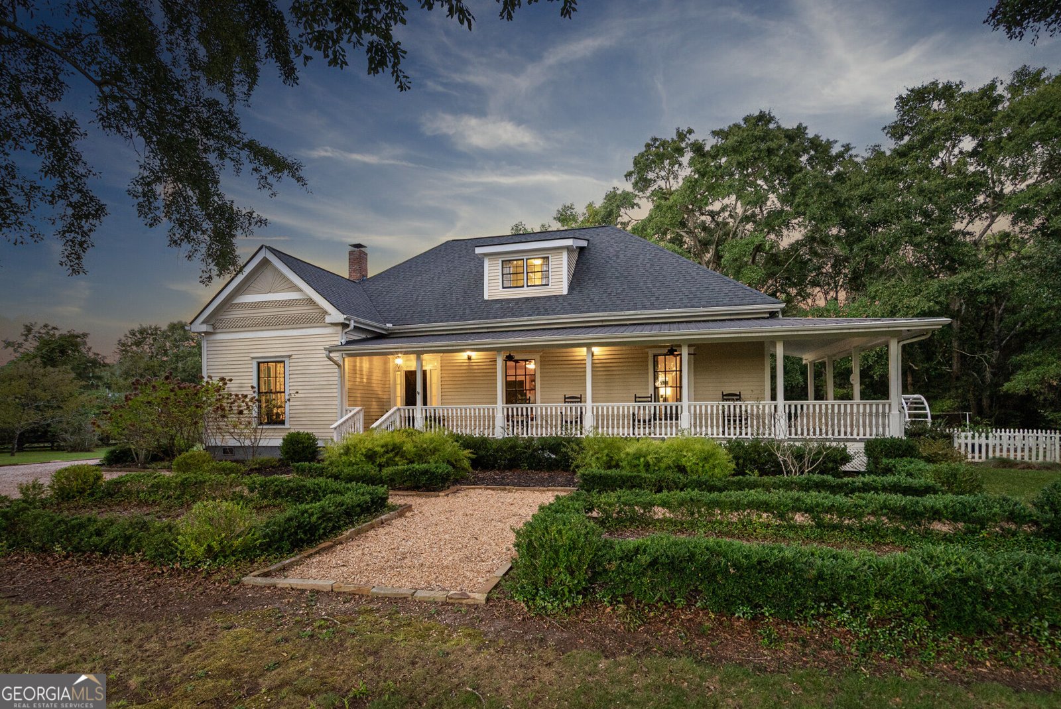
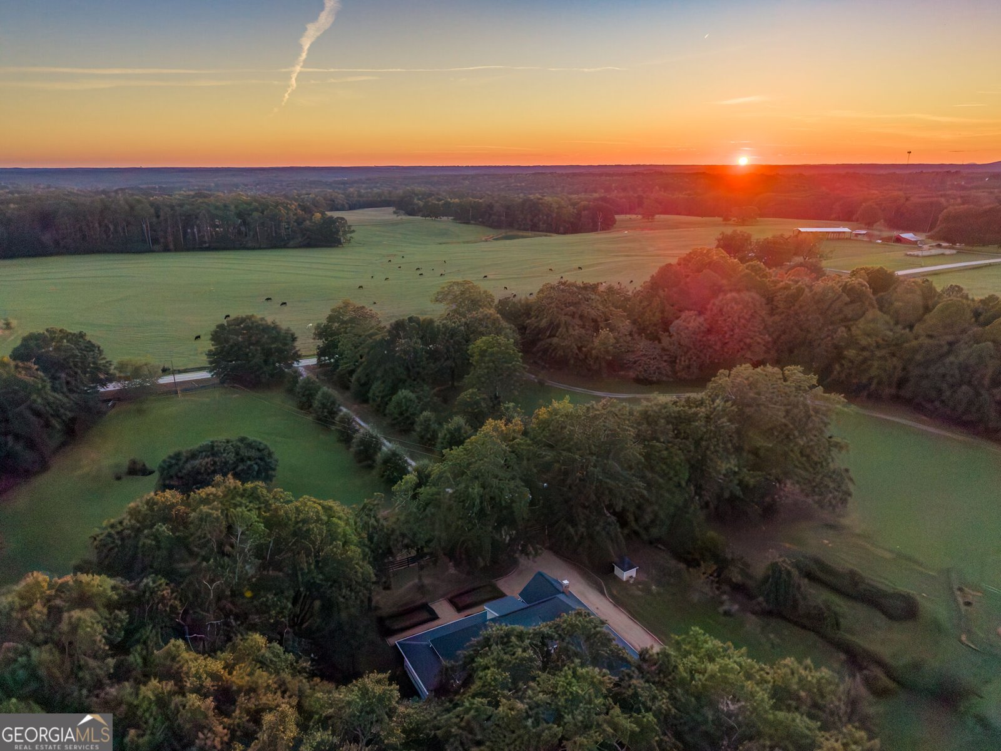
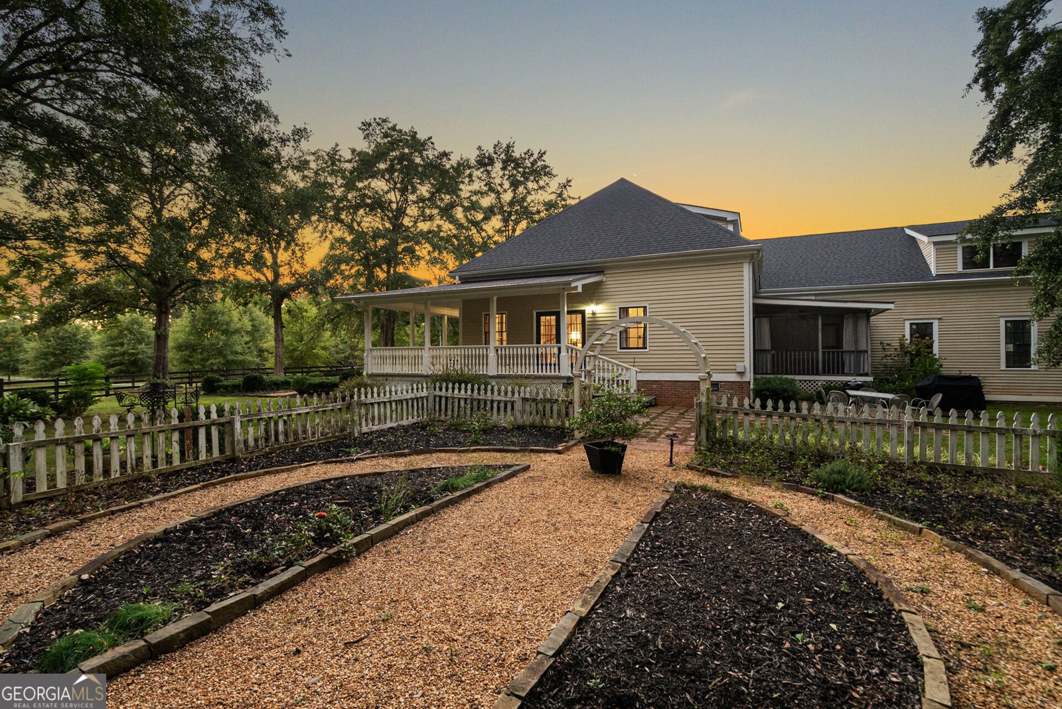
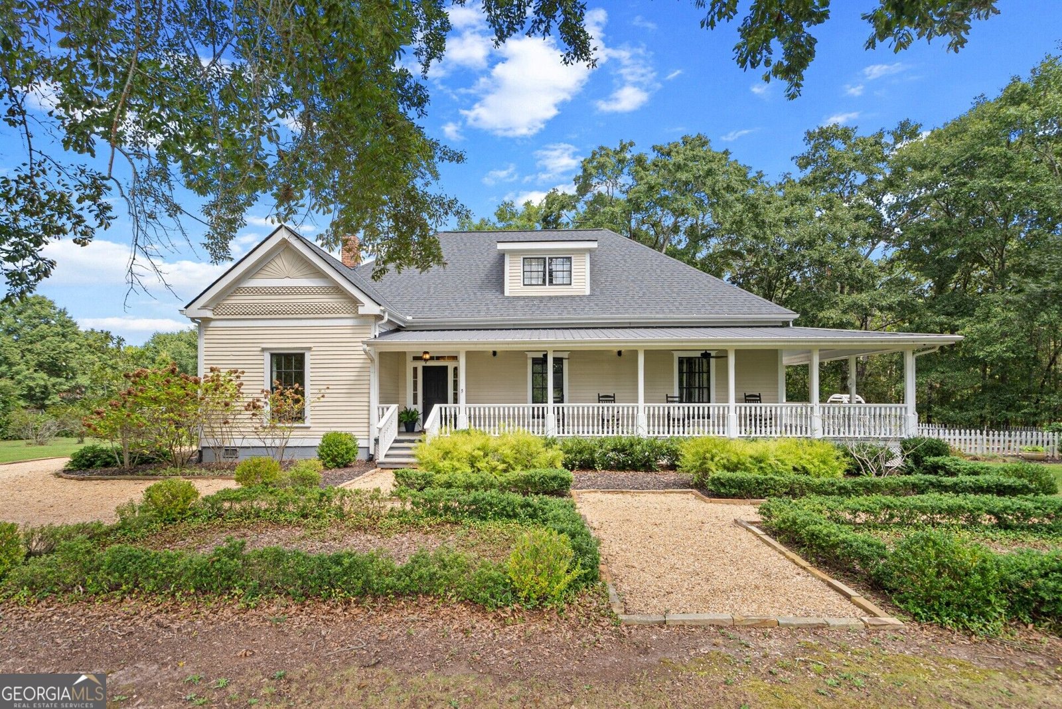
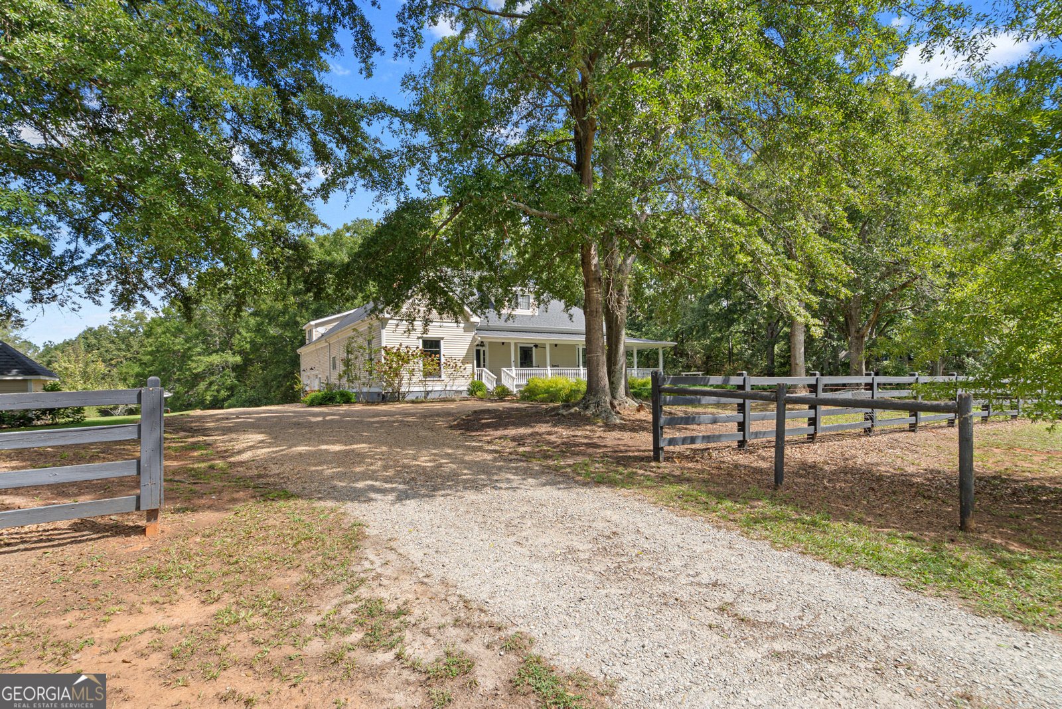
2 HOUSES ON ONE PROPERTY. WOW!!! THIS PROPERTY IS TRULY UNIQUE. 2 INDEPENDENT LOTS (one has an easement) THEY CAN BE SEPARATED. ASK AGENT FOR DETAILS!!!! Discover a rare blend of history, privacy, and country living on approximately 15 acres in Morgan County's desirable Fairplay community. Conveniently located minutes to Hard Labor Creek State Park and within reach of Madison, Monroe, Lake Oconee, and Athens, this circa-1905 home has been thoughtfully restored, preserving its timeless character of a charming older home and the updates of a new quality built home. A welcoming wraparound porch opens to a gracious entrance hall with soaring 11-foot ceilings and original heart pine floors. The main level offers a formal living room and dining room, each with a fireplace, a library with built-in bookcases, and a spacious great room for gathering. The three-bedroom, two-and-a-half-bath home includes a main-level owner's suite leading out to a private screened porch. Upstairs, two nicely sized bedrooms share a full bath. The kitchen features custom cabinetry, stainless steel appliances, generous workspace, and a large walk-in pantry. An attached garage includes an electric vehicle charging station, and the finished room above provides a dedicated workout space, media room, or craft room. Outside, established gardens, raised beds, fruit trees, a fenced front pasture, a winding creek, and multiple outbuildings create a peaceful setting with plenty of room to enjoy the land. A separate, beautifully designed two-bedroom, one-bath guest house offers flexible space for guests, extended family, a studio, home office, or other uses. Make sure to note this property includes two tax parcels. You truly can have it all with this property. shown by appointment only.
This 3-bed, 2-bath residence in Rutledge offers the flexibility of a non HOA setting while still providing comfortable everyday living. From the first step inside, the flow of this home feels both practical and welcoming. A bright, open kitchen offers generous workspace, storage, and a direct view into the main gathering spaces. A central family room and dining area provide a welcoming place to unwind, gather, and enjoy time together. The outdoor space includes approximately 14.89 acres, ideal for gardening, outdoor activities, or simply enjoying the seasons. The property includes parking available for multiple vehicles, offering convenience for residents and guests. Set outside of a formal subdivision, this address in Rutledge offers a more independent feel with no mandatory HOA. With approximately 16 days on the market, this home is well positioned for the next owner. At $887,500, this home is well positioned for buyers seeking value in Rutledge.
▾ Show more
3905 Prospect Road - Map & Directions
view in Google Maps
Facts & features
School District Information
High School
Middle School
Elementary School
Additional Information about
None
Association
No
Additional Information about
3905 Prospect Road
County
Neighborhood
Year Built
1910
Appliances
Dishwasher
Oven/Range (Combo)
Refrigerator
Stainless Steel Appliance(s)
Architectural Style
Bungalow/Cottage
Traditional
Victorian
Foundation
Crawl Space
Construction Materials
Wood Siding
Cooling
Central Air
Dining Room Features
Seats 12+
Fireplace Features
Living Room
Masonry
Flooring
Hardwood
Heating
Central
Home Warranty
No
Interior Features
Bookcases
High Ceilings
Master On Main Level
Separate Shower
Soaking Tub
Tile Bath
Walk-In Closet(s)
Laundry Features
Laundry Closet
Levels
One and One Half
Patio and Porch Features
Porch
Screened
Selling Status
Updated/Remodeled
Roof
Composition
Rooms
Bonus Room
Den
Exercise Room
Family Room
Foyer
Game Room
Great Room
Keeping Room
Laundry
Library
Media Room
Office
Sewer Type
Septic Tank
Utilities
Electricity Available
High Speed Internet
Underground Utilities
Water Source
Well
Master on the Main
Yes
Land Information
Lot Size
More than 5 Acres
Lot Features
Level
Open Lot
Pasture
Private
Lot Size Estimated
14.89
Water Front Features
Creek
Garages and Parking Information
Parking Total
5
Parking Features
Attached
Electric Vehicle Charging Station(s)
Garage
Guest
Parking Pad
RV/Boat Parking
Side/Rear Entrance
Tax Information
Taxes
$6,700
Tax Year
25
Tax ID Number
005 028
▾ Show more
listed by real estate agent and algin realty, inc.