Back

222 Cascade Road

Columbus, GA 31904

Larry Wise
call for more info
615-738-0015
Ask a Question
Send to a Friend
Schedule a Showing
Request More Info
Smart Mortgage Options
Dalton Carter
Lender
Lic. 1566538
Office:
Direct: 678-425-4140
AP Mortgage
340 Jesse Jewell Parkway
Suite 500A
Gainesville, GA 30501
Apply for a Loan
For Sale
MLS Number 10872751
6 Bedrooms
5 Bathrooms
2 Half Baths
5,652 Square Feet *estimated
Summary of 222 Cascade Road
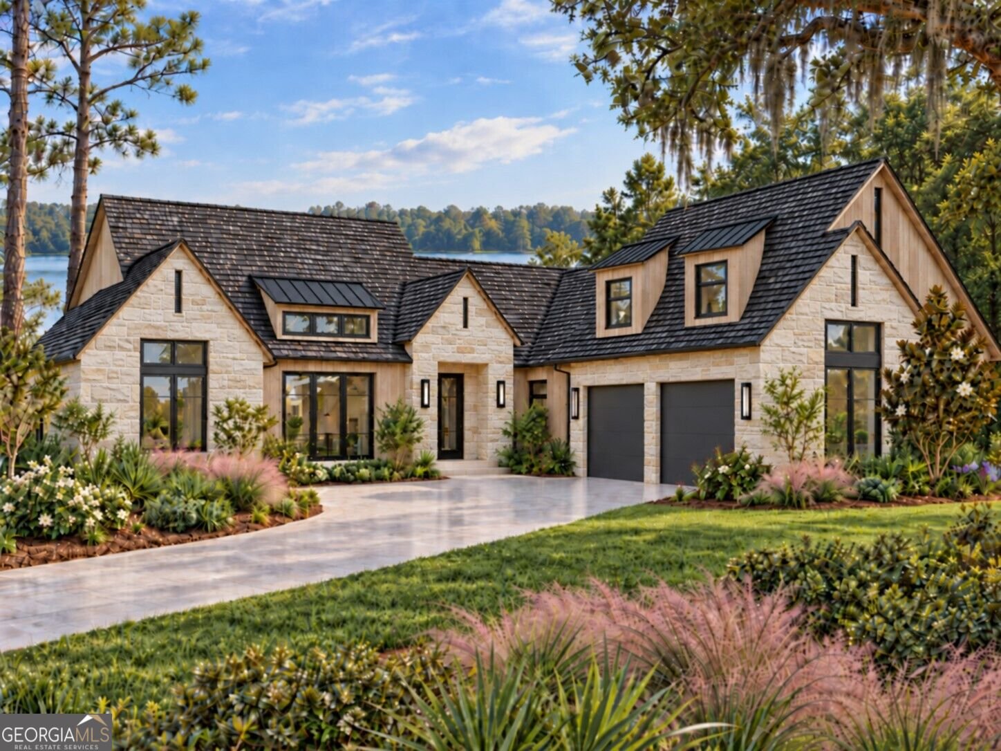
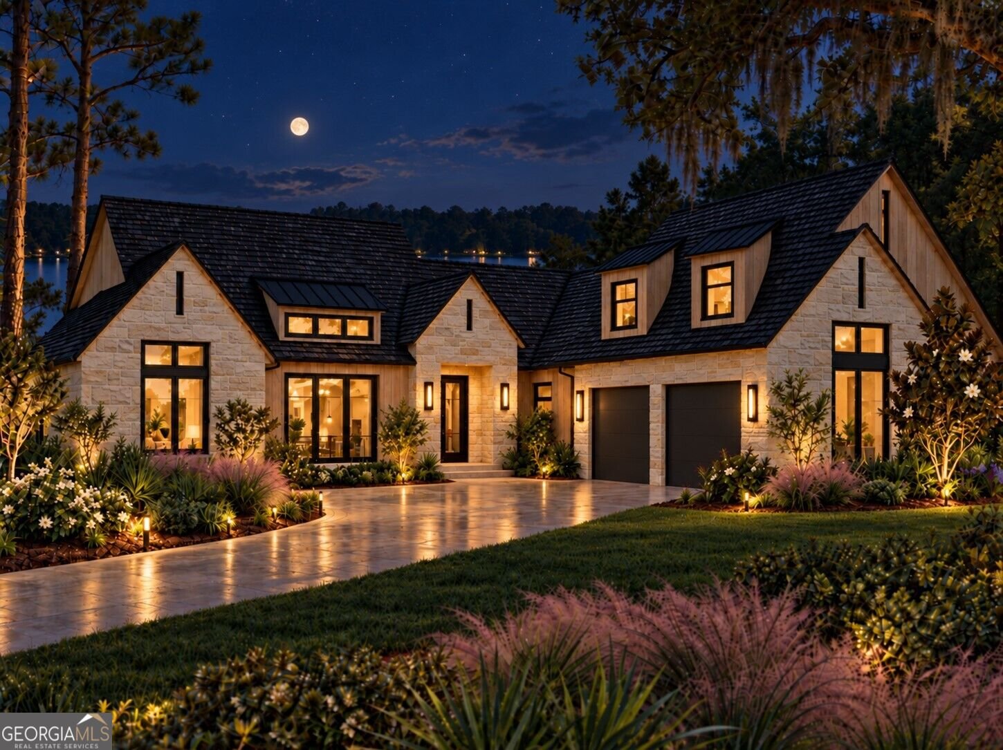
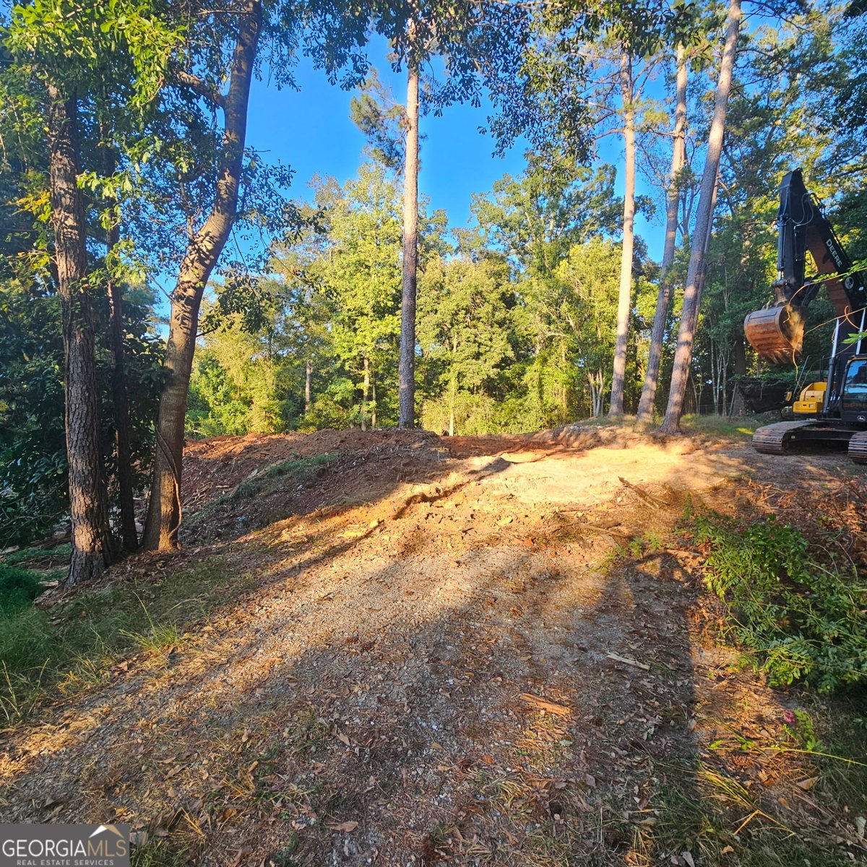
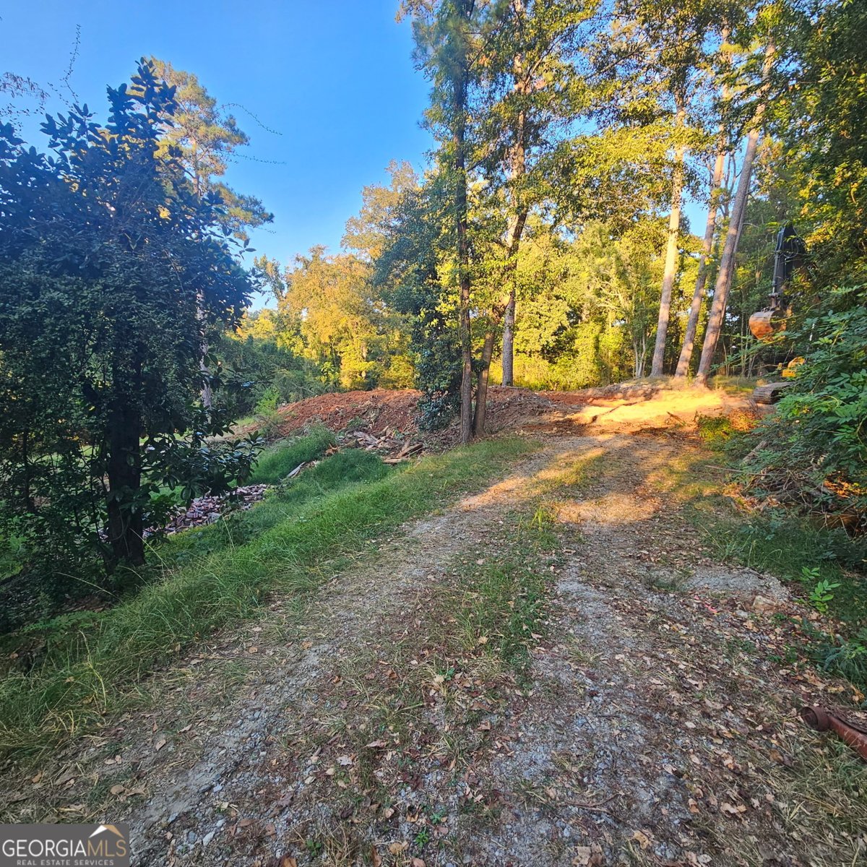
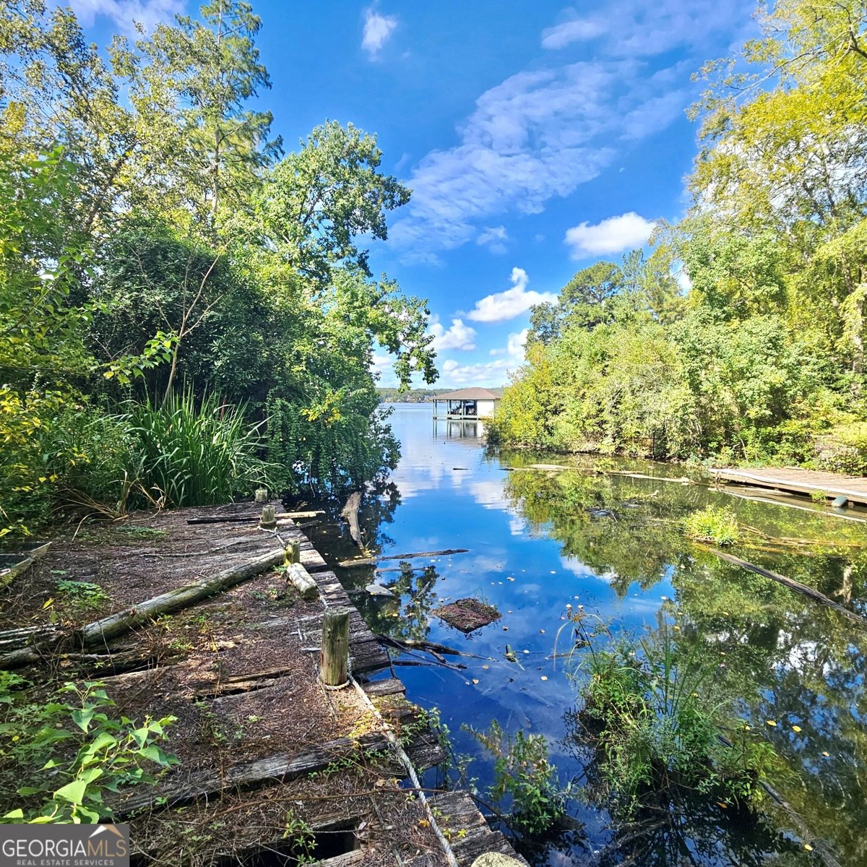
Luxurious Custom Lakefront Home with Basement in Green Island on Lake Oliver! Extraordinary blend of craftsmanship, elegance & natural beauty in this stunning waterfront home, privately nestled on 1.47 acres with hidden driveway. 6-bed/5.5-bath home showcases impressive architectural details, high-end finishes & thoughtfully designed spaces. Covered front porch opens into a grand entry foyer with soaring 12-ft ceilings, leading into the spectacular vaulted great room w/stunning fireplace. Solid wood beams create a beautiful balance of rustic charm & refined elegance while a custom-designed fireplace provides warmth & ambiance. The open living area flows into the dining area where french doors invite you onto the rear covered porch to outdoor kitchen. Formal dining room makes a memorable impression with coffered ceiling & expansive wall of windows & natural light while capturing beautiful lake views. Exquisite kitchen combines sophisticated design with exceptional functionality. Enjoy sleek solid-surface countertops, custom backsplash, real wood cabinetry with soft-close hinges & top-of-the-line appliances. 9 ft island provides perfect gatherings for family & friends while the workstation/kitchen sink overlooks the lake, bringing beautiful views into your everyday routine. Beyond the kitchen, double doors open to a generous walk-in pantry featuring a prep counter & wood shelving. Primary suite offers a private, relaxing retreat with beautiful lake views, specialty ceiling & soothing atmosphere designed for comfort. The spa-inspired primary bath features freestanding soaking tub, walk-in tiled shower & dual vanities. Bedroom 2 optional for a perfect office. Bedrooms 3 & 4 share a full Jack-and-Jill bath. Downstairs features 2nd Master Suite w/full bath, guest bedroom & full bath, 1/2 bath & 2nd Laundry, theatre & Kitchenette. Walk out basement leads to grilling area w/fireplace. Oversized 2-car garage. Optional bonus bed/bath over garage. PLAN & FINISHES MAY VARY.
Set in the popular Green Island neighborhood, this 6-BR, 5-BA home offers a comfortable blend of space, style, and function. With 5,652 square feet of finished living space, this floor plan offers generous gathering spaces as well as comfortable private retreats. A bright, open kitchen offers generous workspace, storage, and a direct view into the main gathering spaces. A central family room and dining area provide a welcoming place to unwind, gather, and enjoy time together. Step outside to approximately 1.47 acres, creating a comfortable setting for outdoor living and weekend gatherings. The property includes parking available for multiple vehicles, offering convenience for residents and guests. Residents of Green Island enjoy a blend of neighborhood charm and easy access to everyday conveniences. Recently listed and already on many buyers radar, this home is a fresh opportunity. At $1,597,560, this home is well positioned for buyers seeking value in Columbus.
▾ Show more
222 Cascade Road - Map & Directions
view in Google Maps
Facts & features
School District Information
High School
Middle School
Elementary School
Additional Information about
Green Island
Association
No
Community Features
Lake
Marina
Additional Information about
222 Cascade Road
County
Neighborhood
Year Built
2026
Appliances
Dishwasher
Disposal
Gas Water Heater
Microwave
Oven/Range (Combo)
Refrigerator
Tankless Water Heater
Architectural Style
Craftsman
Basement
Bath Finished
Exterior Entry
Finished
Full
Interior Entry
Construction Materials
Brick
Stone
Wood Siding
Cooling
Central Air
Dining Room Features
Separate Room
Exterior Features
Dock
Flooring
Carpet
Hardwood
Tile
Heating
Central
Home Warranty
No
Interior Features
Beamed Ceilings
Double Vanity
High Ceilings
In-Law Floorplan
Master On Main Level
Separate Shower
Soaking Tub
Split Bedroom Plan
Tile Bath
Vaulted Ceiling(s)
Walk-In Closet(s)
Kitchen Features
Breakfast Bar
Kitchen Island
Pantry
Second Kitchen
Solid Surface Counters
Walk-in Pantry
Laundry Features
In Basement,In Hall,Upper Level
Levels
Two
Patio and Porch Features
Patio
Porch
Selling Status
To Be Built
Roof
Composition
Rooms
Bonus Room
Den
Family Room
Foyer
Laundry
Media Room
Office
Sewer Type
Public Sewer
Total Finished Area
5,652
Total Fire Places
2
Utilities
Cable Available
Electricity Available
High Speed Internet
Propane
Sewer Connected
Underground Utilities
Water Available
Water Source
Public
Finished Basement
Yes
Master on the Main
Yes
Dock
Yes
Land Information
Lot Size
1 to 2 Acres
Lot Features
Other
Private
Sloped
Lot Size Estimated
1.47
View
Lake
Water Front Features
Floating Dock,Lake,Lake Access,Seawall
Lake Front
Yes
Garages and Parking Information
Parking Total
2
Parking Features
Attached
Garage
Tax Information
Taxes
Unknown
Tax Year
2025
Tax ID Number
182 001 012
▾ Show more
listed by real estate agent and haskin realty group