Back

80 Rock Rose Drive

Covington, GA 30014

Larry Wise
call for more info
615-738-0015
Ask a Question
Send to a Friend
Schedule a Showing
Request More Info
Smart Mortgage Options
Dalton Carter
Lender
Lic. 1566538
Office:
Direct: 678-425-4140
AP Mortgage
340 Jesse Jewell Parkway
Suite 500A
Gainesville, GA 30501
Apply for a Loan
For Sale
MLS Number 10835070
4 Bedrooms
3 Bathrooms
1 Half Baths
3,770 Square Feet *estimated
Summary of 80 Rock Rose Drive
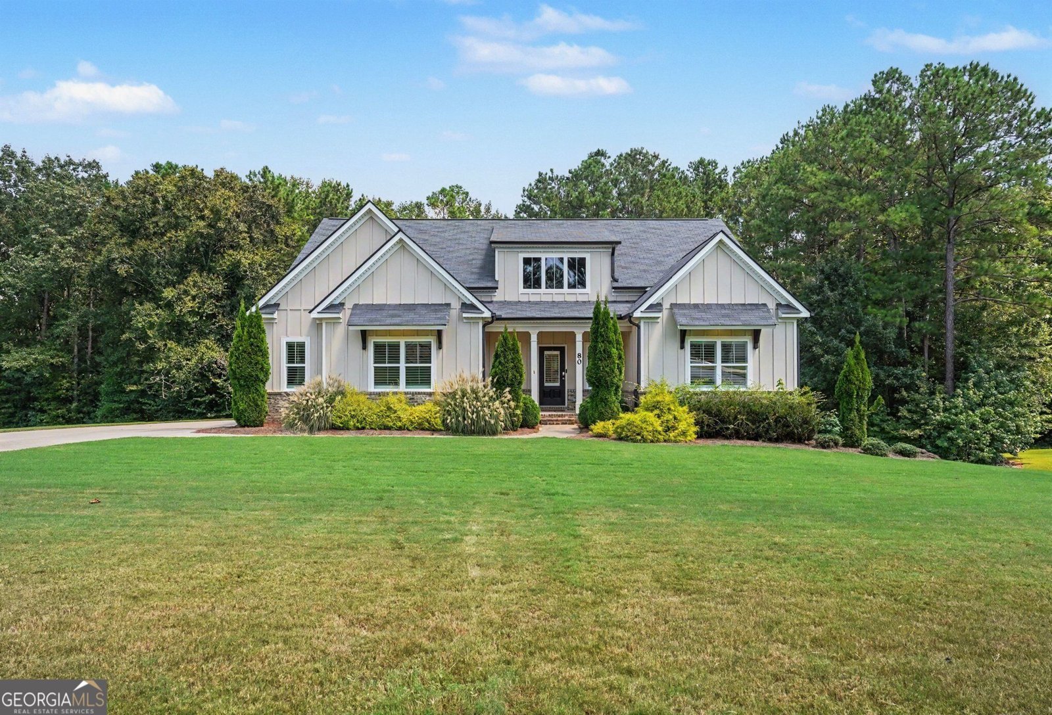
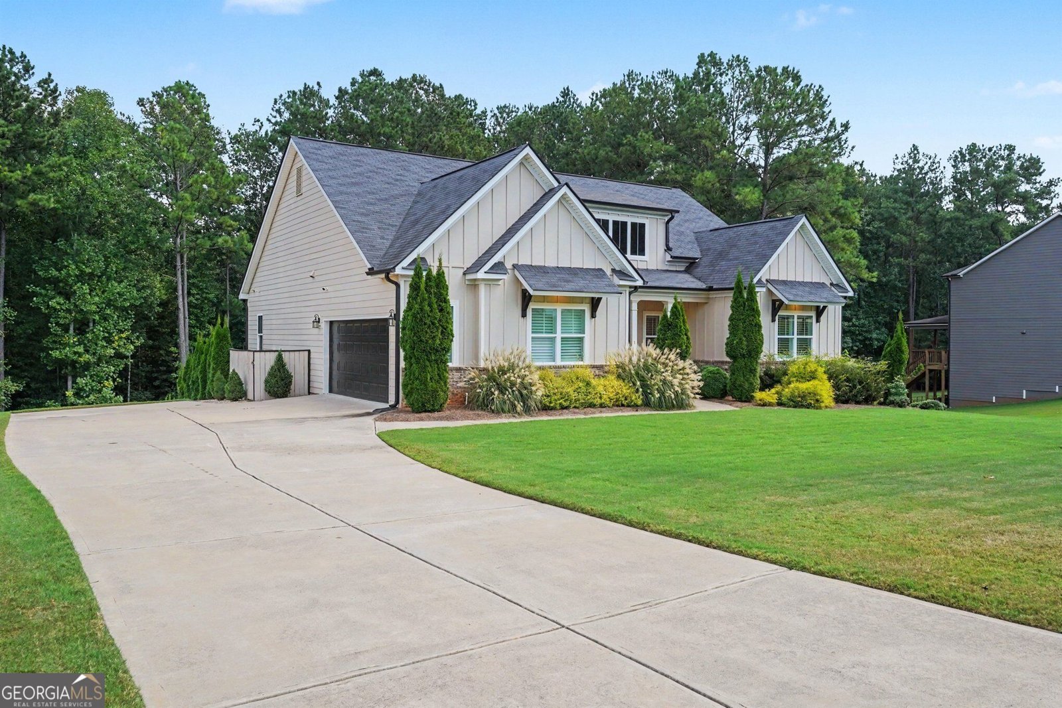
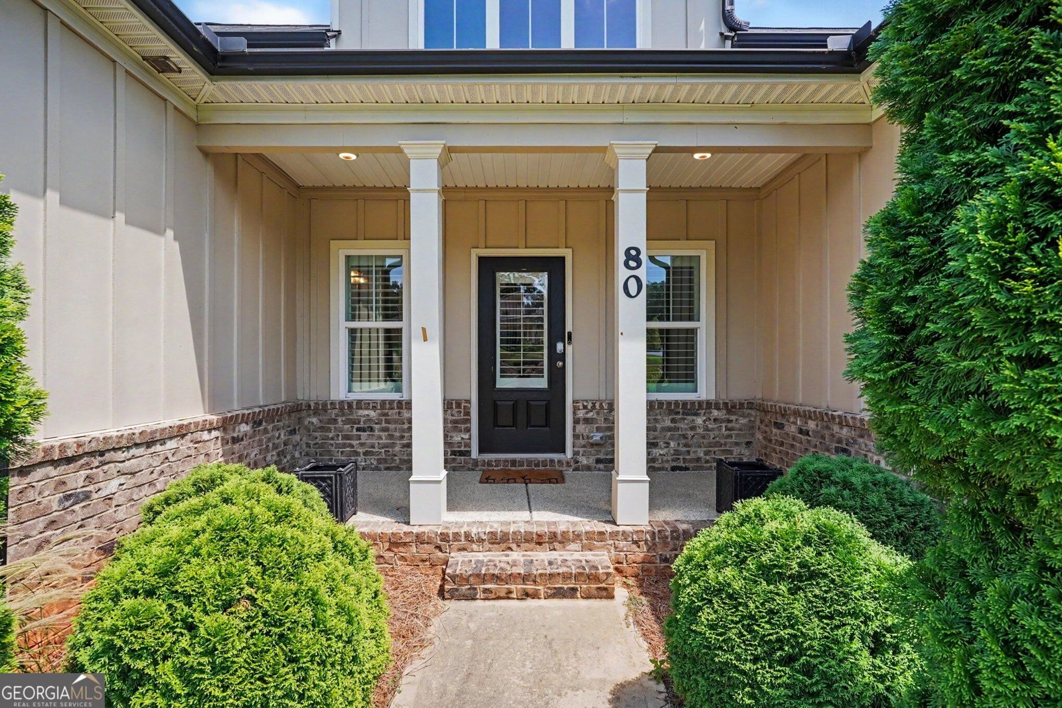
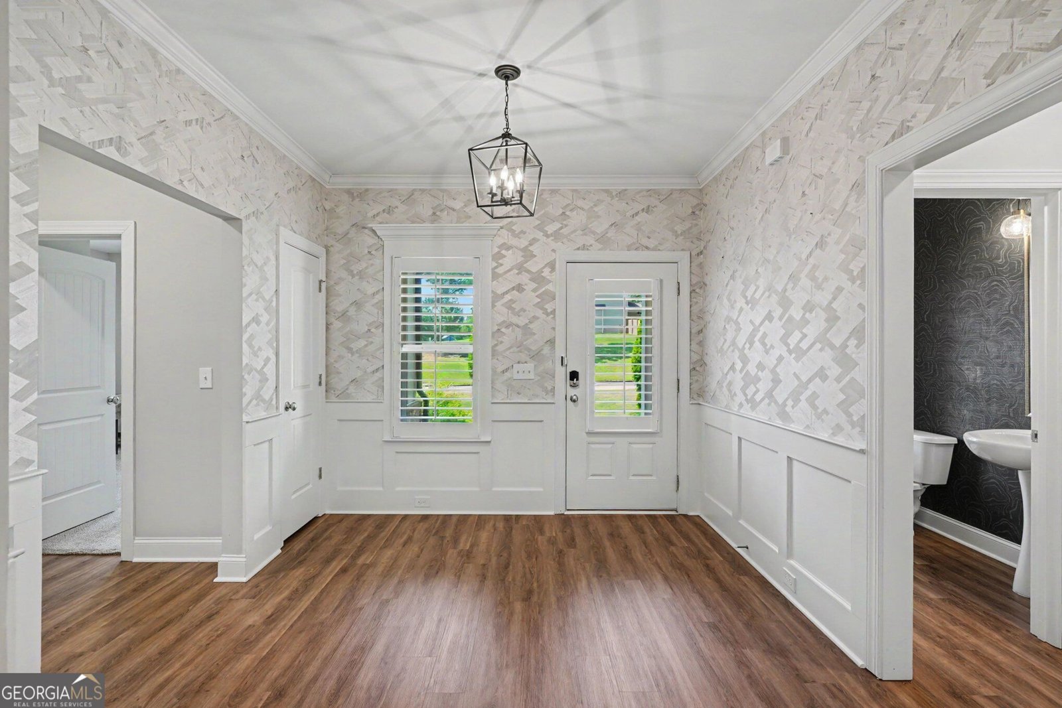
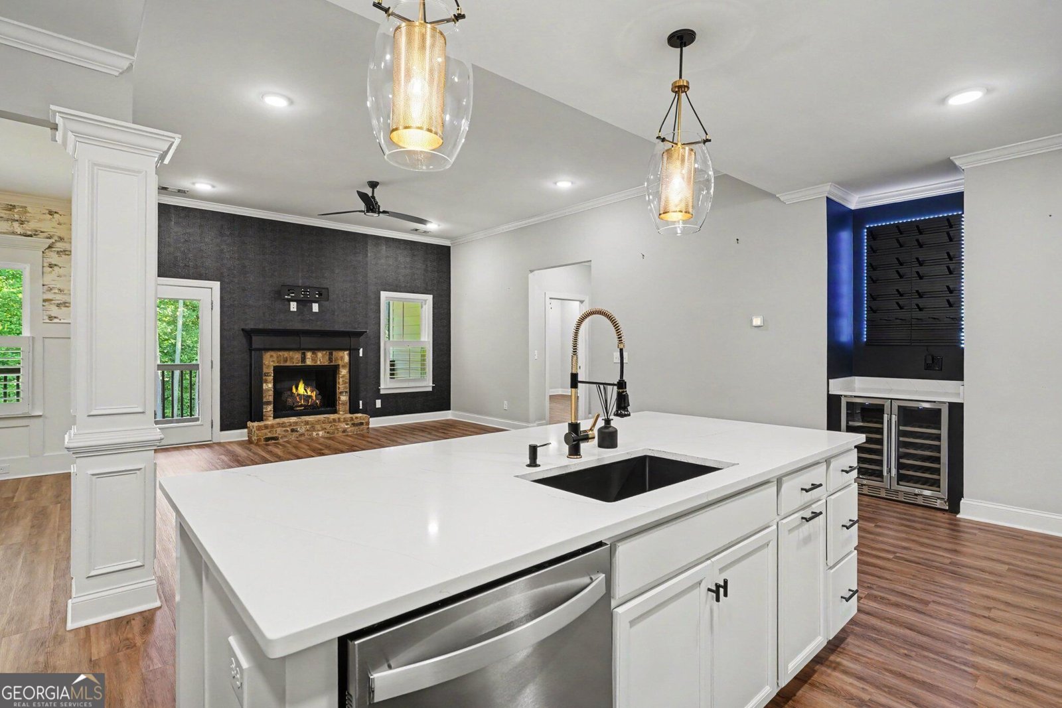
Exceptional 4BR/3.5BA designer home on nearly an acre of beautifully maintained and landscaped land with private wooded views. Ten minutes to exciting downtown Covington and close to shopping, restaurants, and nightlife. The inviting covered front porch and covered back deck make Spring and Fall outdoor living a dream! Inside, the foyer spills into an open concept gourmet kitchen, island bar, great room and dining room! Great room featuring brick fireplace with gas logs, accent wall, and groovy dry bar with wine cooler and custom wine bottle rack. The gourmet kitchen offers custom cabinetry, a contrasting black tiled backsplash, beautiful quartz countertops, recessed lighting, a large walk in pantry. The split-bedroom floor plan includes 2 secondary bedrooms on the main level with a jack-n-jill bath at the front portion of the house while the owner's suite sits nestled at the back and has trey ceilings and recessed lighting. The luxurious primary bath includes double vanities with granite counters, a soaking tub, tiled walk-in shower, private water closet, and oversized walk-in closet with magnificent closet system. Main level also has huge laundry room with cabinets situated just off the kitchen and mud room area. The finished terrace level offers a spacious great room, bedroom, full bath, walk-in closet, versatile flex room perfect for a home office or exercise room, media room, and walkout access to the private backyard and back yard fire pit. Additional features include a 2-car, side entry garage, two storage areas, pull-down attic stairs, Hardie board-and-batten siding with brick apron accents, designer walls and wallpaper, and gorgeous light fixtures throughout. Luxury finishes, thoughtful design, and an unbeatable location make this exceptional property a must-see.
Set in the popular Brookside At Rosedown neighborhood, this 4-BR, 3-BA home offers a comfortable blend of space, style, and function. Thoughtfully planned, the interior provides 3,770 square feet of finished living space with an open, livable feel from room to room. The kitchen functions as the heart of the home with ample counter space, storage, and a natural connection to the main living areas. Open concept living and dining spaces create a comfortable setting for gatherings of all kinds. Outside, the property offers approximately 0.94 acres, giving ample room to relax, play, or plan future outdoor projects. With parking available for multiple vehicles, the home provides flexible options for families and visitors. Residents of Brookside At Rosedown enjoy a blend of neighborhood charm and easy access to everyday conveniences. With only a few days on the market, this property is a must see for buyers watching the area. With an asking price of $539,900, this property represents an appealing opportunity in the current market.

Show more
80 Rock Rose Drive - Map & Directions
view in Google Maps
Facts & features
School District Information
High School
Middle School
Elementary School
Additional Information about
Brookside At Rosedown
Association
Yes
Association Fee
$250
Association Fee Includes
Maintenance Grounds
Reserve Fund
Community Features
Street Lights
Additional Information about
80 Rock Rose Drive
County
Neighborhood
Year Built
2021
Appliances
Dishwasher
Dryer
Gas Water Heater
Microwave
Refrigerator
Washer
Architectural Style
Craftsman
Basement
Bath Finished
Daylight
Finished
Full
Interior Entry
Construction Materials
Brick
Concrete
Cooling
Ceiling Fan(s)
Central Air
Electric
Dining Room Features
Seats 12+
Fireplace Features
Gas Log
Flooring
Carpet
Laminate
Tile
Heating
Central
Natural Gas
Home Warranty
No
Interior Features
Beamed Ceilings
Double Vanity
Master On Main Level
Pulldown Attic Stairs
Split Bedroom Plan
Kitchen Features
Breakfast Bar
Kitchen Island
Walk-in Pantry
Laundry Features
In Mud Room
Levels
Two
Financing Available
Cash
Conventional
FHA
VA Loan
Patio and Porch Features
Deck
Patio
Selling Status
Resale
Roof
Composition
Rooms
Exercise Room
Foyer
Media Room
Security Features
Security System
Smoke Detector(s)
Sewer Type
Septic Tank
Total Finished Area
3,770
Total Fire Places
1
Utilities
Cable Available
Electricity Available
High Speed Internet
Natural Gas Available
Phone Available
Underground Utilities
Water Available
Water Source
Public
Window Features
Double Pane Windows
Finished Basement
Yes
Master on the Main
Yes
Land Information
Lot Size
.5 to 1 Acre
Lot Features
Level
Private
Lot Size Estimated
0.94
Garages and Parking Information
Parking Total
2
Parking Features
Attached
Garage
Garage Door Opener
Kitchen Level
Side/Rear Entrance
Tax Information
Taxes
$4,414
Tax Year
2025
Tax ID Number
0100A00000077000
Show more
listed by real estate agent sheri winston and virtual properties realty.net