Back

4135 Swann Street

Covington, GA 30014

Larry Wise
call for more info
615-738-0015
Ask a Question
Send to a Friend
Schedule a Showing
Request More Info
Smart Mortgage Options
Dalton Carter
Lender
Lic. 1566538
Office:
Direct: 678-425-4140
AP Mortgage
340 Jesse Jewell Parkway
Suite 500A
Gainesville, GA 30501
Apply for a Loan
For Sale
MLS Number 10870182
2 Bedrooms
2 Bathrooms
0 Half Baths
1,392 Square Feet *estimated
Summary of 4135 Swann Street
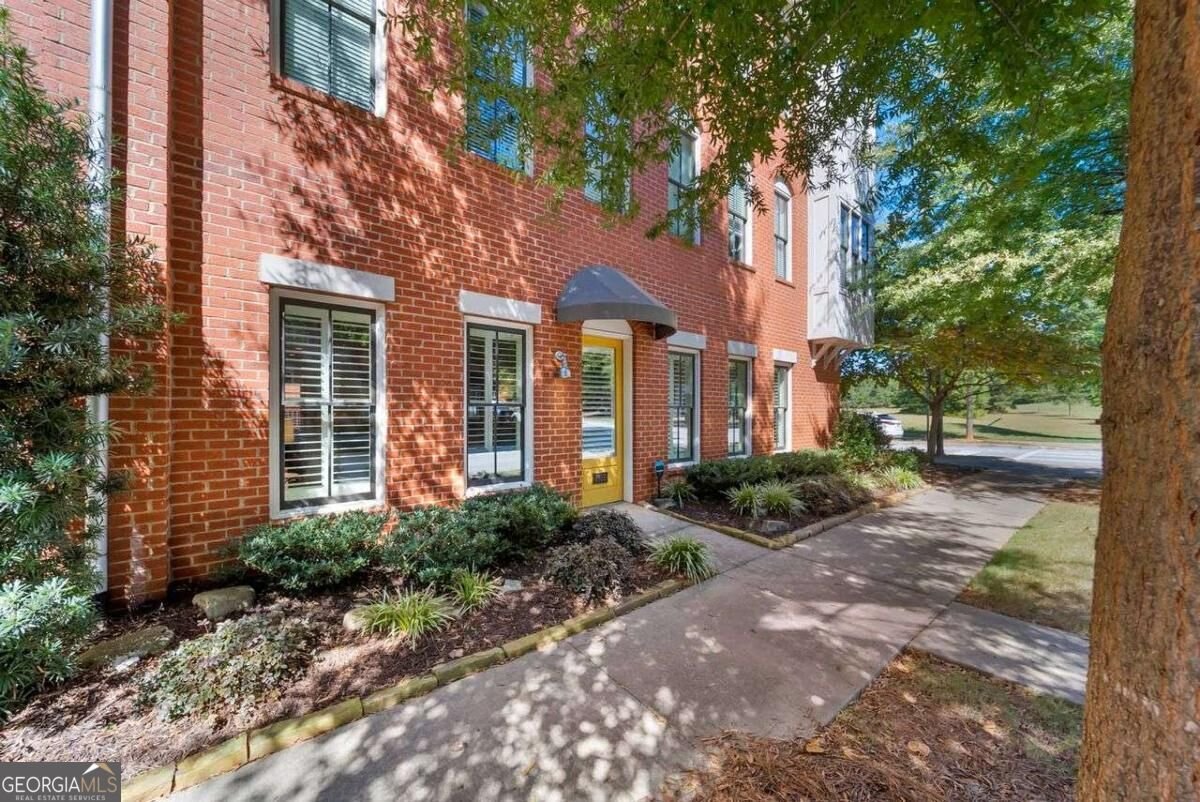
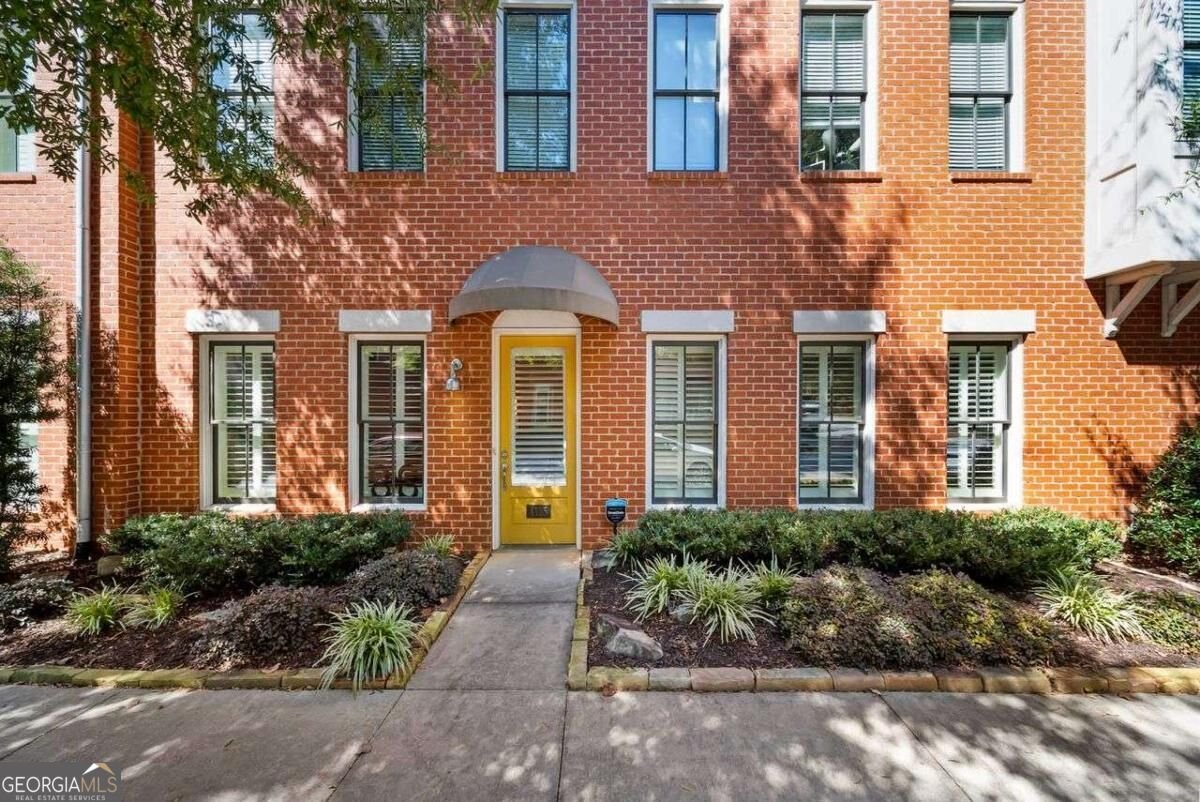
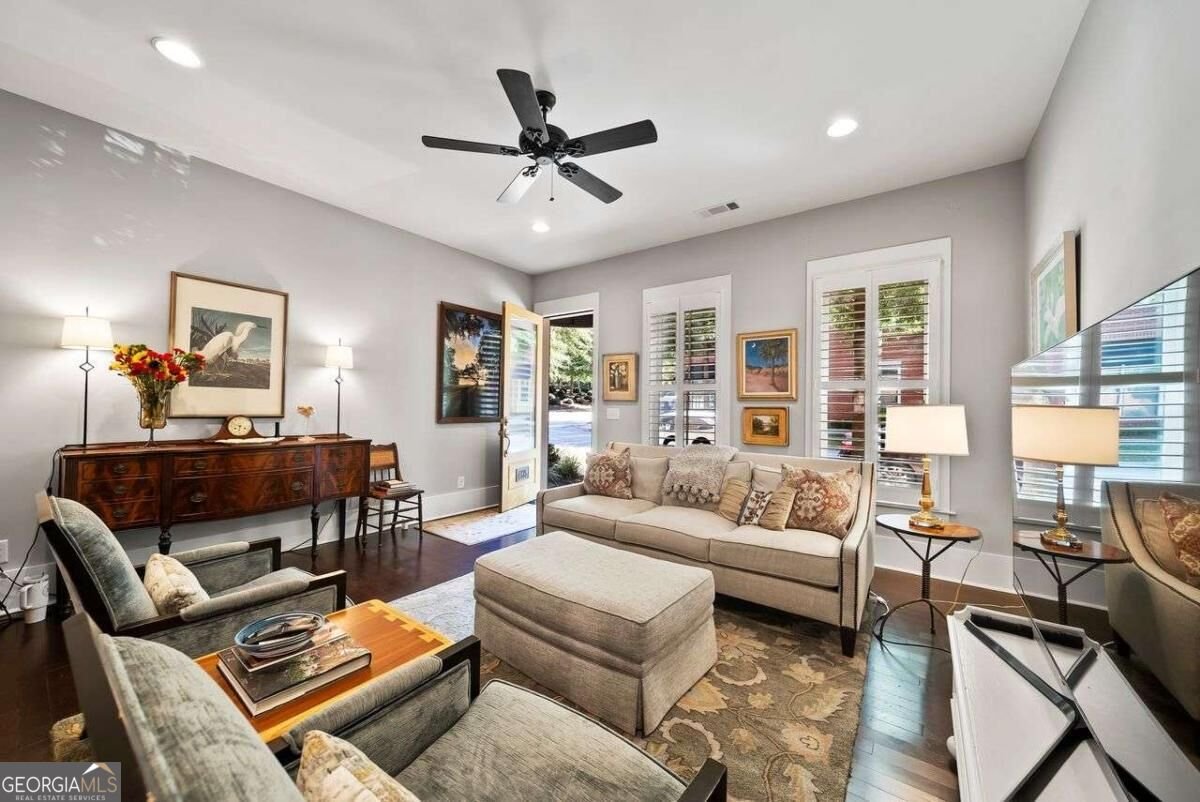
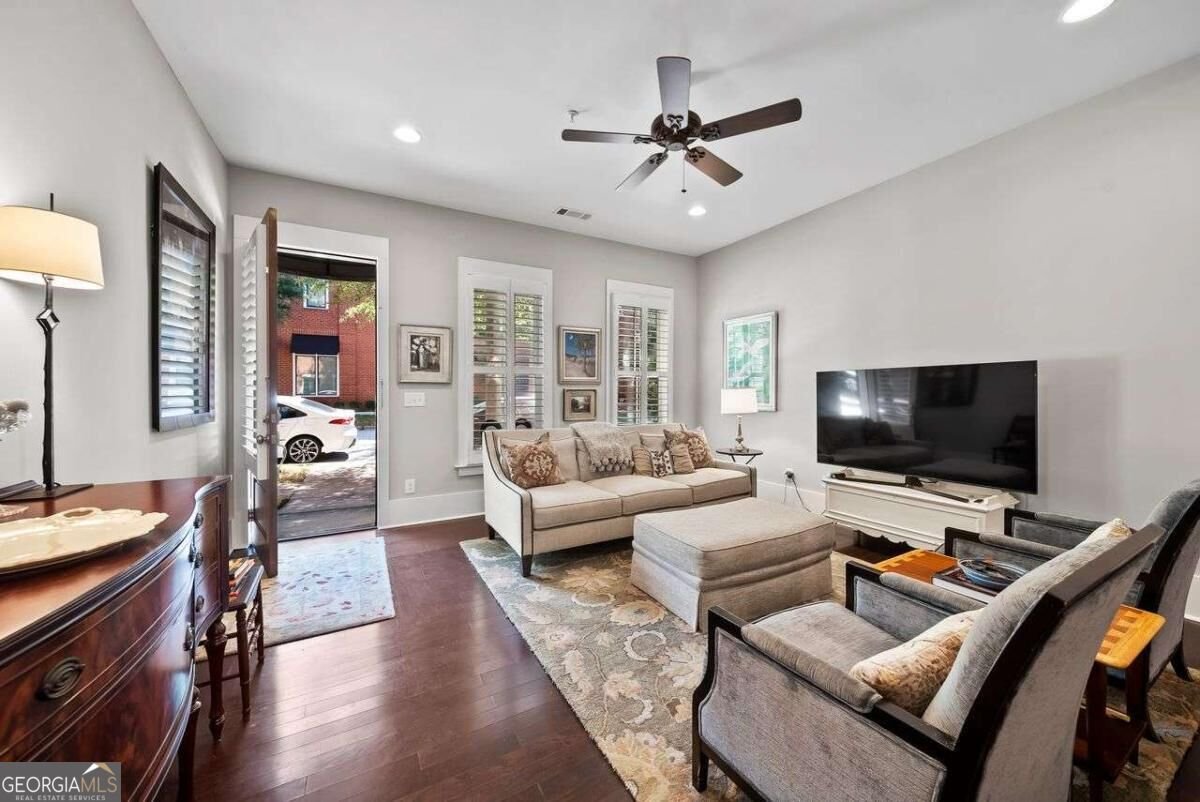
Rare opportunity in the Swann Building at Clarks Grove! This beautifully maintained 2-bedroom, 2-bath ground-floor condominium offers 1,392 square feet of easy, one-level living-and features you simply won't find in the other units in the building. Enjoy true street-level access, a private courtyard, and the building's only private enclosed one-car garage, complete with an automatic door and direct access into the home. Step inside to an inviting, open-concept interior with 10-foot ceilings that create a wonderful sense of space. The kitchen features white cabinetry, granite countertops and stainless-steel appliances and opens easily to the dining and living areas-perfect for everyday living or entertaining. The spacious primary suite offers a private bath, while the second bedroom and full bath provide plenty of flexibility for guests, a home office or hobbies. Both bathrooms feature tile flooring and tiled showers, adding to the home's clean, well-maintained feel. Just outside, your private courtyard gives you your own outdoor retreat-perfect for morning coffee, container gardening or relaxing at the end of the day. And then there's the Clarks Grove lifestyle. Enjoy neighborhood amenities including a saltwater pool, pavilion, community garden, recreation areas, sidewalks and green space, with the Cricket Frog Trail nearby. Historic Downtown Covington-with its restaurants, shopping, festivals and events-is just a short walk, bike ride or golf-cart trip away. If you're looking for low-maintenance, one-level living without giving up your own garage, private outdoor space or a true neighborhood feel, this one is something special. Come experience life at Clarks Grove!
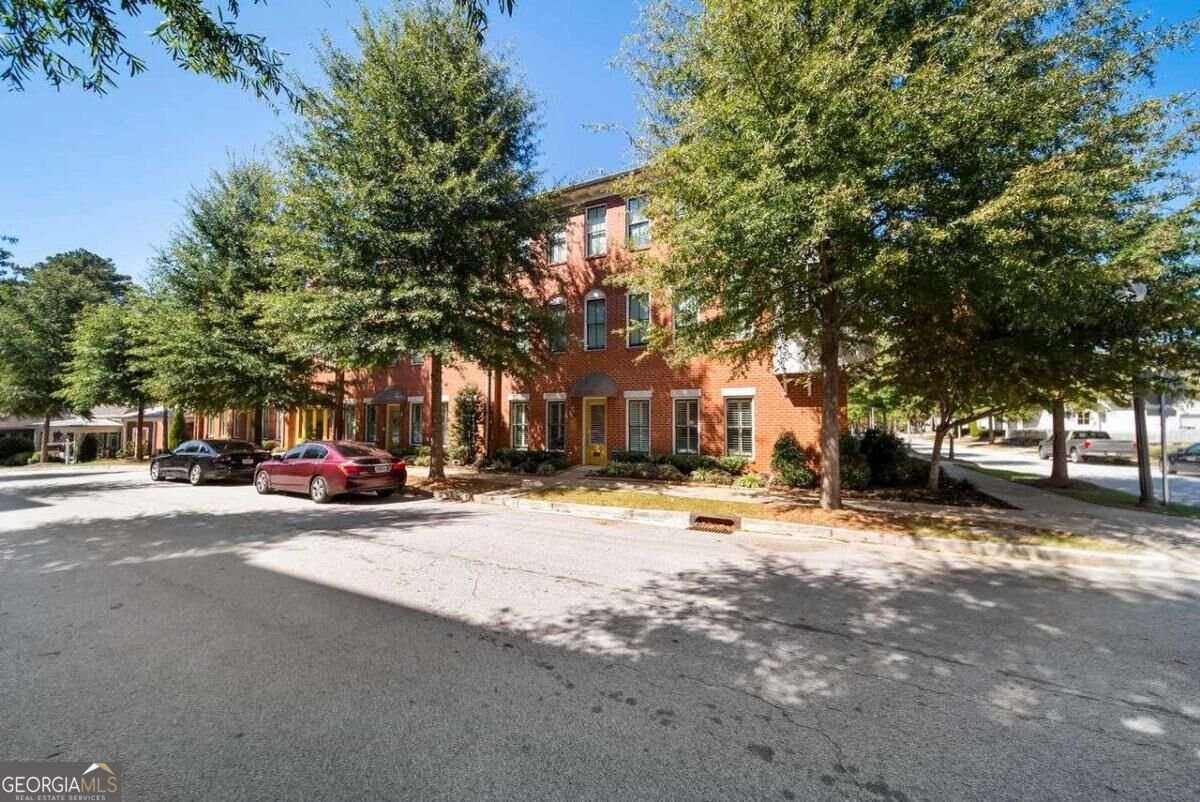
Set in the popular Clarks Grove Swann Building neighborhood, this 2-BR, 2-BA home offers a comfortable blend of space, style, and function. Thoughtfully planned, the interior provides 1,392 square feet of finished living space with an open, livable feel from room to room. A bright, open kitchen offers generous workspace, storage, and a direct view into the main gathering spaces. The main living areas are filled with natural light and provide an easy flow for hosting friends or enjoying quiet evenings at home. Step outside to approximately 0.015 acres, creating a comfortable setting for outdoor living and weekend gatherings. With parking available for multiple vehicles, the home provides flexible options for families and visitors. Clarks Grove Swann Building offers a well established community setting in Covington with convenient access to local shopping, dining, and major routes. With roughly 6 days on the market, this property stands out for condition and location. Currently offered at $319,000, this home delivers a strong combination of space, condition, and location.

▾ Show more
4135 Swann Street - Map & Directions
view in Google Maps
Facts & features
School District Information
High School
Middle School
Elementary School
Additional Information about
Clarks Grove Swann Building
Association
Yes
Association Fee
$3,853
Association Fee Includes
Insurance
Maintenance Exterior
Reserve Fund
Swimming
Tennis
Community Features
Park
Playground
Pool
Sidewalks
Street Lights
Neighborhood Pool
Yes
Additional Information about
4135 Swann Street
County
Year Built
2018
Appliances
Dishwasher
Microwave
Refrigerator
Architectural Style
Brick 4 Side
Craftsman
Foundation
Slab
Construction Materials
Brick
Cooling
Ceiling Fan(s)
Central Air
Flooring
Hardwood
Heating
Central
Electric
Home Warranty
No
Interior Features
Double Vanity
Master On Main Level
Laundry Features
In Hall,Laundry Closet
Levels
One
Financing Available
Cash
Conventional
Selling Status
Resale
Roof
Metal
Rooms
Family Room
Security Features
Fire Sprinkler System
Open Access
Smoke Detector(s)
Sewer Type
Public Sewer
Total Finished Area
1,392
Utilities
Cable Available
Electricity Available
High Speed Internet
Phone Available
Sewer Available
Underground Utilities
Water Available
Water Source
Public
Master on the Main
Yes
Land Information
Lot Size
Less than .5 Acres
Lot Features
Level
Lot Size Estimated
0.015
Fencing
Privacy
Wood
Garages and Parking Information
Parking Total
1
Parking Features
Attached
Garage
Garage Door Opener
Kitchen Level
Side/Rear Entrance
Tax Information
Taxes
$4,263
Tax Year
2025
Tax ID Number
C037000070008G00
▾ Show more
listed by real estate agent kelly king and coldwell banker realty