Back

935 Lakeside Circle

Covington, GA 30016

Larry Wise
call for more info
615-738-0015
Ask a Question
Send to a Friend
Schedule a Showing
Request More Info
Smart Mortgage Options
Dalton Carter
Lender
Lic. 1566538
Office:
Direct: 678-425-4140
AP Mortgage
340 Jesse Jewell Parkway
Suite 500A
Gainesville, GA 30501
Apply for a Loan
For Sale
MLS Number 10853991
3 Bedrooms
2 Bathrooms
0 Half Baths
1,508 Square Feet *estimated
Summary of 935 Lakeside Circle
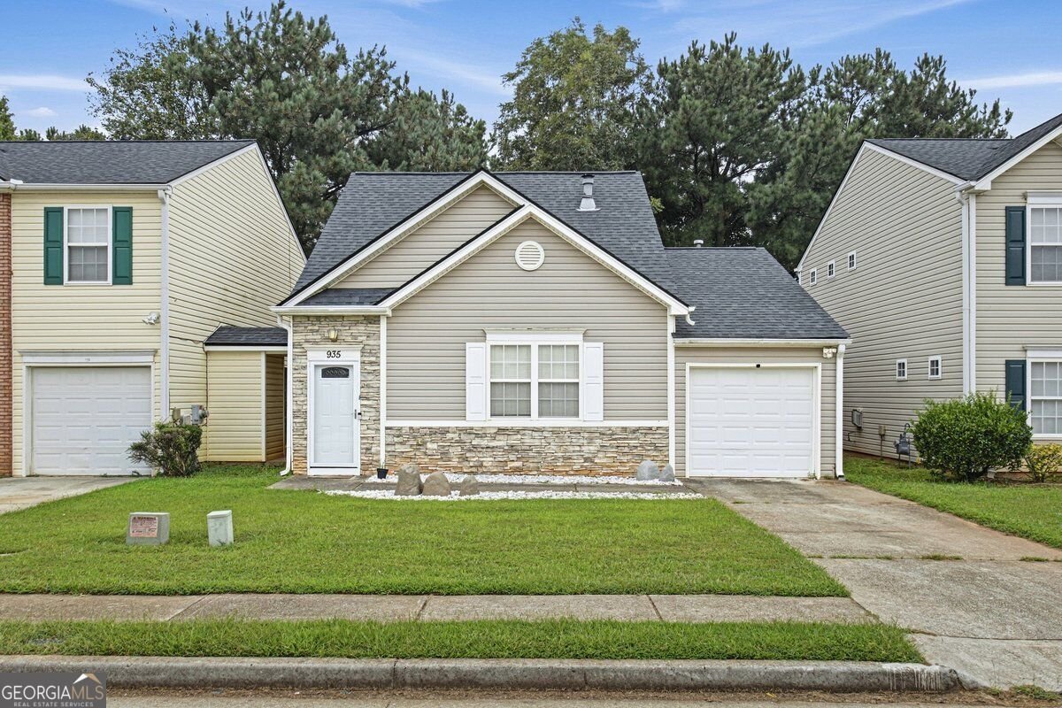
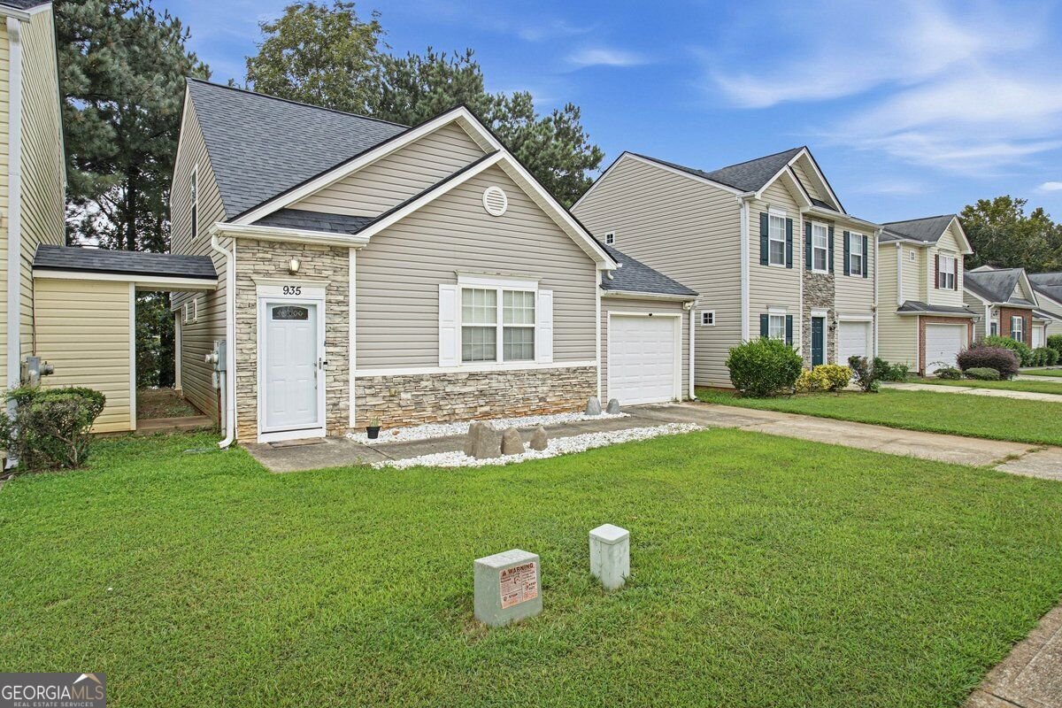
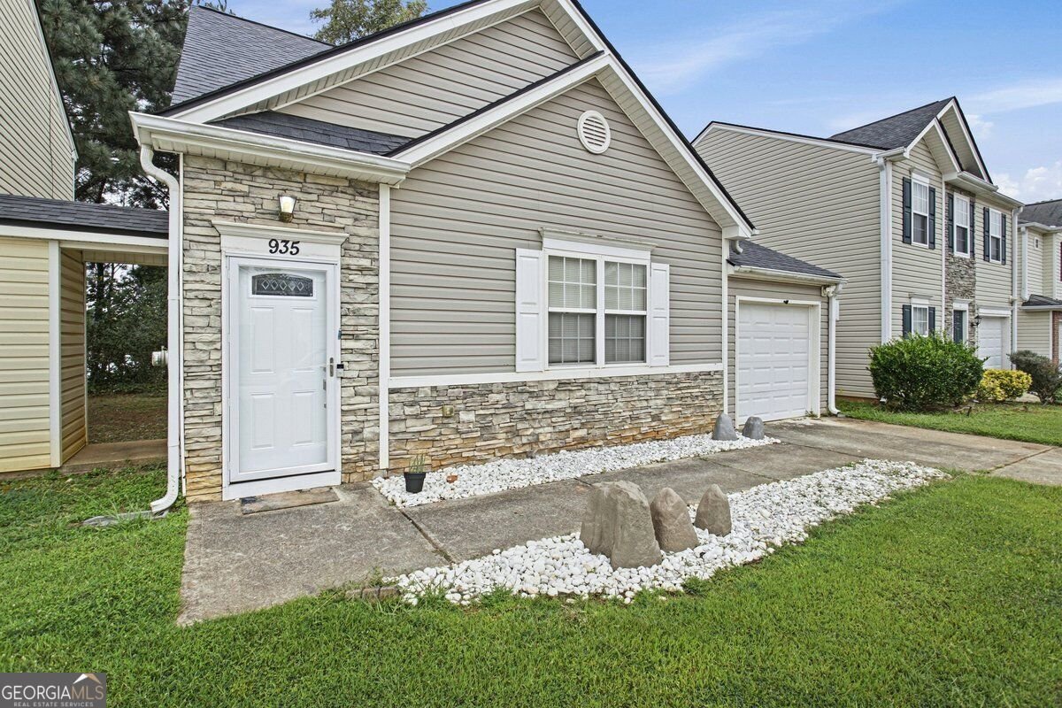
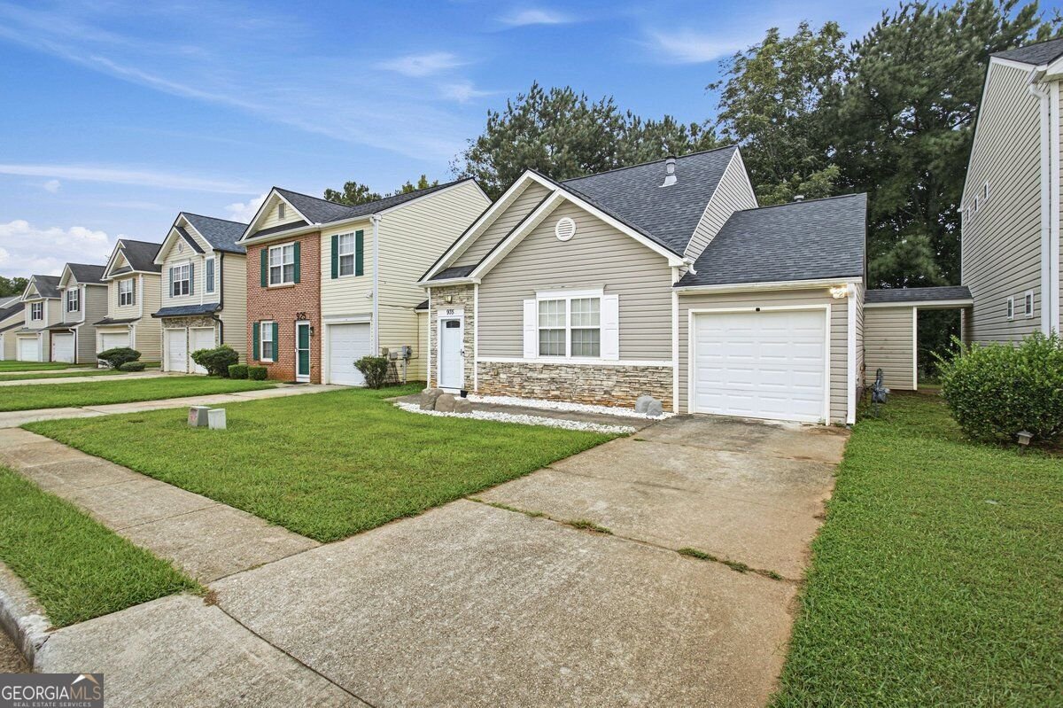
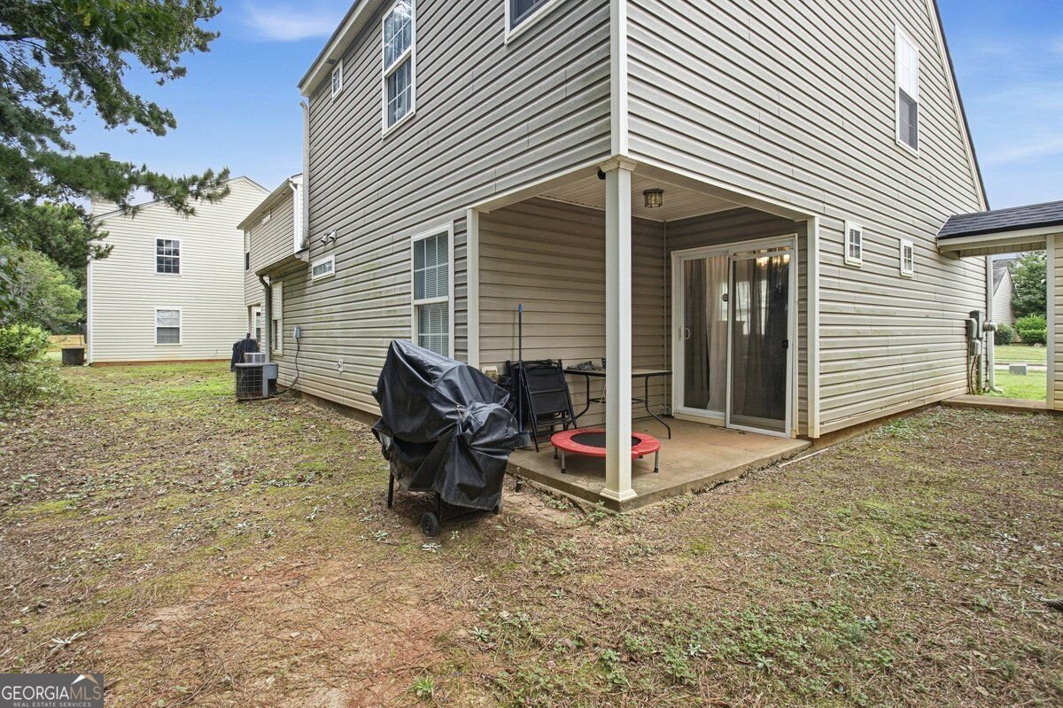
3 bedroom/ 2 bath with NEW carpet and FRESH paint, (roof- 2 years old), the kitchen has been UPDATED with NEW appliances, countertops, tile backsplash and flooring, the master bath has also been UPDATED with a NEW vanity, shower and flooring and there's also a NEW vanity for the guest bath that's still in the box and will be included. This floorplan is very spacious with 2 bedrooms and 1 bath on the main level with the master bedroom/bath upstairs. Additional features include family room with vaulted ceiling and fireplace, laundry room with washer and dryer included, refrigerator included, loft area upstairs (great space for an office), oversized master bedroom with large sitting room. 1-car garage and view of the neighborhood lake from the back yard. Neighborhood amenities include sidewalks, swim, tennis, basketball, playground and lake. Centrally located to Covington and Conyers. Contact your Realtor to schedule your private showing.
Welcome home to this spacious 3-bed, 2-bath residence nestled in Highgate Townhomes in Covington, GA. With 1,508 square feet of finished living space, this floor plan offers generous gathering spaces as well as comfortable private retreats. The kitchen functions as the heart of the home with ample counter space, storage, and a natural connection to the main living areas. Open concept living and dining spaces create a comfortable setting for gatherings of all kinds. Outside, the property offers approximately 0.07 acres, giving ample room to relax, play, or plan future outdoor projects. With parking available for multiple vehicles, the home provides flexible options for families and visitors. Residents of Highgate Townhomes enjoy a blend of neighborhood charm and easy access to everyday conveniences. Currently listed for about 17 days, this property combines space, style, and value. With an asking price of $250,000, this property represents an appealing opportunity in the current market.
▾ Show more
935 Lakeside Circle - Map & Directions
view in Google Maps
Facts & features
School District Information
High School
Middle School
Elementary School
Additional Information about
Highgate Townhomes
Association
Yes
Association Fee
$304
Initiation Fee
$304
Association Fee Includes
Maintenance Grounds
Management Fee
Swimming
Tennis
Community Features
Clubhouse
Lake
Playground
Pool
Sidewalks
Street Lights
Tennis Court(s)
Neighborhood Tennis
Yes
Neighborhood Pool
Yes
Additional Information about
935 Lakeside Circle
County
Neighborhood
Year Built
2002
Appliances
Dishwasher
Dryer
Microwave
Oven/Range (Combo)
Refrigerator
Washer
Architectural Style
Traditional
Foundation
Slab
Construction Materials
Stone
Vinyl Siding
Cooling
Central Air
Fireplace Features
Family Room
Flooring
Carpet
Tile
Heating
Central
Home Warranty
No
Interior Features
Vaulted Ceiling(s)
Walk-In Closet(s)
Kitchen Features
Breakfast Area
Pantry
Levels
Two
Financing Available
Cash
Conventional
FHA
VA Loan
Patio and Porch Features
Patio
Selling Status
Resale
Roof
Composition
Rooms
Family Room
Laundry
Sewer Type
Public Sewer
Total Finished Area
1,508
Total Fire Places
1
Utilities
Cable Available
Electricity Available
High Speed Internet
Natural Gas Available
Phone Available
Sewer Available
Sewer Connected
Underground Utilities
Water Available
Water Source
Public
Window Features
Double Pane Windows
Window Treatments
Land Information
Lot Size
Less than .5 Acres
Lot Features
Level
Lot Size Estimated
0.07
View
Lake
Lake Front
Yes
Garages and Parking Information
Parking Total
1
Parking Features
Attached
Garage
Garage Door Opener
Kitchen Level
Tax Information
Taxes
$1,780
Tax Year
2026
Tax ID Number
0012000000251000
▾ Show more
listed by real estate agent jason strantz and summit realty group