Back

20 Balfour Drive

Covington, GA 30014

Larry Wise
call for more info
615-738-0015
Ask a Question
Send to a Friend
Schedule a Showing
Request More Info
More Homes In
Lochwolde
390 Glengarry Chase, Covington
50 Drummond Place, Covington
Smart Mortgage Options
Dalton Carter
Lender
Lic. 1566538
Office:
Direct: 678-425-4140
AP Mortgage
340 Jesse Jewell Parkway
Suite 500A
Gainesville, GA 30501
Apply for a Loan
For Sale
MLS Number 10871674
5 Bedrooms
3 Bathrooms
0 Half Baths
5,500 Square Feet *estimated
Summary of 20 Balfour Drive
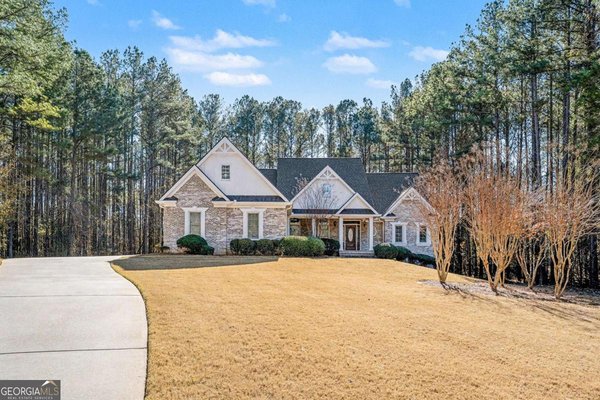
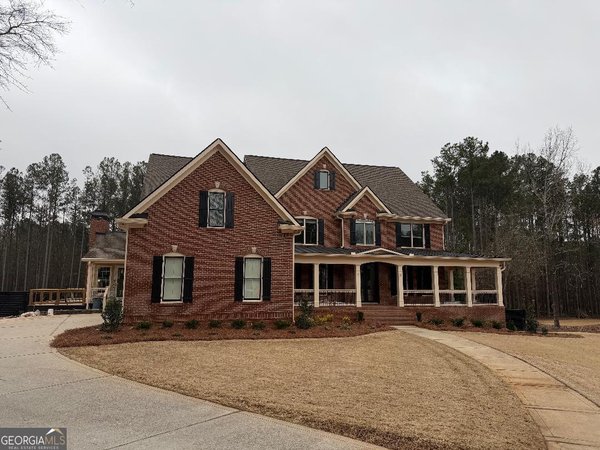
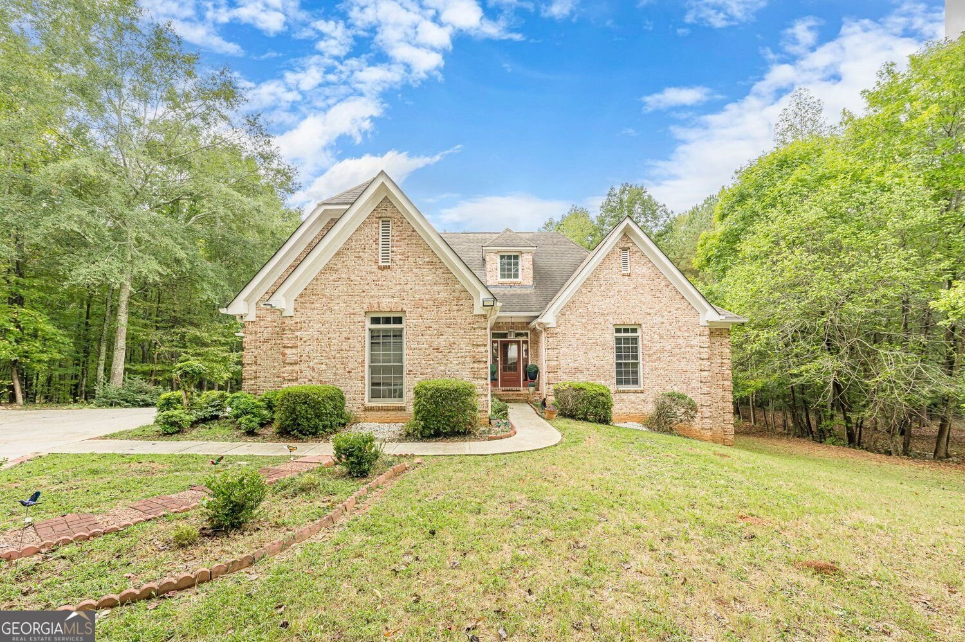
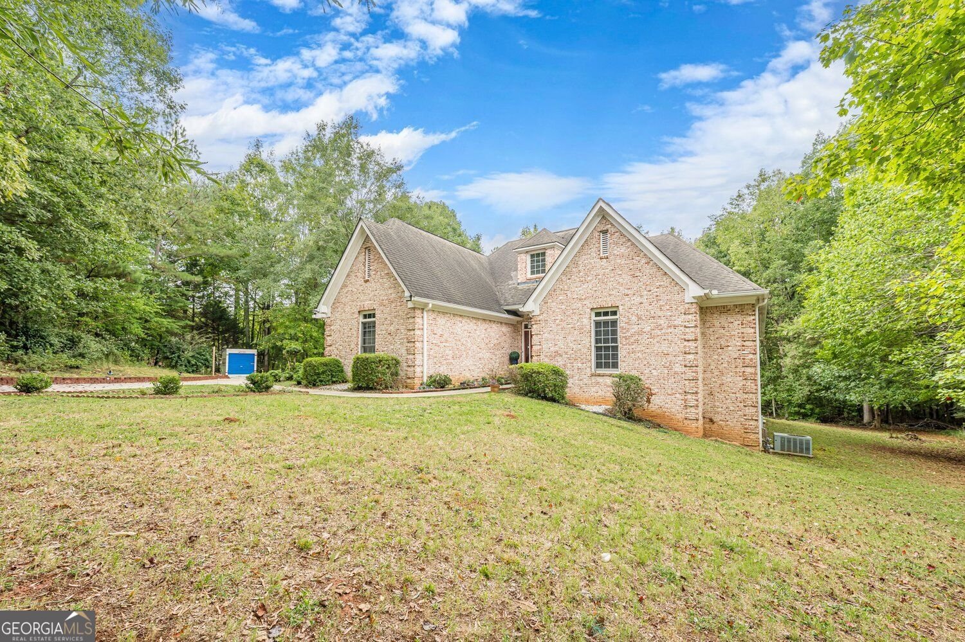
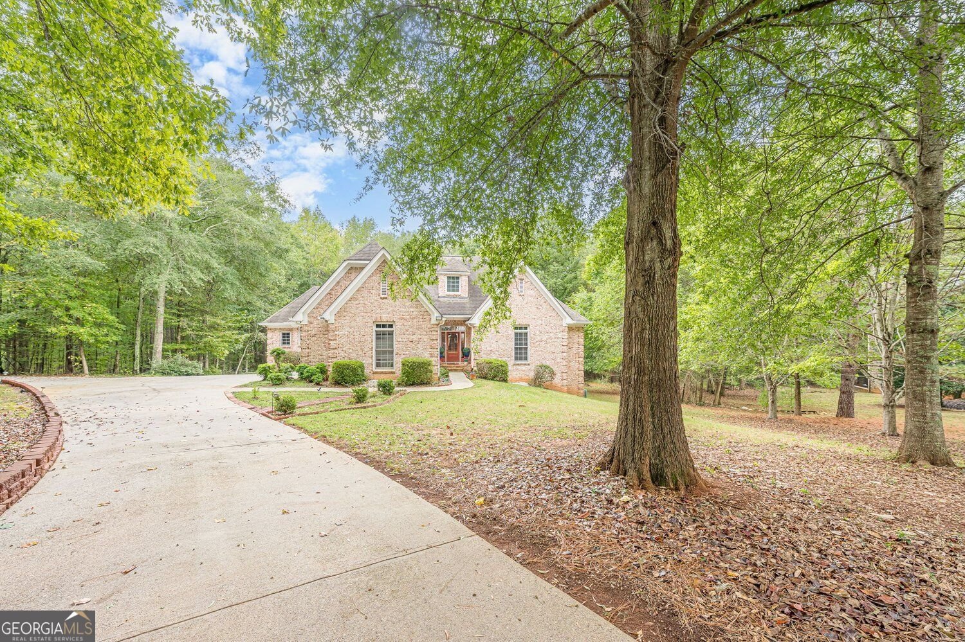
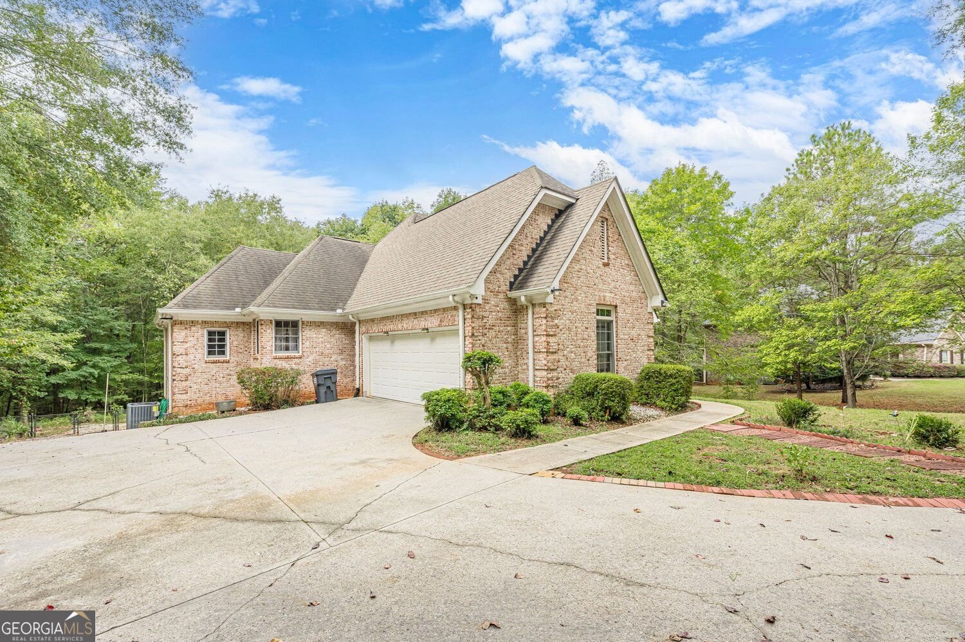
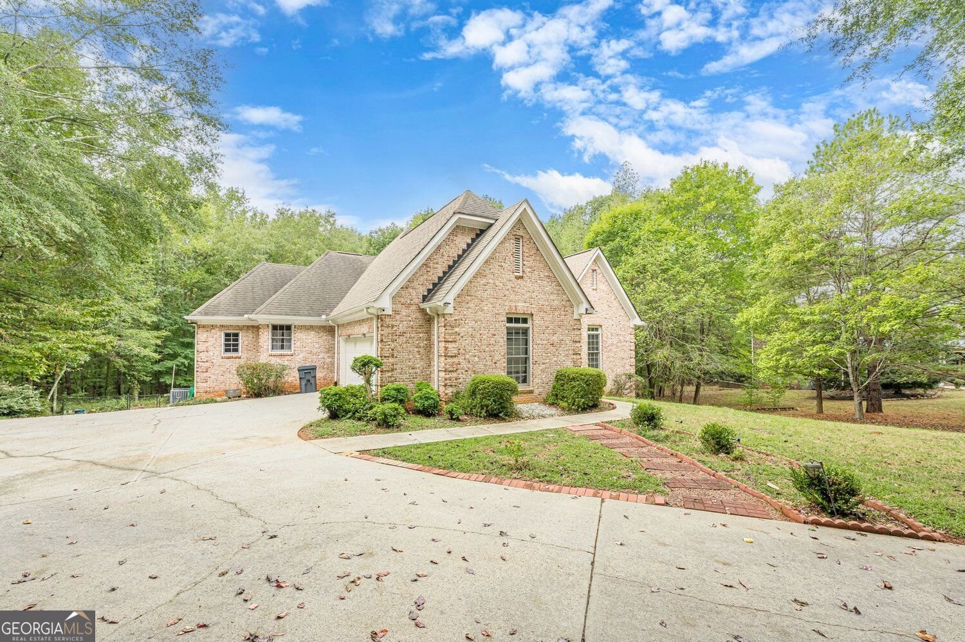
Some homes impress you when you walk through the door. Others make you imagine what life could feel like once you settle in. Tucked into the established Lochwolde community in Covington, this inviting full brick ranch offers something increasingly meaningful: room to live comfortably, spaces that flow naturally, and a sense of privacy that makes coming home feel like a retreat. From the moment you enter, the thoughtful layout sets the tone. Living spaces connect effortlessly, creating an atmosphere where conversations carry from the kitchen to the gathering areas, where entertaining feels easy, and where everyday routines unfold without feeling crowded or confined. There's an openness here that invites connection while still allowing everyone to find their own favorite corner. Picture a slow Saturday morning with coffee in hand, sunlight filling the living spaces, and nowhere you need to rush. Imagine preparing dinner while guests gather nearby, sharing stories and laughter without ever feeling separated from the moment. And when the day calls for a little quiet? Step outside onto the deck, take in the private backyard setting, and enjoy the simple pleasure of having an outdoor space that feels like your own. The beauty of this property extends beyond its walls. Lochwolde is known for its larger lots and peaceful surroundings, offering a refreshing sense of breathing room. Community lake access and walking trails provide opportunities to enjoy the outdoors without venturing far from home. What makes this Covington home especially appealing isn't simply what it offers, but how naturally it accommodates the rhythms of everyday life. From quiet mornings to memorable gatherings, from productive afternoons to peaceful evenings, this is a place where the setting, layout, and lifestyle come together. Come experience what makes this Lochwolde home feel different.
Welcome to this beautifully maintained 5-bedroom, 3-bath home in the sought after Lochwolde community of Covington. Inside, the home offers 5,500 square feet of finished living space, giving plenty of room for everyday living and easy entertaining. The kitchen functions as the heart of the home with ample counter space, storage, and a natural connection to the main living areas. Open concept living and dining spaces create a comfortable setting for gatherings of all kinds. The outdoor space includes approximately 1.95 acres, ideal for gardening, outdoor activities, or simply enjoying the seasons. Practical parking available for multiple vehicles makes everyday living easier for households with multiple vehicles. Set within Lochwolde in Covington, this home is close to schools, shopping, dining, and area attractions. Recently listed and already on many buyers radar, this home is a fresh opportunity. With an asking price of $550,000, this property represents an appealing opportunity in the current market.
▾ Show more
20 Balfour Drive - Map & Directions
view in Google Maps
Facts & features
School District Information
High School
Middle School
Elementary School
Additional Information about
Lochwolde
Association
Yes
Association Fee
$1,200
Initiation Fee
$3
Community Features
Clubhouse
Tennis Court(s)
Street Lights
Playground
Pool
Neighborhood Tennis
Yes
Neighborhood Pool
Yes
Additional Information about
20 Balfour Drive
County
Neighborhood
Year Built
2003
Appliances
Dishwasher
Disposal
Double Oven
Microwave
Architectural Style
Craftsman
Basement
Daylight
Exterior Entry
Finished
Full
Construction Materials
Brick
Cooling
Central Air
Ceiling Fan(s)
Zoned
Exterior Features
Garden
Fireplace Features
Factory Built
Family Room
Gas Starter
Outside
Flooring
Hardwood
Carpet
Heating
Central
Electric
Natural Gas
Home Warranty
No
Interior Features
Bookcases
Tray Ceiling(s)
Walk-In Closet(s)
Kitchen Features
Kitchen Island
Pantry
Second Kitchen
Breakfast Area
Laundry Features
In Hall
Levels
Two
Financing Available
Cash
Conventional
FHA
VA Loan
Patio and Porch Features
Deck
Screened
Selling Status
Resale
Roof
Composition
Rooms
Great Room
Sun Room
Bonus Room
Exercise Room
Family Room
Media Room
Office
Sewer Type
Septic Tank
Total Finished Area
5,500
Total Fire Places
2
Utilities
Cable Available
Electricity Available
Natural Gas Available
Water Available
Water Source
Public
Window Features
Double Pane Windows
Finished Basement
Yes
Land Information
Lot Size
1 to 2 Acres
Lot Features
Cul-De-Sac
Level
Lot Size Estimated
1.95
Fencing
Back Yard
Garages and Parking Information
Parking Total
8
Parking Features
Garage
Tax Information
Taxes
$6,162
Tax Year
2025
Tax ID Number
0101000000078000
▾ Show more
listed by real estate agent the davis group and exp realty