Back

115 Pratt Drive

Covington, GA 30014

Larry Wise
call for more info
615-738-0015
Ask a Question
Send to a Friend
Schedule a Showing
Request More Info
More Homes In
Orchard Park
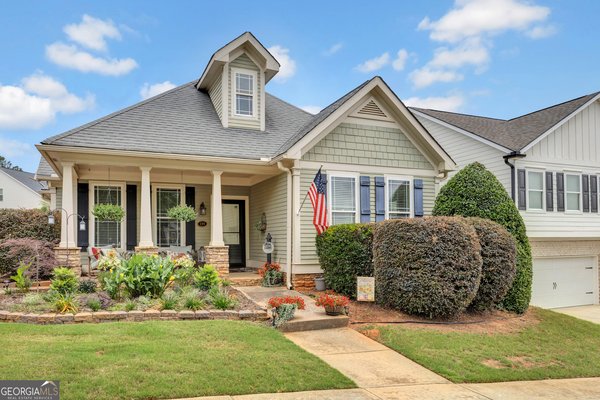
135 Pratt Drive, Covington
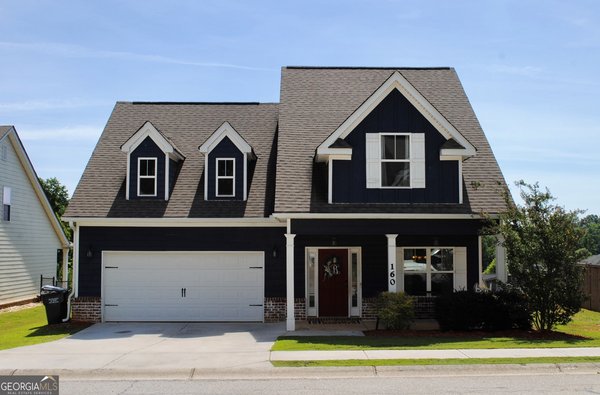
160 Orchard Lane, Covington
155 Ryan Lane, Covington
Smart Mortgage Options
Dalton Carter
Lender
Lic. 1566538
Office:
Direct: 678-425-4140
AP Mortgage
340 Jesse Jewell Parkway
Suite 500A
Gainesville, GA 30501
Apply for a Loan
For Sale
MLS Number 10798335
3 Bedrooms
2 Bathrooms
1 Half Baths
1,636 Square Feet *estimated
Summary of 115 Pratt Drive
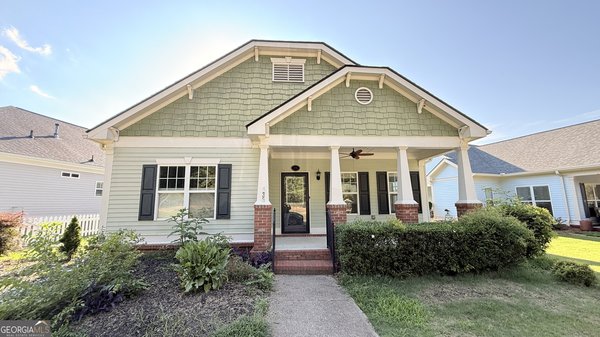
Welcome to this gorgeous 3 bedroom / 2.5 bath home in the coveted and charming Orchard Park neighborhood! This home boasts brand new, high quality laminate flooring throughout the main level. The kitchen has been fully renovated with new quartz countertops and includes stainless appliances and a pantry. Enjoy dinner in the dining room that openly connects to the living room, perfect for family dinners or hosting parties and holidays! The living room features an expansive two-story ceiling, a fireplace, and tons of natural light shining through. Upstairs you will find the lovely master bedroom suite with a walk-in closet and a spacious master bathroom plus two more bedrooms and a gorgeous newly renovated second bath. New carpet has been installed throughout the upstairs level, and the entire house has been freshly painted. No expense was spared to provide you with a wonderfully move-in ready home! You can also beat the heat this summer hanging out at the pool with family and friends, or enjoy some fishing in the community lake! Enjoy a stroll around the shaded neighborhood sidewalks or tennis on the neighborhood courts. Also, this lovely home is only minutes away from local parks, pickle ball, disc golf, and walking trails. This is an incredible location just around the corner from the new and expanding Towne Center (only 1.5 miles from Publix, many restaurants, and Target coming soon!) and the Historic Covington Square, where you can enjoy local community charm, events, shopping, and great dining. Very conveniently located close to I-20. What more could you ask from the place you call home! Make your appointment today, and don't miss the opportunity to make this lovely home your very own.
Set in the popular Orchard Park neighborhood, this 3-BR, 2-BA home offers a comfortable blend of space, style, and function. With 1,636 square feet of finished living space, this floor plan offers generous gathering spaces as well as comfortable private retreats. A bright, open kitchen offers generous workspace, storage, and a direct view into the main gathering spaces. Open concept living and dining spaces create a comfortable setting for gatherings of all kinds. Outside, the property offers approximately 0.14 acres, giving ample room to relax, play, or plan future outdoor projects. With parking available for multiple vehicles, the home provides flexible options for families and visitors. Set within Orchard Park in Covington, this home is close to schools, shopping, dining, and area attractions. This home has been available for approximately 14 days and continues to attract interest. Currently offered at $359,000, this home delivers a strong combination of space, condition, and location.
Show more
115 Pratt Drive - Map & Directions
view in Google Maps
Facts & features
School District Information
High School
Middle School
Elementary School
Additional Information about
Orchard Park
Association
Yes
Association Fee
$500
Association Fee Includes
Reserve Fund
Swimming
Tennis
Community Features
Playground
Pool
Sidewalks
Tennis Court(s)
Neighborhood Tennis
Yes
Neighborhood Pool
Yes
Additional Information about
115 Pratt Drive
County
Neighborhood
Year Built
2006
Appliances
Dishwasher
Electric Water Heater
Oven/Range (Combo)
Refrigerator
Stainless Steel Appliance(s)
Architectural Style
Traditional
Foundation
Slab
Construction Materials
Other
Cooling
Ceiling Fan(s)
Central Air
Dining Room Features
Separate Room
Fireplace Features
Gas Log
Gas Starter
Living Room
Flooring
Laminate
Tile
Heating
Central
Electric
Home Warranty
No
Interior Features
Double Vanity
High Ceilings
Two Story Foyer
Walk-In Closet(s)
Kitchen Features
Pantry
Solid Surface Counters
Laundry Features
In Mud Room
Levels
Two
Financing Available
Cash
Conventional
FHA
VA Loan
Patio and Porch Features
Patio
Porch
Selling Status
Resale
Roof
Composition
Sewer Type
Public Sewer
Showing Info
Public Sewer
Total Finished Area
1,636
Total Fire Places
1
Utilities
High Speed Internet
Sewer Connected
Water Source
Public
Window Features
Double Pane Windows
Land Information
Lot Size
Less than .5 Acres
Lot Features
Level
Lot Size Estimated
0.14
Garages and Parking Information
Parking Total
4
Parking Features
Attached
Garage
Garage Door Opener
Kitchen Level
Tax Information
Taxes
$3,320
Tax Year
25
Tax ID Number
0079C00000059000
Show more
listed by real estate agent justin hornsby and joe stockdale real estate