Back

65 Foxgrove Cv

Covington, GA 30014

Larry Wise
call for more info
615-738-0015
Ask a Question
Send to a Friend
Schedule a Showing
Request More Info
More Homes In
River Walk Farms
20 Stoney Point Terrace, Covington
398 River Walk Farm Parkway, Covington
Smart Mortgage Options
Dalton Carter
Lender
Lic. 1566538
Office:
Direct: 678-425-4140
AP Mortgage
340 Jesse Jewell Parkway
Suite 500A
Gainesville, GA 30501
Apply for a Loan
For Sale
MLS Number 10800019
4 Bedrooms
3 Bathrooms
0 Half Baths
2,820 Square Feet *estimated
Summary of 65 Foxgrove Cv
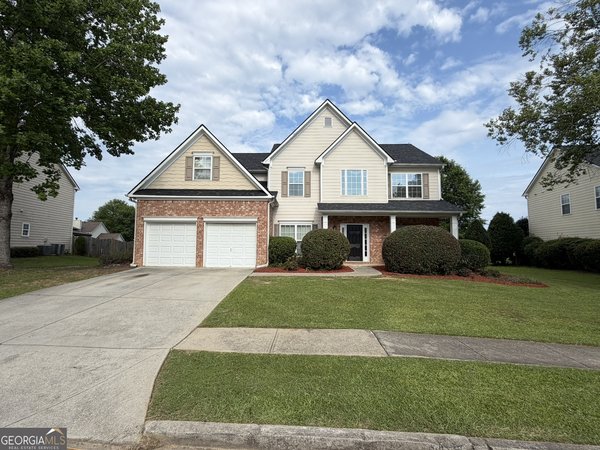
Show this one first, your buyers will not be disappointed! This beautifully maintained, move-in-ready 4-bedroom, 3-bathroom two-story home is located in a highly desirable swim, tennis, and basketball community within the sought-after Eastside High School district. Brand-New Roof Installed (November 2025) A major capital improvement that provides added value, peace of mind, and years of dependable protection for the new homeowner. Enjoy the convenience of being just minutes from Historic Downtown Covington, shopping, dining, and only 2.5 miles from I-20. The main level features a guest bedroom and full bath, separate living and dining rooms, a spacious family room with a gas-log fireplace, and an open-concept kitchen complete with granite countertops, stainless steel appliances, a center island, and a breakfast area. Upstairs, the oversized owner's suite offers trey ceilings, a relaxing sitting room, a large walk-in closet, double vanities, and a separate shower. The spacious loft, accented with elegant wrought-iron railings overlooking the impressive two-story foyer, provides flexible space for a media room, home office, or play area. Step outside to a LARGE, FULLY FENCED, COMPLETELY SODDED BACKYARD MEASURING APPROXIMATELY 90' X 100' (9,000 SQ. FT.), PERFECT FOR ENTERTAINING, PETS, OR FAMILY GATHERINGS. Outdoor enthusiasts will appreciate the home's proximity to the Charlie Elliott Wildlife Center, offering hiking, fishing, wildlife viewing, and countless outdoor activities. You'll also enjoy easy access to local parks, walking trails, lakes, golf courses, and Hard Labor Creek State Park, where camping, horseback riding, and recreation await. This home reflects true pride of ownership and offers exceptional value in a prime location. Schedule your private showing today!
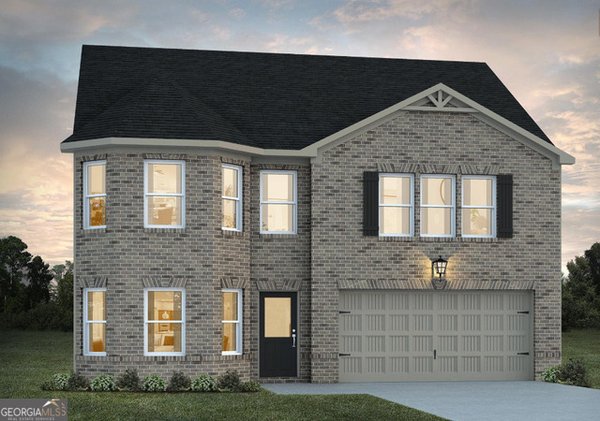
Welcome to 65 Foxgrove Cv in River Walk Farms, where this thoughtfully designed 4-bed, 3-bath home is ready for its next chapter. Inside, the home offers 2,820 square feet of finished living space, giving plenty of room for everyday living and easy entertaining. The kitchen functions as the heart of the home with ample counter space, storage, and a natural connection to the main living areas. A central family room and dining area provide a welcoming place to unwind, gather, and enjoy time together. The outdoor space includes approximately 0.35 acres, ideal for gardening, outdoor activities, or simply enjoying the seasons. The property includes parking available for multiple vehicles, offering convenience for residents and guests. River Walk Farms offers a well established community setting in Covington with convenient access to local shopping, dining, and major routes. This home has been available for approximately 12 days and continues to attract interest. With an asking price of $400,000, this property represents an appealing opportunity in the current market.

Show more
65 Foxgrove Cv - Map & Directions
view in Google Maps
Facts & features
School District Information
High School
Middle School
Elementary School
Additional Information about
River Walk Farms
Association
Yes
Association Fee
$750
Initiation Fee
$750
Association Fee Includes
Maintenance Grounds
Swimming
Tennis
Community Features
Clubhouse
Playground
Sidewalks
Street Lights
Additional Information about
65 Foxgrove Cv
County
Neighborhood
Year Built
2016
Appliances
Convection Oven
Dishwasher
Disposal
Gas Water Heater
Architectural Style
A-frame
Brick Front
Brick/Frame
Traditional
Foundation
Slab
Construction Materials
Brick
Vinyl Siding
Cooling
Central Air
Dining Room Features
Seats 12+
Fireplace Features
Gas Starter
Flooring
Carpet
Hardwood
Laminate
Tile
Heating
Central
Home Warranty
No
Interior Features
Double Vanity
Walk-In Closet(s)
Kitchen Features
Breakfast Area
Kitchen Island
Walk-in Pantry
Laundry Features
Laundry Closet,Upper Level
Levels
Two
Financing Available
Cash
Conventional
FHA
VA Loan
Patio and Porch Features
Porch
Selling Status
Resale
Roof
Composition
Rooms
Office
Security Features
Carbon Monoxide Detector(s)
Sewer Type
Public Sewer
Total Finished Area
2,820
Total Fire Places
1
Utilities
Electricity Available
Sewer Connected
Water Source
Public
Window Features
Double Pane Windows
Land Information
Lot Size
Less than .5 Acres
Lot Features
Level
Lot Size Estimated
0.35
Fencing
Back Yard
Fenced
Privacy
Wood
Garages and Parking Information
Parking Total
4
Parking Features
Attached
Tax Information
Taxes
$3,933
Tax Year
2025
Tax ID Number
0083B00000452000
Show more
listed by real estate agent cedric rice and dalton wade, inc.