Back

125 Stewart Glen Drive

Covington, GA 30014

Larry Wise
call for more info
615-738-0015
Ask a Question
Send to a Friend
Schedule a Showing
Request More Info
More Homes In
Stewart Glen
45 Glen Ridge Court, Covington
Smart Mortgage Options
Dalton Carter
Lender
Lic. 1566538
Office:
Direct: 678-425-4140
AP Mortgage
340 Jesse Jewell Parkway
Suite 500A
Gainesville, GA 30501
Apply for a Loan
For Sale
MLS Number 10806484
5 Bedrooms
4 Bathrooms
1 Half Baths
4,134 Square Feet *estimated
Summary of 125 Stewart Glen Drive
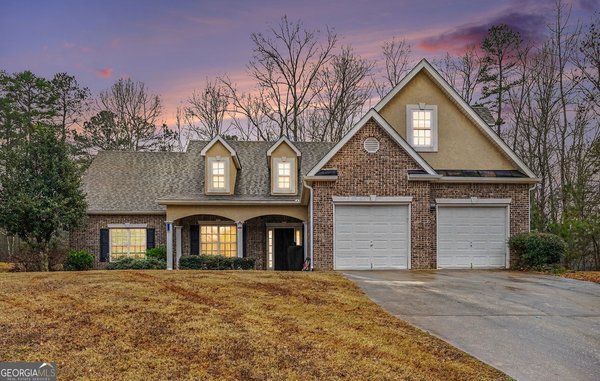
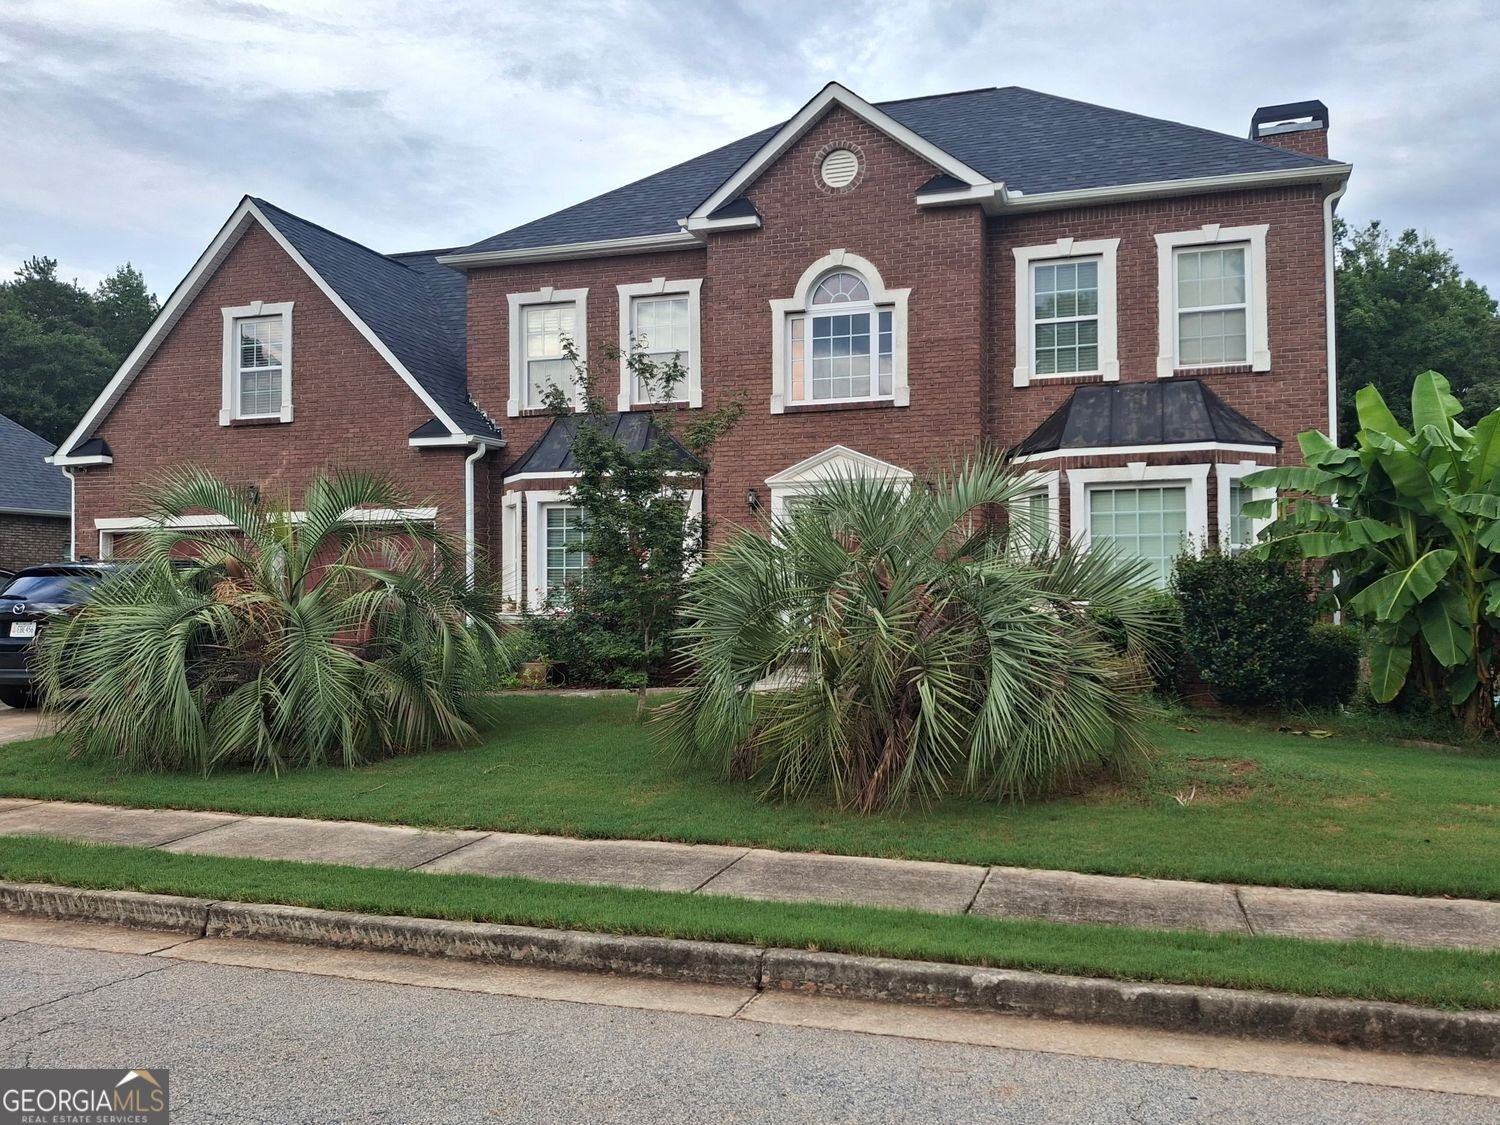
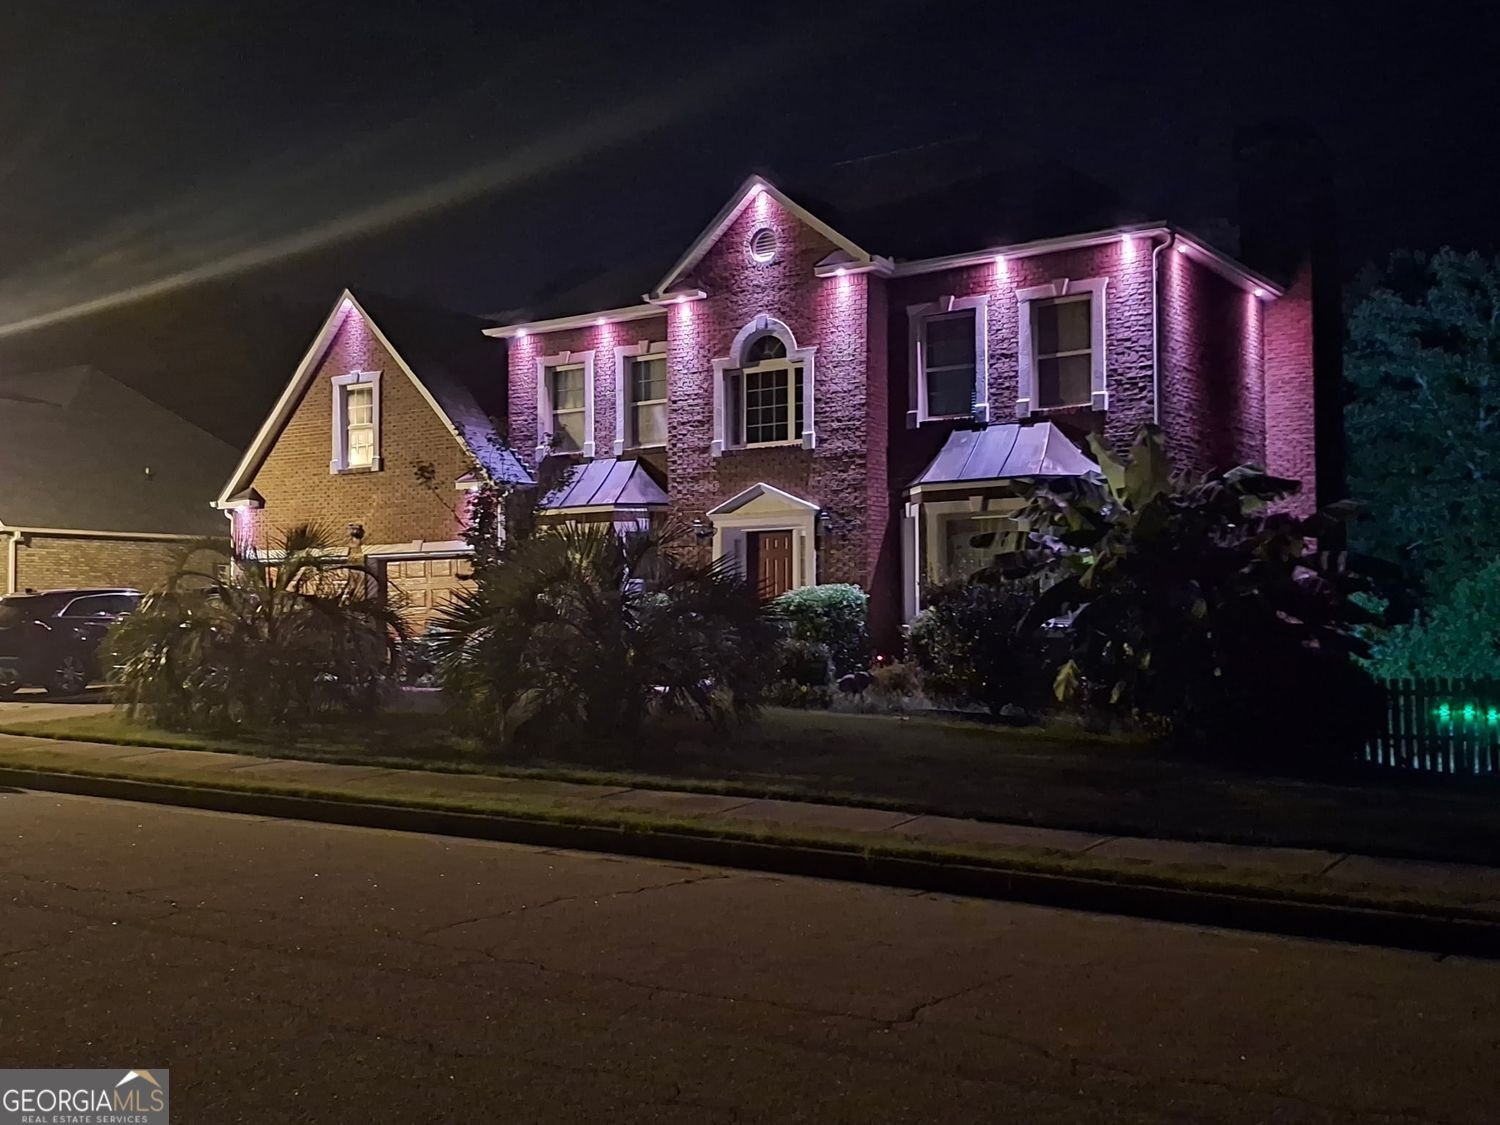
Generous living spaces, thoughtful architectural details, and a flexible floor plan set this home apart. The main level features an impressive trim package with picture molding and detailed millwork that give the home a refined, polished feel. A formal dining room provides an inviting setting for gatherings, while the separate sitting room can easily serve as a dedicated home office, library, or quiet retreat. The spacious family room, complete with a fireplace, opens directly to the large eat-in kitchen, creating a comfortable flow for everyday living and entertaining. Upstairs are four oversized bedrooms and three full bathrooms, offering exceptional space and privacy. The finished basement adds another bedroom, a full bathroom, and a large entertainment area, along with its own heating and cooling system. This versatile level is ideal for guests, extended family, recreation, or a private living suite. A newer roof, new HVAC system, and new deck mean many of the home's major components have already been addressed. Outside, the expansive backyard offers plenty of room for entertaining, relaxing, and enjoying the outdoors. With large rooms on every level and multiple spaces that can adapt to your needs, this home delivers the space, comfort, and flexibility that are increasingly difficult to find.
Welcome to this beautifully maintained 5-bedroom, 4-bath home in the sought after Stewart Glen community of Covington. Inside, the home offers 4,134 square feet of finished living space, giving plenty of room for everyday living and easy entertaining. The kitchen was planned for both everyday meals and special occasions, with plenty of room to cook, serve, and connect. The main living areas are filled with natural light and provide an easy flow for hosting friends or enjoying quiet evenings at home. Outside, the property offers approximately 0.59 acres, giving ample room to relax, play, or plan future outdoor projects. With parking available for multiple vehicles, the home provides flexible options for families and visitors. Set within Stewart Glen in Covington, this home is close to schools, shopping, dining, and area attractions. Recently listed and already on many buyers radar, this home is a fresh opportunity. At $480,000, this home is well positioned for buyers seeking value in Covington.
Show more
125 Stewart Glen Drive - Map & Directions
view in Google Maps
Facts & features
School District Information
High School
Middle School
Elementary School
Additional Information about
Stewart Glen
Association
No
Additional Information about
125 Stewart Glen Drive
County
Neighborhood
Year Built
2007
Appliances
Dishwasher
Disposal
Electric Water Heater
Architectural Style
Traditional
Basement
Finished
Exterior Entry
Full
Interior Entry
Bath Finished
Construction Materials
Brick
Cooling
Central Air
Exterior Features
Lighting
Fireplace Features
Gas Log
Flooring
Tile
Heating
Central
Home Warranty
No
Interior Features
Double Vanity
Bookcases
Tray Ceiling(s)
Walk-In Closet(s)
Kitchen Features
Kitchen Island
Breakfast Bar
Laundry Features
In Hall
Levels
Three Or More
Financing Available
Cash
Conventional
FHA
VA Loan
Patio and Porch Features
Deck
Selling Status
Resale
Roof
Composition
Rooms
Den
Exercise Room
Game Room
Sewer Type
Public Sewer
Total Finished Area
4,134
Total Fire Places
1
Utilities
Cable Available
Electricity Available
Natural Gas Available
Phone Available
Water Source
Public
Window Features
Double Pane Windows
Private Pool
Yes
Finished Basement
Yes
Land Information
Lot Size
.5 to 1 Acre
Lot Features
Level
Lot Size Estimated
0.59
Garages and Parking Information
Parking Total
2
Parking Features
Garage
Tax Information
Taxes
$3,331
Tax Year
2025
Tax ID Number
0073F-00000-022-000
Show more
listed by real estate agent sonya peterson and realty one group edge