Back

40 Flint Hill Drive

Oxford, GA 30054

Larry Wise
call for more info
615-738-0015
Ask a Question
Send to a Friend
Schedule a Showing
Request More Info
Smart Mortgage Options
Dalton Carter
Lender
Lic. 1566538
Office:
Direct: 678-425-4140
AP Mortgage
340 Jesse Jewell Parkway
Suite 500A
Gainesville, GA 30501
Apply for a Loan
For Sale
MLS Number 10781147
4 Bedrooms
2 Bathrooms
0 Half Baths
1,596 Square Feet *estimated
Summary of 40 Flint Hill Drive
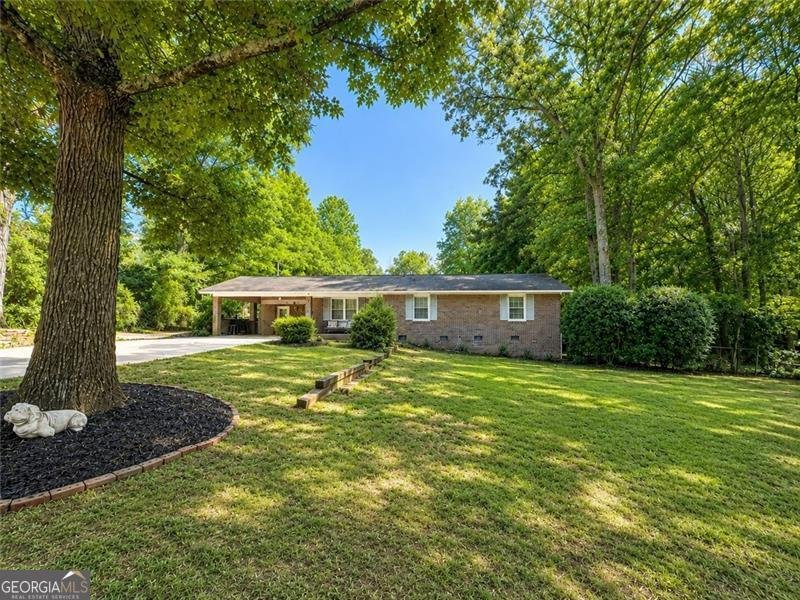
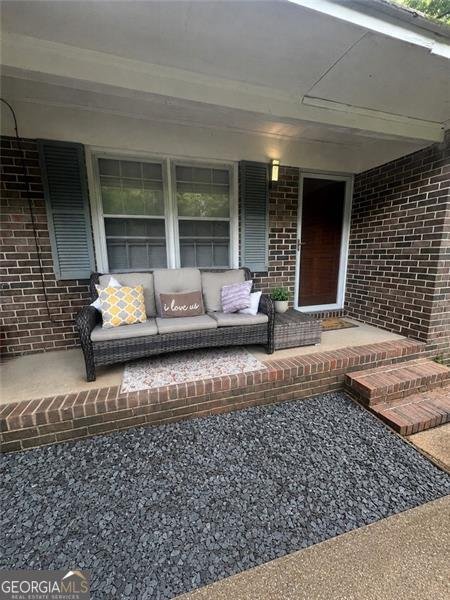
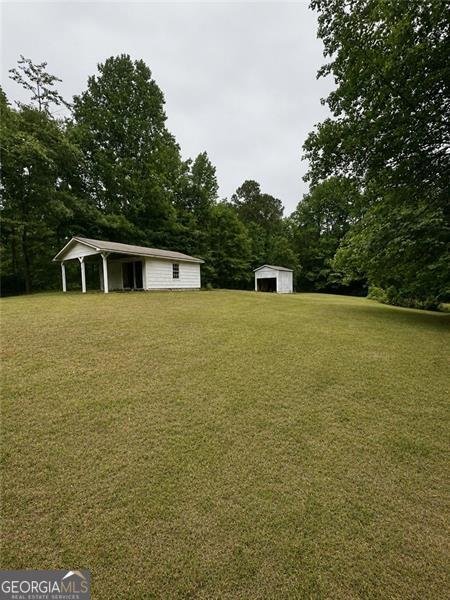
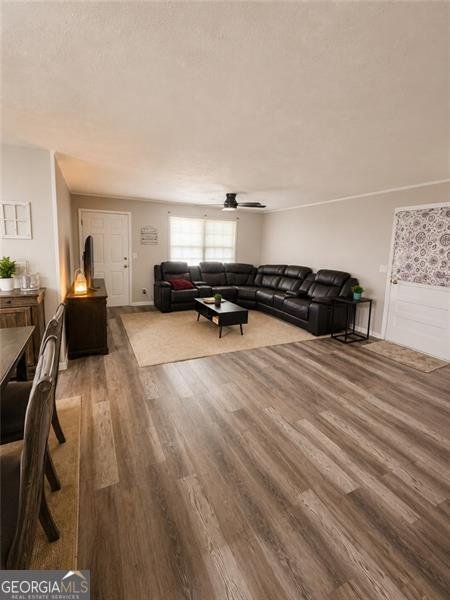
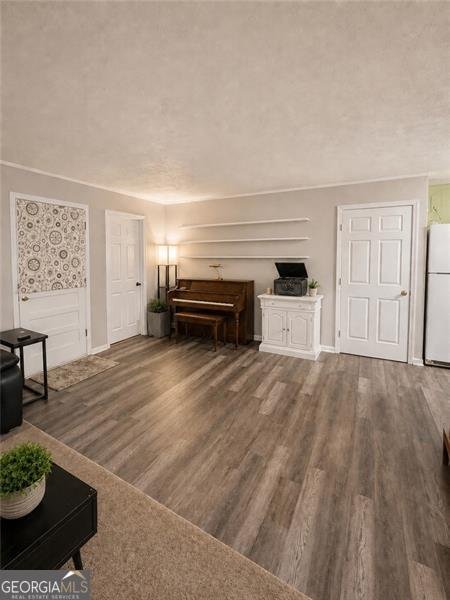
No HOA! No one telling you what color your mailbox has to be or where you can park your boat! If you've been dreaming of space, freedom, and endless possibilities, this is the property you've been waiting for! Situated on approximately 2 fully fenced acres, this beautifully remodeled 4-sided brick home offers 4 bedrooms, 2 bathrooms, plus a versatile bonus room that can be used as a home office, playroom, gym, hobby room, or additional living space. Inside, you'll find Luxury LVP flooring and fresh paint, creating a bright, modern feel throughout. The spacious second bedroom features two walk-in closets, providing incredible storage, while the private owner's suite includes its own exterior door perfect for slipping outside on a quiet evening to relax under the stars or enjoy a soak in the hot tub. Love entertaining? This property has room for it all! Imagine family BBQs, kids playing in the yard, gardening, pets running free, or simply enjoying the peace and privacy of country living. One of the property's most valuable features is the approximately 700-square-foot separately metered cottage. Complete with 2 bedrooms and 1 bathroom, it's ideal for extended family, guests, a private office, a homeschool space, or as a potential income producing rental. Additional updates include a newer water heater, and the fully fenced property offers the flexibility that's becoming harder and harder to find. Enjoy the best of both worlds-peaceful country living with plenty of room to spread out, while still being just minutes from schools, shopping, dining, and everyday conveniences. Properties offering this much land, flexibility, and income potential don't come along often. Come see everything this one of a kind property has to offer!
Welcome to this beautifully maintained 4-bedroom, 2-bath home in the sought after Flint Hill community of Oxford. Thoughtfully planned, the interior provides 1,596 square feet of finished living space with an open, livable feel from room to room. A bright, open kitchen offers generous workspace, storage, and a direct view into the main gathering spaces. The main living areas are filled with natural light and provide an easy flow for hosting friends or enjoying quiet evenings at home. Step outside to approximately 1.75 acres, creating a comfortable setting for outdoor living and weekend gatherings. With parking available, the home provides flexible options for families and visitors. Flint Hill offers a well established community setting in Oxford with convenient access to local shopping, dining, and major routes. Currently listed for about 43 days, this property combines space, style, and value. At $349,999, this home is well positioned for buyers seeking value in Oxford.
Show more
40 Flint Hill Drive - Map & Directions
view in Google Maps
Facts & features
School District Information
High School
Middle School
Elementary School
Additional Information about
Flint Hill
Association
No
Community Features
Street Lights
Walk To Schools
Walk To Shopping
Additional Information about
40 Flint Hill Drive
County
Neighborhood
Year Built
1977
Appliances
Dishwasher
Electric Water Heater
Oven (Wall)
Refrigerator
Architectural Style
Brick 4 Side
Bungalow/Cottage
Ranch
Traditional
Foundation
Crawl Space
Construction Materials
Brick
Other
Cooling
Ceiling Fan(s)
Central Air
Electric
Dining Room Features
Dining Rm/Living Rm Combo
Exterior Features
Garden,Other
Flooring
Carpet
Hardwood
Tile
Heating
Central
Natural Gas
Home Warranty
No
Interior Features
In-Law Floorplan
Master On Main Level
Pulldown Attic Stairs
Tile Bath
Kitchen Features
Breakfast Area
Levels
One
Financing Available
Cash
Conventional
FHA
VA Loan
Other Structures
Barn(s),Guest House,Outbuilding,Second Residence,Shed(s),Workshop
Patio and Porch Features
Deck
Patio
Porch
Selling Status
Resale
Roof
Composition,Other
Rooms
Bonus Room
Family Room
Laundry
Other
Security Features
Open Access
Smoke Detector(s)
Sewer Type
Septic Tank
Listing Conditions
Agent Owned,As Is
Total Finished Area
1,596
Utilities
Cable Available
Electricity Available
High Speed Internet
Natural Gas Available
Phone Available
Sewer Available
Underground Utilities
Water Available
Water Source
Well
Master on the Main
Yes
Land Information
Lot Size
1 to 2 Acres
Lot Features
Level
Pasture
Private
Lot Size Estimated
1.75
Fencing
Back Yard
Chain Link
Fenced
Water Front Features
No Dock Or Boathouse
Garages and Parking Information
Parking Features
Attached
Carport
Kitchen Level
Storage
Tax Information
Taxes
$2,412
Tax Year
2025
Tax ID Number
0078000000060000
Show more
listed by real estate agent anna kea willmoth and virtual properties realty.com