Back

50 Brookview Place

Oxford, GA 30054

Larry Wise
call for more info
615-738-0015
Ask a Question
Send to a Friend
Schedule a Showing
Request More Info
More Homes In
Longview Creekside
110 Brookview Place, Oxford
25 Mountain Crest Drive, Oxford
Smart Mortgage Options
Dalton Carter
Lender
Lic. 1566538
Office:
Direct: 678-425-4140
AP Mortgage
340 Jesse Jewell Parkway
Suite 500A
Gainesville, GA 30501
Apply for a Loan
For Sale
MLS Number 10806298
5 Bedrooms
4 Bathrooms
1 Half Baths
6,099 Square Feet *estimated
Summary of 50 Brookview Place
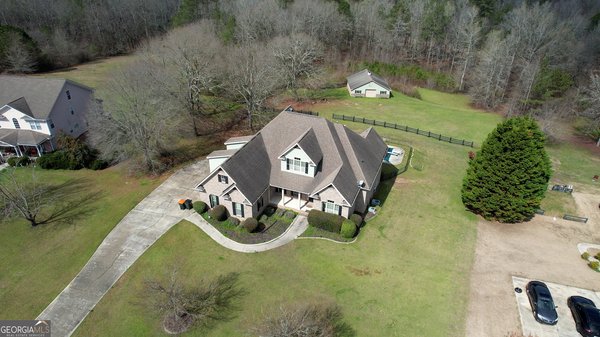

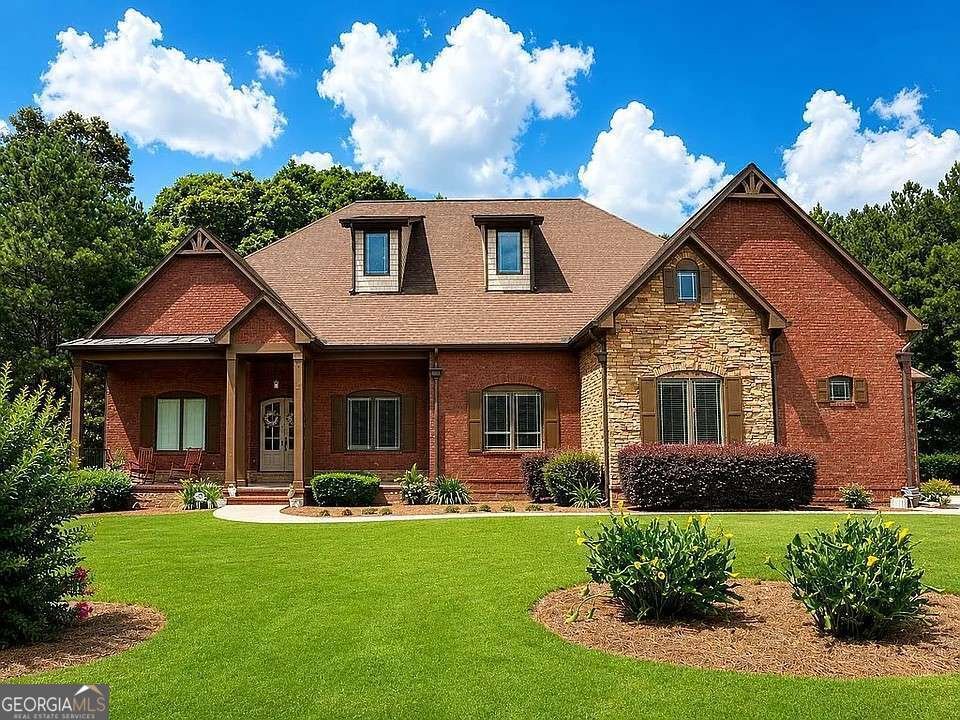
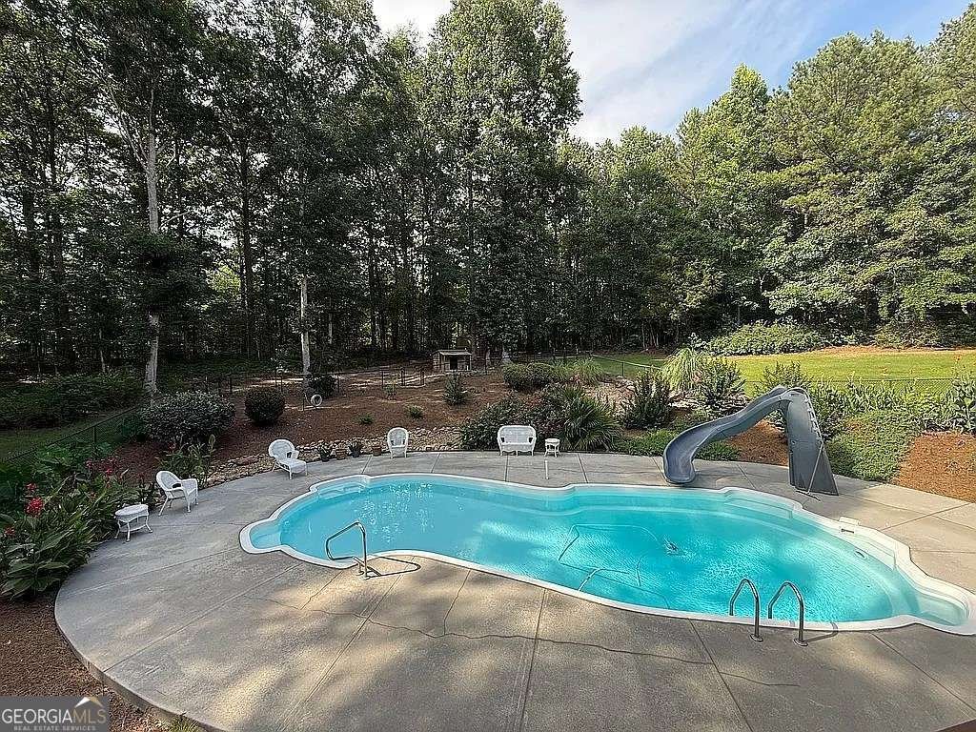
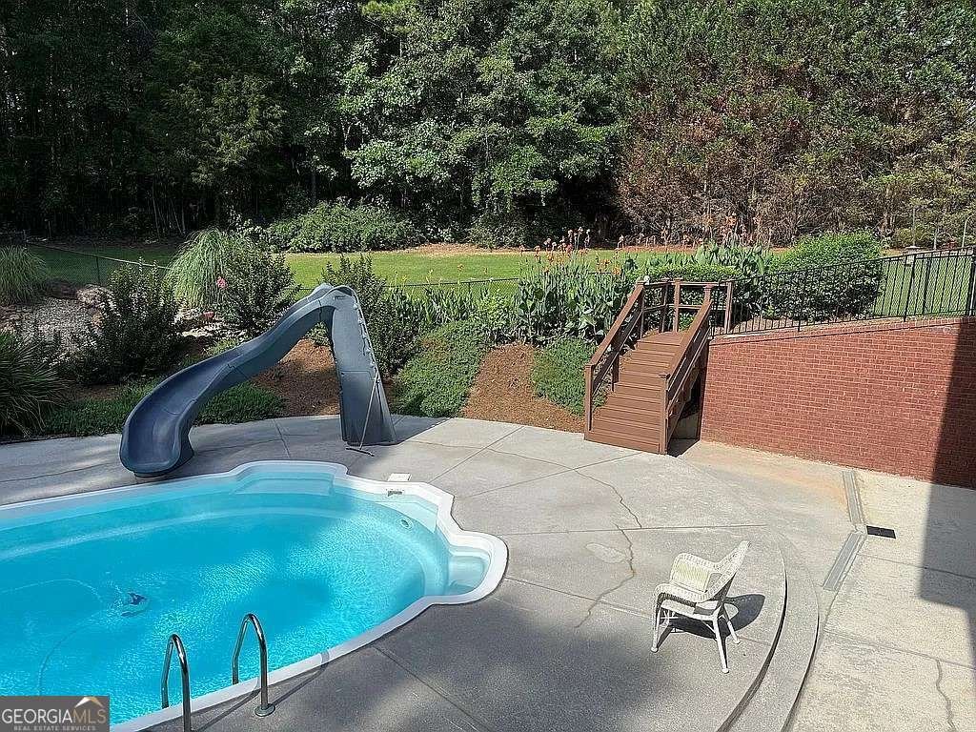
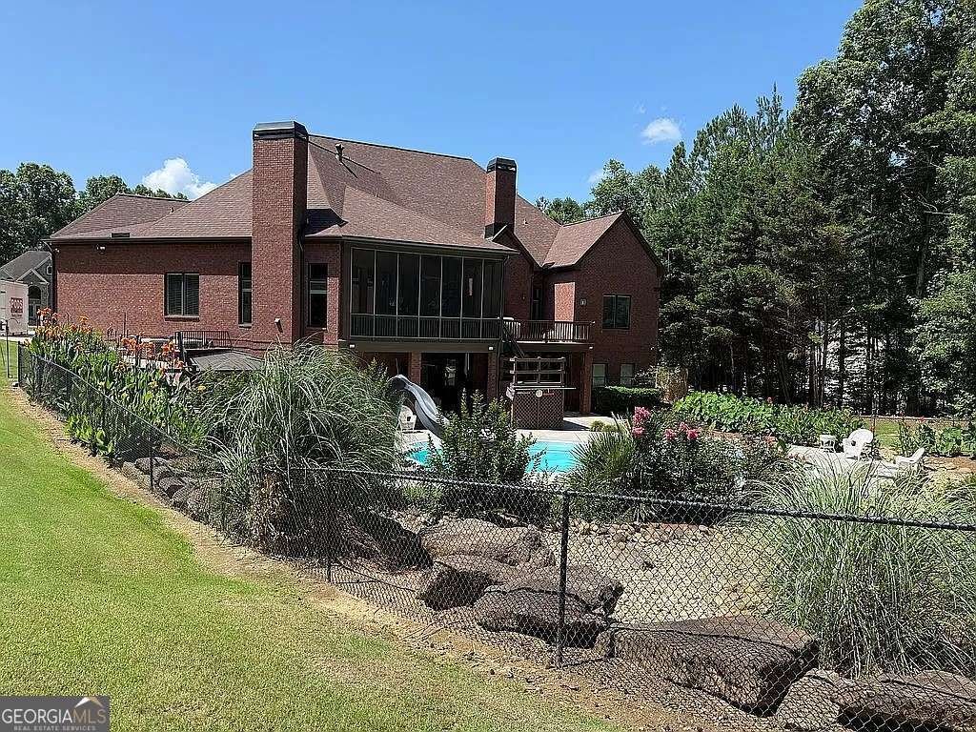
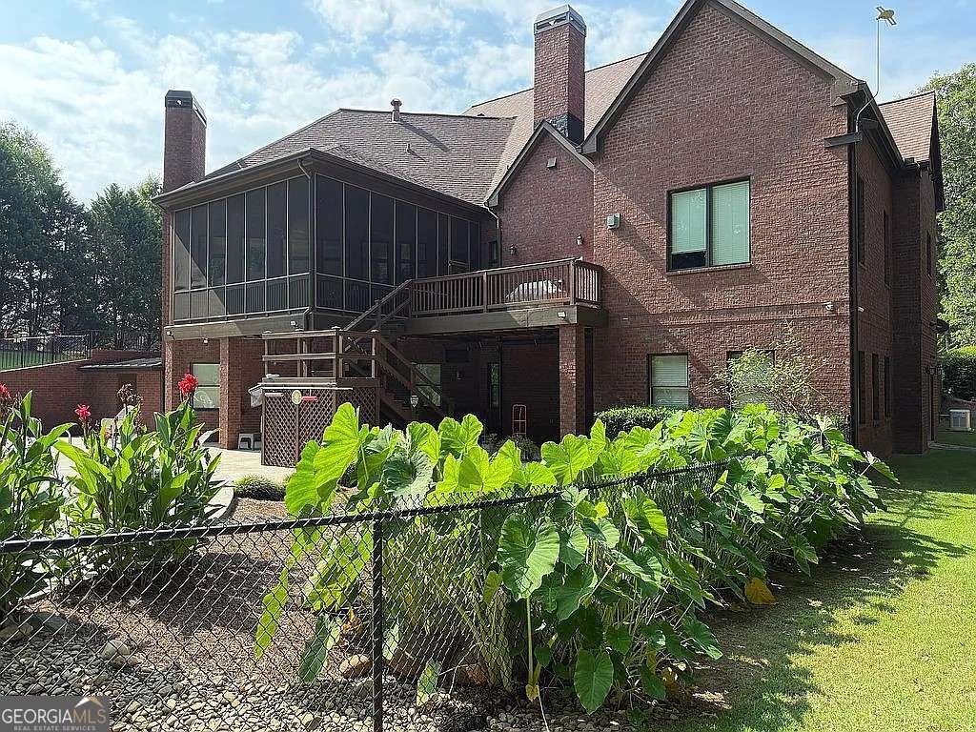
Welcome home to a truly one-of-a-kind custom-built estate offering exceptional craftsmanship, modern efficiency, and thoughtful functionality on 1.8 private acres in the charming Oxford, Georgia community. Personally designed and built by the only homeowners, every detail was carefully selected to provide comfort, durability, and timeless appeal. The 4-sided brick veneer home showcases natural light throughout and exceptional quality featuring Pella windows, 12-foot coffered ceilings, crown molding throughout, hardwood floors on the main and LVP flooring on the lower level, and a built-in central vacuum system including six vacuum floor sweeps, low-flow dual-flush toilets, and abundant storage. Designed for everyday living and entertaining, the main level features a spacious living room with fireplace and built-in wood storage, an elegant formal dining room, and a stunning kitchen equipped with a Thermador gas cooktop, double ovens, walk-in pantry, coffee bar, and abundant cabinetry flowing seamlessly into the keeping room with a second fireplace. Three generously sized main-level bedrooms each feature private ensuite bathrooms with frameless tiled walk-in showers. The luxurious primary suite offers a third gas fireplace with remote control. The primary bathroom features polished Crema Marfil Italian marble tile, an antique clawfoot soaking tub, his and her toilets, and a large, connected walk-in closet. A conveniently located half bath and generously sized laundry room with additional cabinetry complete the main level. The terrace level expands the home's living and entertainment options with two additional bedrooms, a full bathroom, theater room, kitchenette, exercise room, and an impressive workshop with an exterior-facing 6' x 7' roll-up door-perfect for hobbies, equipment, projects, or extra storage. The outdoor retreat is designed for relaxation and entertainment, featuring a screened-in porch and deck overlooking a serene saltwater pool surrounded by mature landscaping. Maintenance is simple with a Hunter commercial-grade irrigation system. Garden enthusiasts will appreciate the fully equipped greenhouse with electricity, water, and ventilation. The oversized two-car garage is complemented by a separate one-car garage with private entry, creating an ideal opportunity for a second primary suite, guest suite, or in-law accommodations. Additional features include a 24kW whole-home Generac generator, energy-efficient economizer HVAC system with thermostats in every room, triple-filtered private well water, two Rinnai tankless water heaters, app-controlled Reolink hardwired security cameras, and 400-amp electrical service with dedicated 30-amp RV hookup. This exceptional property combines thoughtful design, quality construction, and modern conveniences rarely found in one home. Schedule your private tour through ShowingTime today. Sellers are willing to provide a detailed home feature walkthrough following an acceptable offer.
Welcome to 50 Brookview Place in Longview Creekside, where this thoughtfully designed 5-bed, 4-bath home is ready for its next chapter. With 6,099 square feet of finished living space, this floor plan offers generous gathering spaces as well as comfortable private retreats. The kitchen was planned for both everyday meals and special occasions, with plenty of room to cook, serve, and connect. A central family room and dining area provide a welcoming place to unwind, gather, and enjoy time together. Outside, the property offers approximately 1.8 acres, giving ample room to relax, play, or plan future outdoor projects. With parking available for multiple vehicles, the home provides flexible options for families and visitors. Set within Longview Creekside in Oxford, this home is close to schools, shopping, dining, and area attractions. Recently listed and already on many buyers radar, this home is a fresh opportunity. With an asking price of $849,000, this property represents an appealing opportunity in the current market.

Show more
50 Brookview Place - Map & Directions
view in Google Maps
Facts & features
School District Information
High School
Middle School
Elementary School
Additional Information about
Longview Creekside
Association
No
Additional Information about
50 Brookview Place
County
Neighborhood
Year Built
2008
Appliances
Cooktop
Dishwasher
Double Oven
Dryer
Gas Water Heater
Microwave
Refrigerator
Stainless Steel Appliance(s)
Tankless Water Heater
Washer
Architectural Style
Brick 4 Side
Traditional
Basement
Partially Finished
Construction Materials
Brick
Cooling
Ceiling Fan(s)
Central Air
Dining Room Features
Seats 12+
Exterior Features
Balcony,Gas Grill,Sprinkler System
Fireplace Features
Family Room
Gas Starter
Living Room
Master Bedroom
Flooring
Carpet
Hardwood
Tile
Vinyl
Heating
Central
Home Warranty
No
Interior Features
Central Vacuum
Double Vanity
High Ceilings
In-Law Floorplan
Master On Main Level
Soaking Tub
Walk-In Closet(s)
Kitchen Features
Breakfast Bar
Kitchen Island
Pantry
Second Kitchen
Walk-in Pantry
Laundry Features
In Hall
Levels
Two
Financing Available
Cash
Conventional
FHA
VA Loan
Other Equipment
Home Theater,Intercom
Other Structures
Greenhouse,Kennel/Dog Run,Second Garage,Workshop
Patio and Porch Features
Deck
Patio
Porch
Screened
Selling Status
Resale
Roof
Composition
Rooms
Bonus Room
Exercise Room
Family Room
Foyer
Keeping Room
Laundry
Security Features
Carbon Monoxide Detector(s)
Smoke Detector(s)
Sewer Type
Septic Tank
Total Finished Area
6,099
Total Fire Places
3
Utilities
Cable Available
Electricity Available
High Speed Internet
Natural Gas Available
Water Available
Water Source
Well
Window Features
Double Pane Windows
Window Treatments
Private Pool
Yes
Finished Basement
Yes
Master on the Main
Yes
Land Information
Lot Size
1 to 2 Acres
Lot Features
Level
Private
Lot Size Estimated
1.8
Fencing
Back Yard
Chain Link
Water Front Features
No Dock Or Boathouse
Garages and Parking Information
Parking Total
3
Parking Features
Garage
Garage Door Opener
Kitchen Level
Side/Rear Entrance
Tax Information
Taxes
$7,030
Tax Year
2025
Tax ID Number
0040A00000006000
Show more
listed by real estate agent logan duncan and revolve real estate