Back

90 Baker Lane

Oxford, GA 30054

Larry Wise
call for more info
615-738-0015
Ask a Question
Send to a Friend
Schedule a Showing
Request More Info
Smart Mortgage Options
Dalton Carter
Lender
Lic. 1566538
Office:
Direct: 678-425-4140
AP Mortgage
340 Jesse Jewell Parkway
Suite 500A
Gainesville, GA 30501
Apply for a Loan
For Sale
MLS Number 10790916
3 Bedrooms
2 Bathrooms
0 Half Baths
1,334 Square Feet *estimated
Summary of 90 Baker Lane
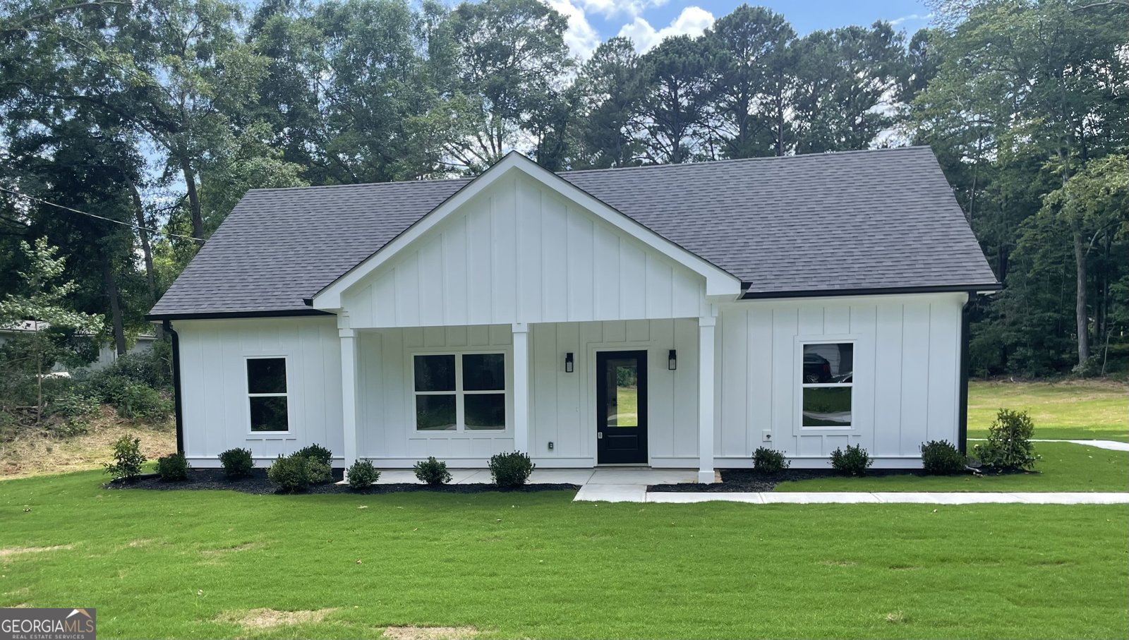
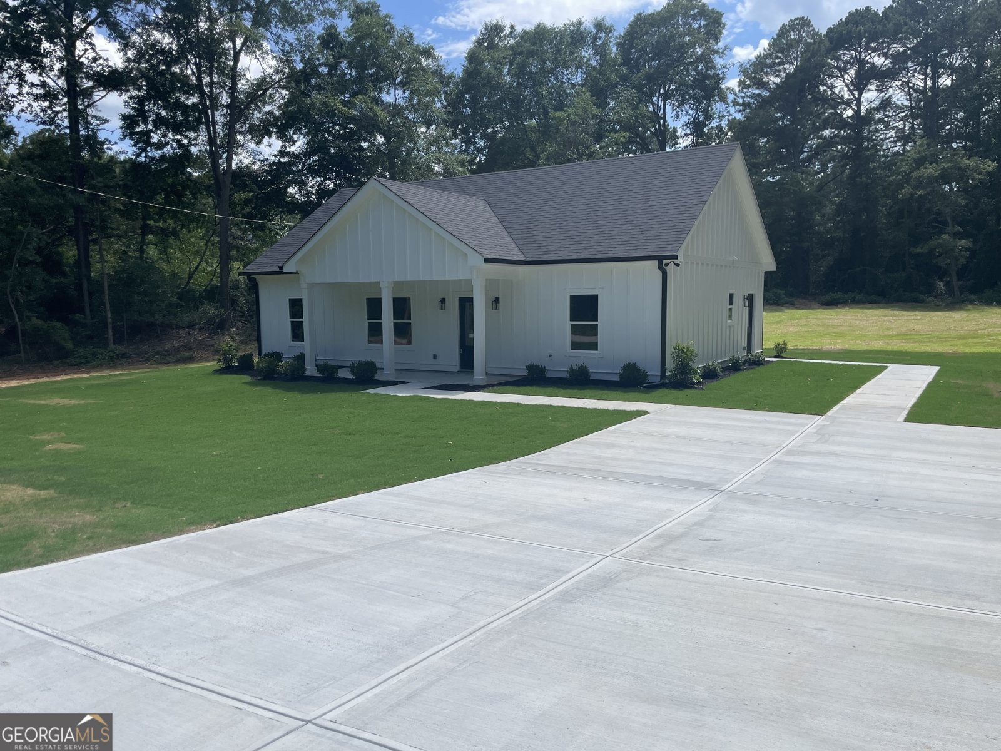
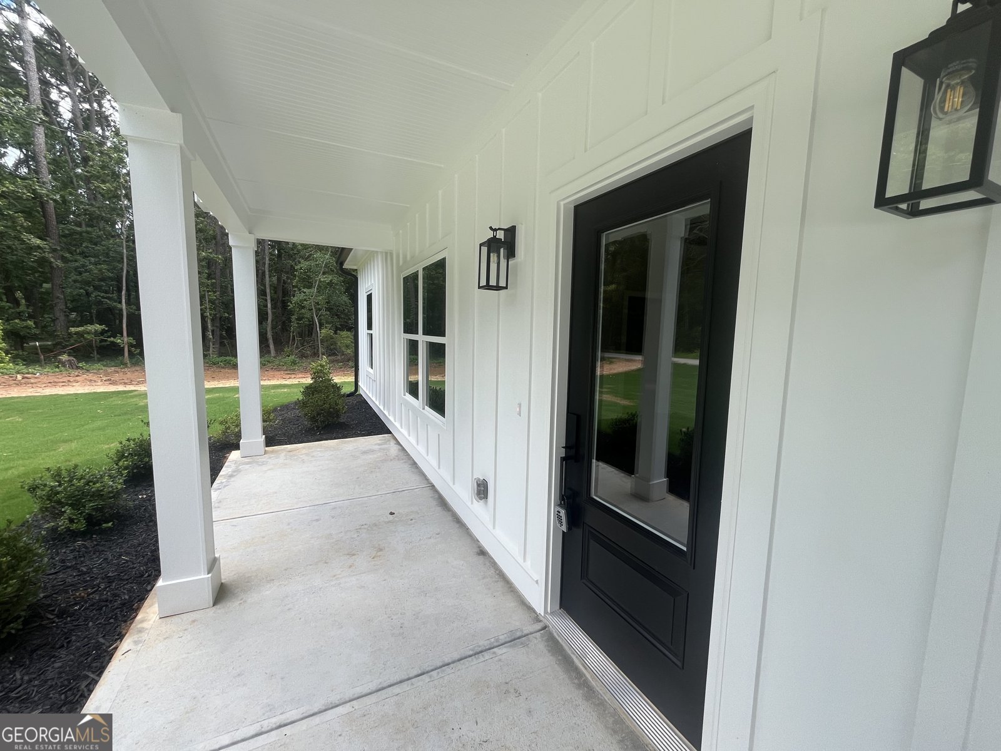
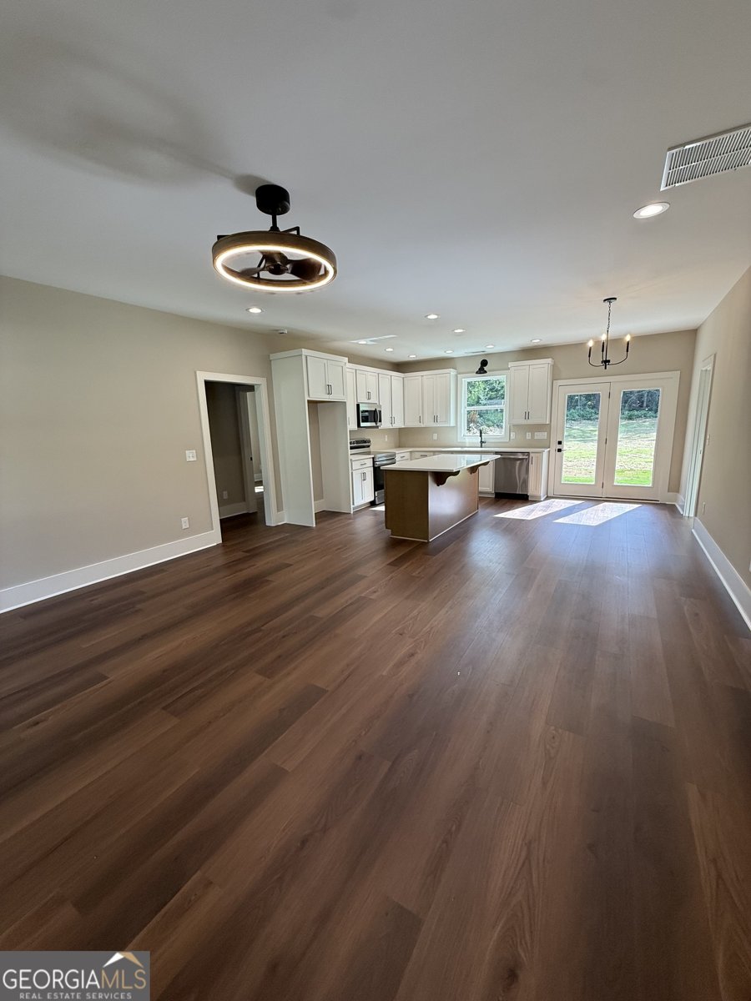
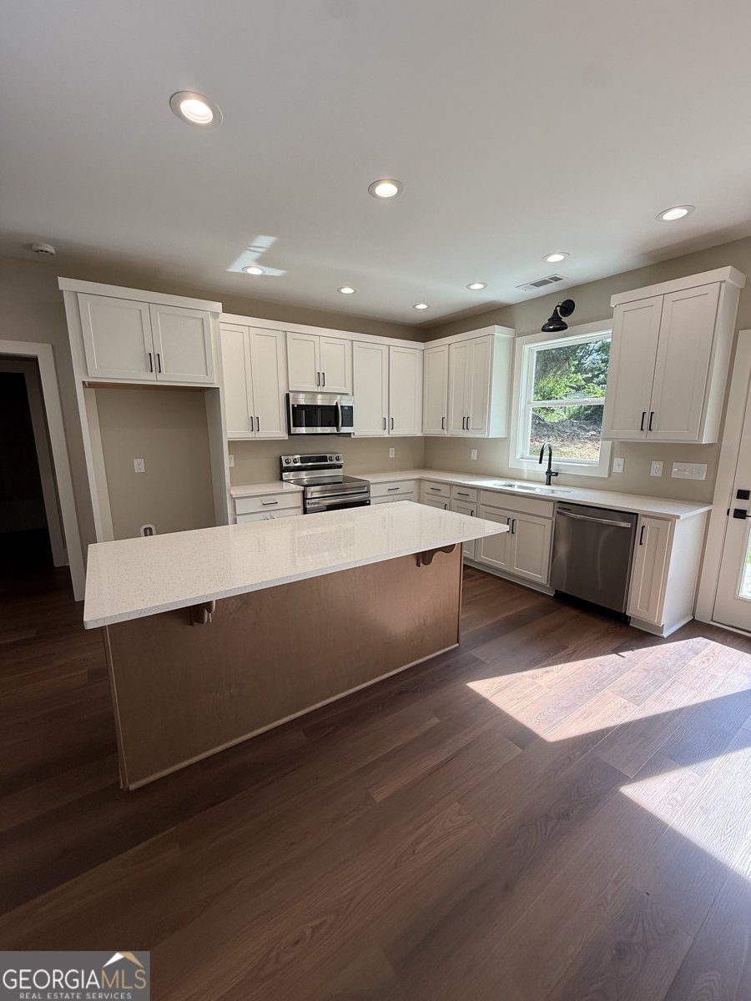
Welcome home to this stunning new construction Modern Farmhouse with Contemporary Craftsman influences, thoughtfully designed with quality finishes, energy efficiency, and everyday functionality in mind. From the inviting covered front porch to the spacious rear patio overlooking the large backyard, this all-electric home offers exceptional curb appeal and comfortable outdoor living. Inside, durable luxury vinyl plank flooring flows throughout the entire home, complemented by custom lighting in the main living areas and ceiling fans in the family room and all bedrooms. The open-concept floor plan centers around a beautifully appointed kitchen featuring elegant quartz countertops, a large island with bar seating, soft-close cabinets and drawers, stainless steel appliances, a large single-basin stainless steel sink, and abundant workspace perfect for entertaining or everyday living. Just off the kitchen, the oversized laundry room provides exceptional storage with additional soft-close cabinetry and drawers, a pantry, a storage closet, and a dedicated concealed space wired for your modem and router to keep technology organized and out of sight. A convenient exterior door connects the laundry room to a sidewalk leading directly to the driveway, creating the perfect drop zone for groceries, backpacks, and muddy shoes. The private owner's suite is a relaxing retreat featuring a spacious walk-in closet with custom wood shelving and a luxurious ensuite bath with double quartz vanities at adult height, a tub/shower combination, and a convenient linen closet. Two generously sized secondary bedrooms each offer large closets with wood shelving and share a well-appointed hall bathroom with a quartz vanity at adult height and a tub/shower combination. Built for comfort and efficiency, the home also features spray foam insulation for enhanced energy savings and year-round comfort. This beautifully crafted home perfectly blends timeless Modern Farmhouse style with today's most desirable features, creating an exceptional place you'll be proud to call home.
This 3-bed, 2-bath residence in Oxford offers the flexibility of a non HOA setting while still providing comfortable everyday living. Thoughtfully planned, the interior provides 1,334 square feet of finished living space with an open, livable feel from room to room. The kitchen was planned for both everyday meals and special occasions, with plenty of room to cook, serve, and connect. A central family room and dining area provide a welcoming place to unwind, gather, and enjoy time together. Outside, the property offers approximately 0.58 acres, giving ample room to relax, play, or plan future outdoor projects. The property includes parking available, offering convenience for residents and guests. Located in Oxford but outside a traditional subdivision, this home combines neighborhood convenience with a non HOA setting. With approximately 25 days on the market, this home is well positioned for the next owner. With an asking price of $299,900, this property represents an appealing opportunity in the current market.
Show more
90 Baker Lane - Map & Directions
view in Google Maps
Facts & features
School District Information
High School
Middle School
Elementary School
Additional Information about
None
Association
No
Additional Information about
90 Baker Lane
County
Neighborhood
Year Built
2026
Appliances
Dishwasher
Electric Water Heater
Microwave
Oven/Range (Combo)
Stainless Steel Appliance(s)
Architectural Style
Ranch
Foundation
Slab
Construction Materials
Concrete
Cooling
Ceiling Fan(s)
Central Air
Electric
Heat Pump
Dining Room Features
Dining Rm/Living Rm Combo
Flooring
Laminate
Heating
Central
Electric
Home Warranty
Yes
Interior Features
Double Vanity
Master On Main Level
Pulldown Attic Stairs
Split Bedroom Plan
Walk-In Closet(s)
Kitchen Features
Breakfast Area
Breakfast Bar
Kitchen Island
Pantry
Solid Surface Counters
Laundry Features
In Mud Room
Levels
One
Financing Available
Cash
Conventional
FHA
VA Loan
Patio and Porch Features
Patio
Porch
Selling Status
New Construction
Roof
Composition
Rooms
Great Room
Laundry
Security Features
Smoke Detector(s)
Sewer Type
Septic Tank
Showing Info
Septic Tank
Total Finished Area
1,334
Utilities
Electricity Available
Underground Utilities
Water Available
Water Source
Public
New Construction
Yes
Master on the Main
Yes
Land Information
Lot Size
.5 to 1 Acre
Lot Features
Level
Open Lot
Lot Size Estimated
0.58
Garages and Parking Information
Parking Features
Off Street
Tax Information
Taxes
$220
Tax Year
2025
Tax ID Number
0079B00000034000
Show more
listed by real estate agent david haymore and the american realty