Back

135 Clear Spring Lane

Oxford, GA 30054

Larry Wise
call for more info
615-738-0015
Ask a Question
Send to a Friend
Schedule a Showing
Request More Info
Smart Mortgage Options
Dalton Carter
Lender
Lic. 1566538
Office:
Direct: 678-425-4140
AP Mortgage
340 Jesse Jewell Parkway
Suite 500A
Gainesville, GA 30501
Apply for a Loan
For Sale
MLS Number 10870787
3 Bedrooms
2 Bathrooms
0 Half Baths
2,423 Square Feet *estimated
Summary of 135 Clear Spring Lane
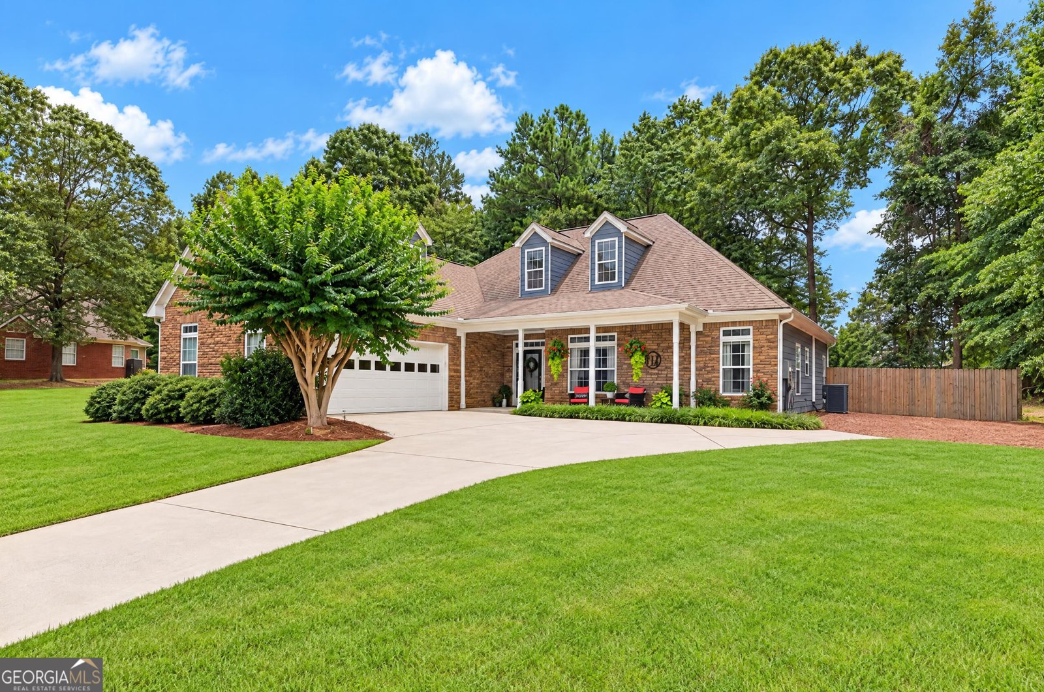
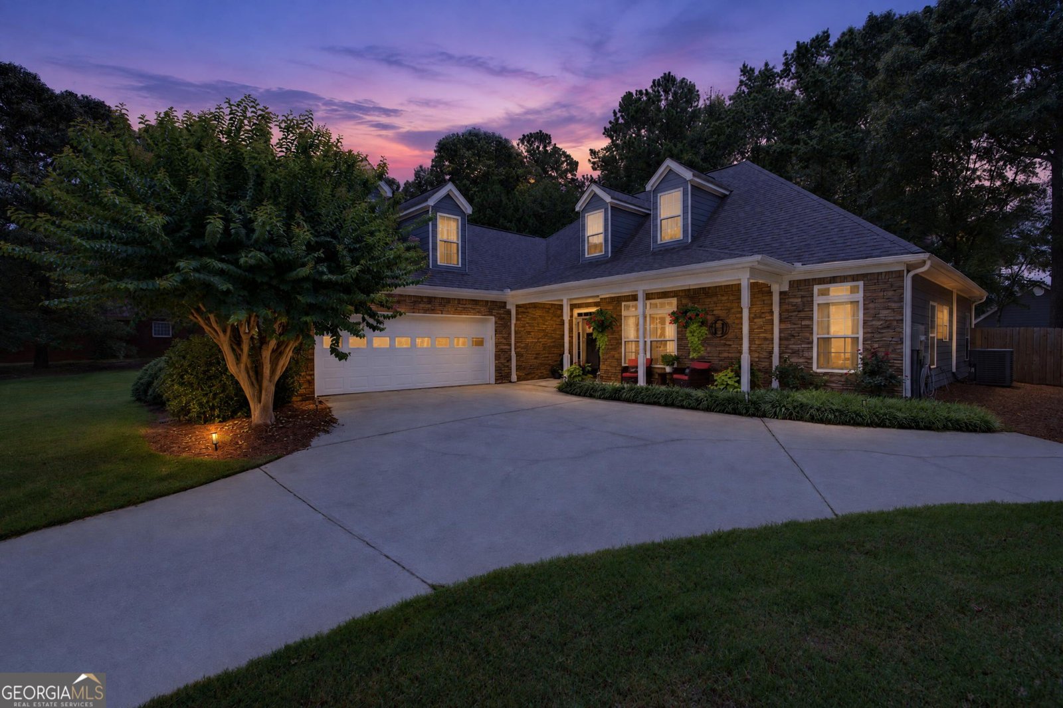
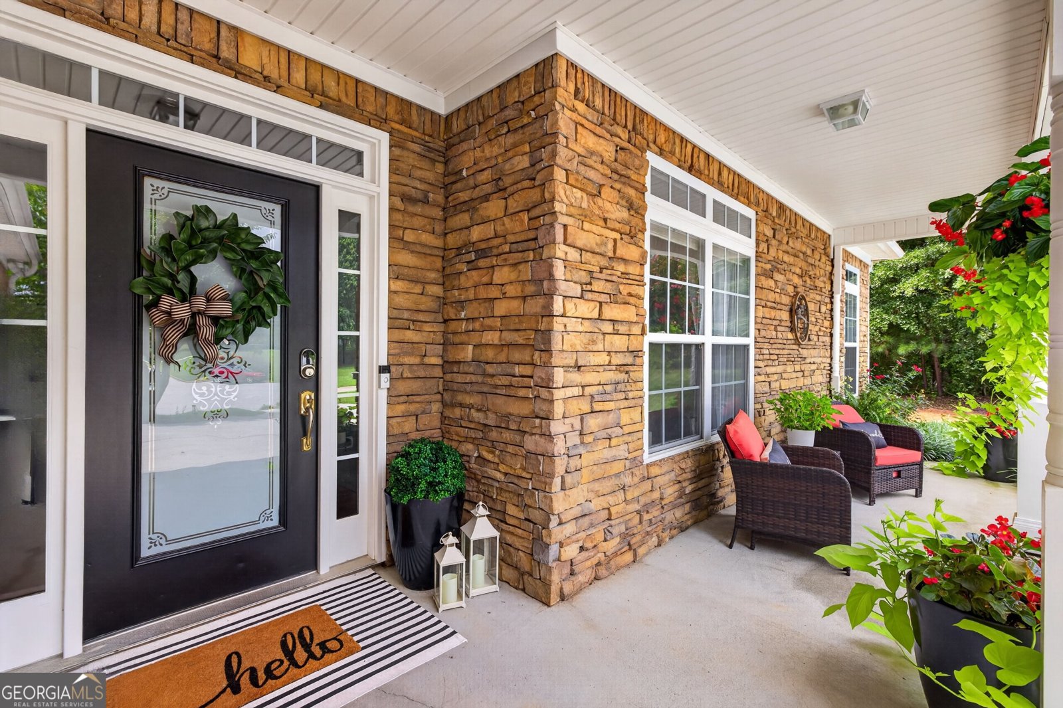
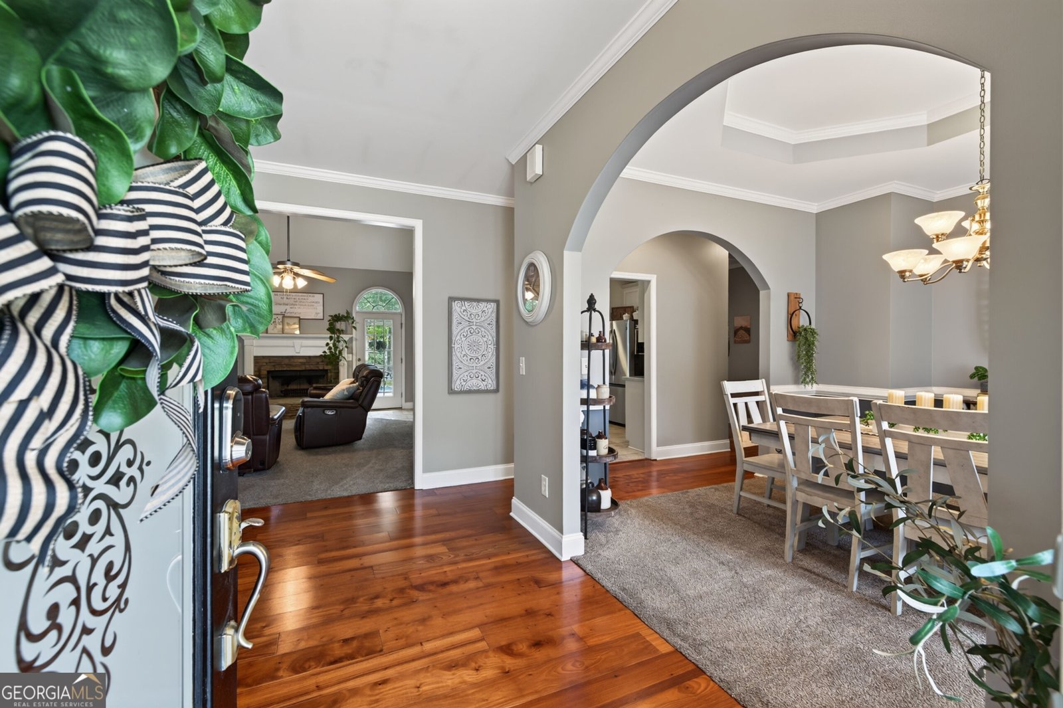
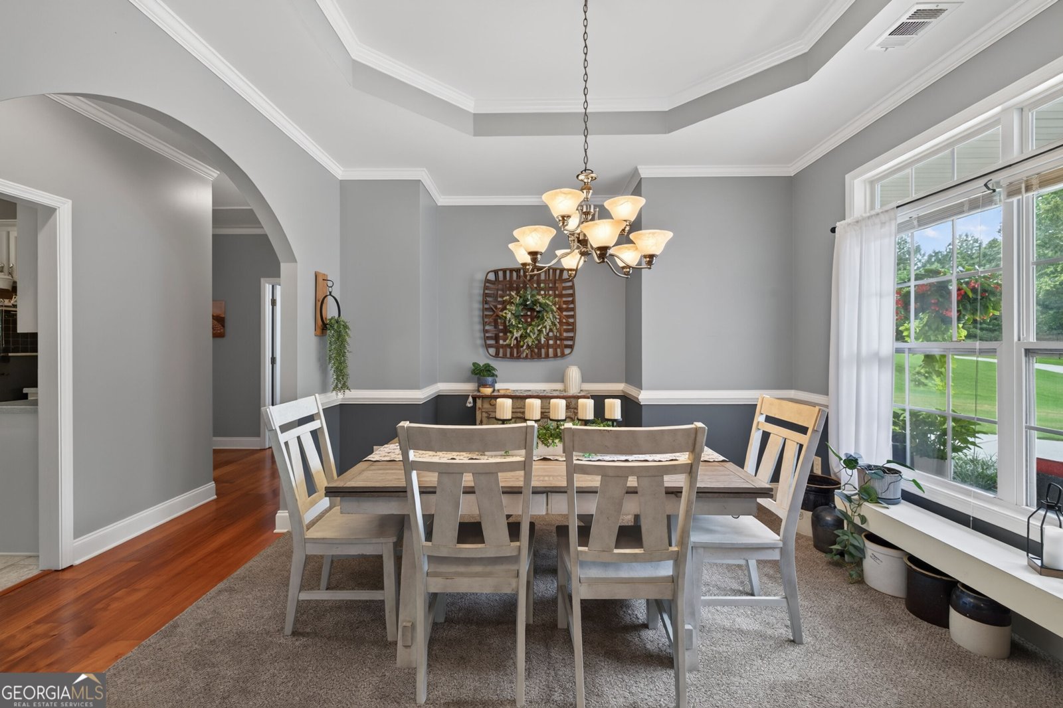
A fresh opportunity to enjoy easy, one-level living in a great location! This beautifully maintained 3-bedroom, 2-bath ranch offers a functional floor plan and thoughtful updates. Inside, the open-concept layout makes everyday living and entertaining easy, with a spacious family room that flows right into the kitchen. A separate dining room just off the foyer offers additional space for gathering with family and friends. The primary suite is a standout, featuring a spacious sitting area with built-in bookcases that could easily serve as a home office, reading nook, or quiet retreat. The renovated primary bathroom includes a custom vanity, tiled shower, and thoughtfully designed closet system. Upstairs, a generously sized bonus room adds even more flexibility for a playroom, media room, home office, or guest space. And there's plenty to love outside! The level, fenced backyard offers room to spread out, entertain, or simply enjoy a little privacy. A covered grilling area and fire pit make it easy to enjoy the outdoors year-round, while the 20' x 30' workshop, complete with enclosed workspace and covered parking, is a huge bonus for anyone needing room for hobbies, projects, storage, or equipment. Additional features include a convenient mudroom off the garage with a utility sink and plenty of practical touches throughout. Located just minutes from Oxford, Covington, and Walnut Grove, this property offers a combination that's not always easy to find: main-level living, flexible bonus space, a usable backyard, and a substantial detached workshop. Whether you're looking for room to entertain, work from home, or simply enjoy a little more space, this home has a lot to offer!
Welcome to 135 Clear Spring Lane in Northwood, where this thoughtfully designed 3-bed, 2-bath home is ready for its next chapter. Thoughtfully planned, the interior provides 2,423 square feet of finished living space with an open, livable feel from room to room. The kitchen functions as the heart of the home with ample counter space, storage, and a natural connection to the main living areas. A central family room and dining area provide a welcoming place to unwind, gather, and enjoy time together. Outside, the property offers approximately 1.01 acres, giving ample room to relax, play, or plan future outdoor projects. The property includes parking available, offering convenience for residents and guests. Set within Northwood in Oxford, this home is close to schools, shopping, dining, and area attractions. On the market for about 5 days, this home offers an excellent opportunity in Oxford. Currently offered at $378,000, this home delivers a strong combination of space, condition, and location.
▾ Show more
135 Clear Spring Lane - Map & Directions
view in Google Maps
Facts & features
School District Information
High School
Middle School
Elementary School
Additional Information about
Northwood
Association
Yes
Association Fee
$400
Association Fee Includes
Swimming
Tennis
Community Features
Pool
Tennis Court(s)
Neighborhood Tennis
Yes
Neighborhood Pool
Yes
Additional Information about
135 Clear Spring Lane
County
Neighborhood
Year Built
2003
Appliances
Cooktop
Dishwasher
Double Oven
Electric Water Heater
Microwave
Oven (Wall)
Stainless Steel Appliance(s)
Architectural Style
Ranch
Traditional
Foundation
Slab
Construction Materials
Concrete
Cooling
Ceiling Fan(s)
Electric
Zoned
Fireplace Features
Factory Built
Family Room
Flooring
Carpet
Hardwood
Heating
Central
Electric
Zoned
Home Warranty
No
Interior Features
Double Vanity
Master On Main Level
Split Bedroom Plan
Tile Bath
Vaulted Ceiling(s)
Laundry Features
In Hall,In Mud Room
Levels
One and One Half
Selling Status
Resale
Roof
Composition
Rooms
Bonus Room
Family Room
Sewer Type
Septic Tank
Total Finished Area
2,423
Total Fire Places
1
Utilities
Cable Available
Electricity Available
Phone Available
Underground Utilities
Water Available
Water Source
Public
Master on the Main
Yes
Land Information
Lot Size
1 to 2 Acres
Lot Features
Cul-De-Sac
Level
Open Lot
Lot Size Estimated
1.01
Garages and Parking Information
Parking Features
Garage
Garage Door Opener
Storage
Tax Information
Taxes
$4,061
Tax Year
2025
Tax ID Number
0057000000152000
▾ Show more
listed by real estate agent hammons eric hammons nanette and ansley re|christie's int'l re