Back

40 Sweetwater

Social Circle, GA 30025

Larry Wise
call for more info
615-738-0015
Ask a Question
Send to a Friend
Schedule a Showing
Request More Info
Smart Mortgage Options
Dalton Carter
Lender
Lic. 1566538
Office:
Direct: 678-425-4140
AP Mortgage
340 Jesse Jewell Parkway
Suite 500A
Gainesville, GA 30501
Apply for a Loan
For Sale
MLS Number 10764021
4 Bedrooms
2 Bathrooms
1 Half Baths
2,301 Square Feet *estimated
Summary of 40 Sweetwater
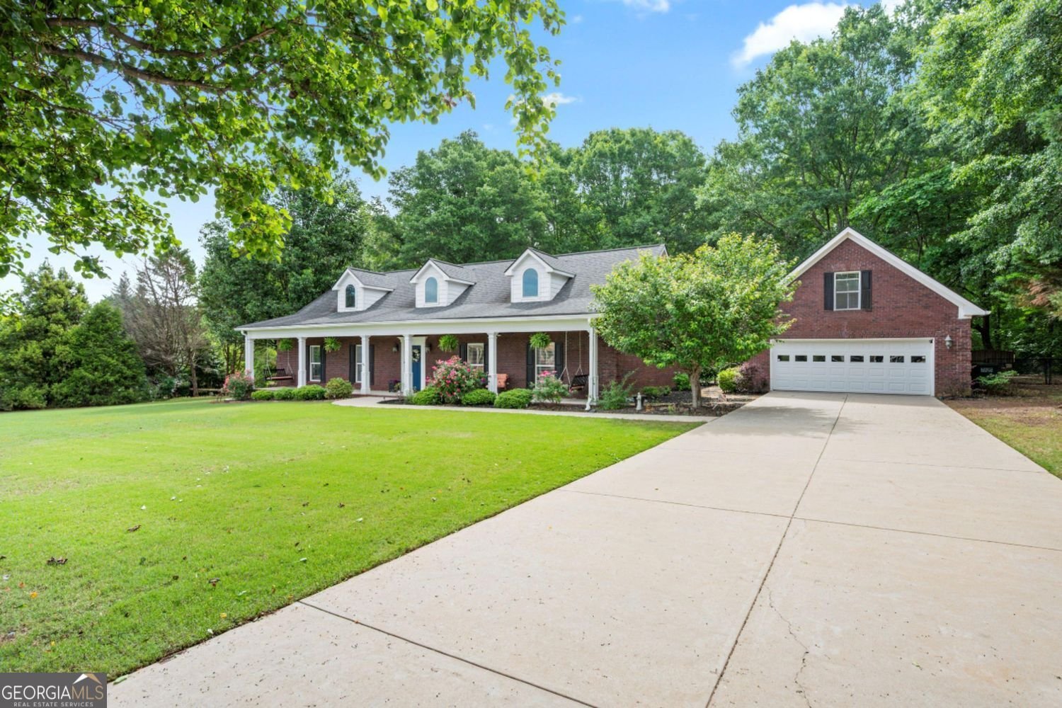
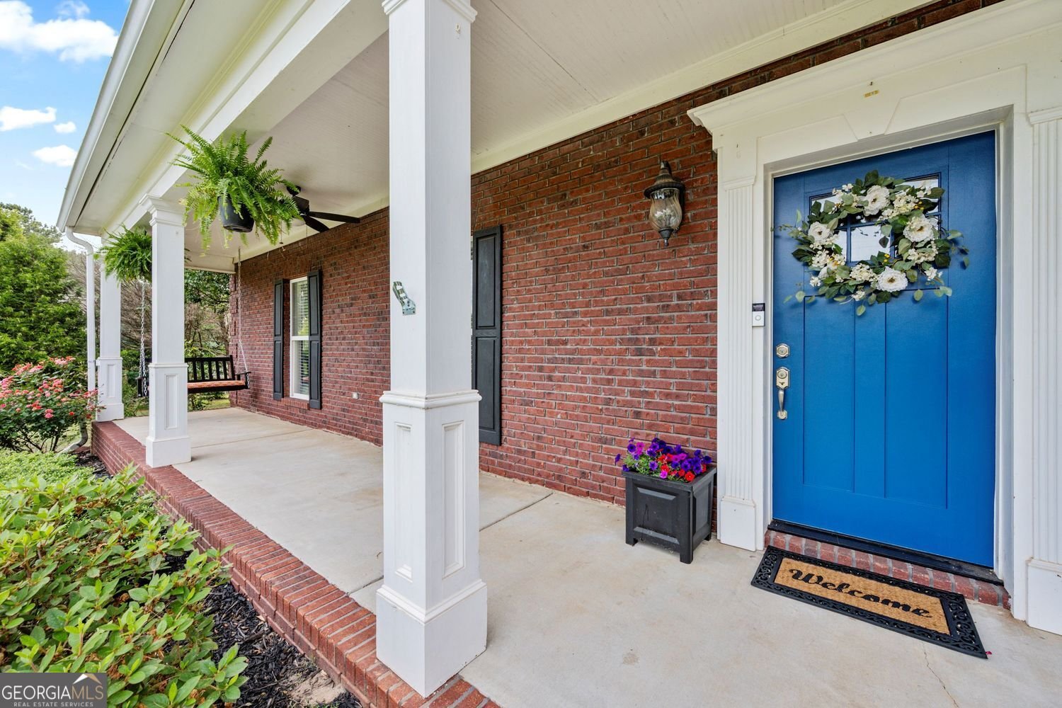
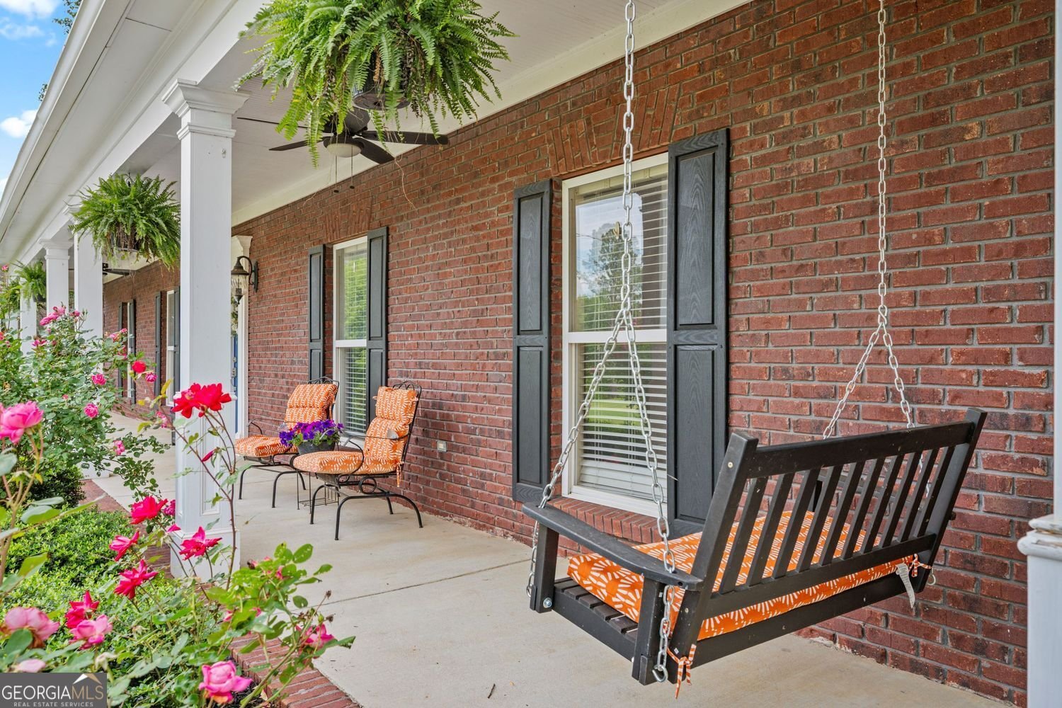
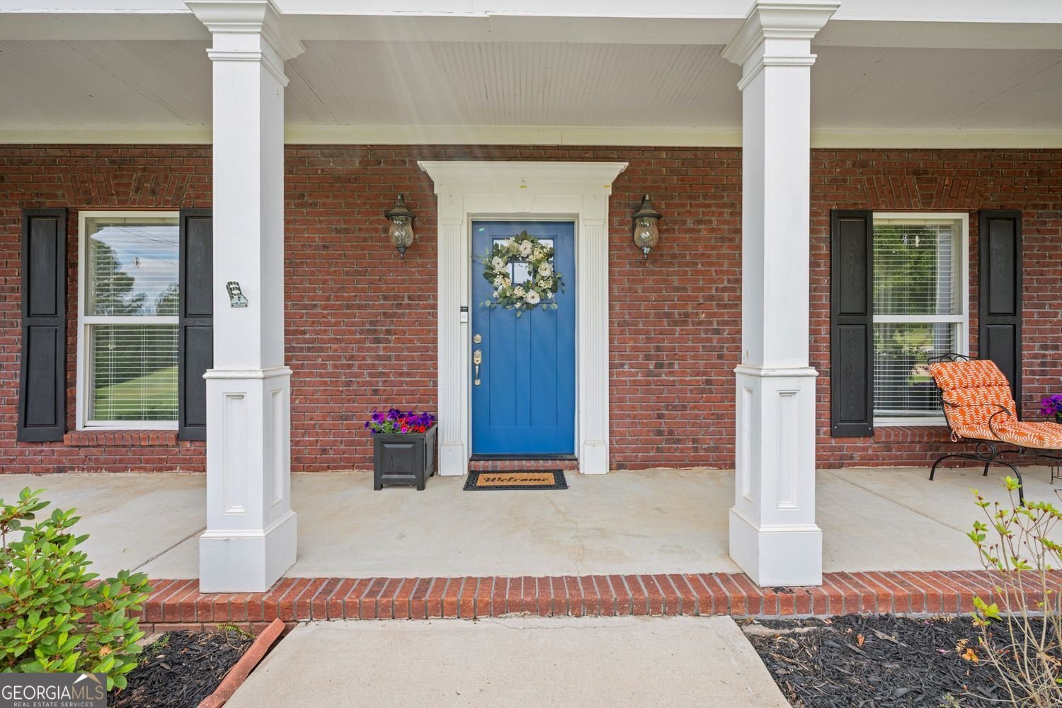
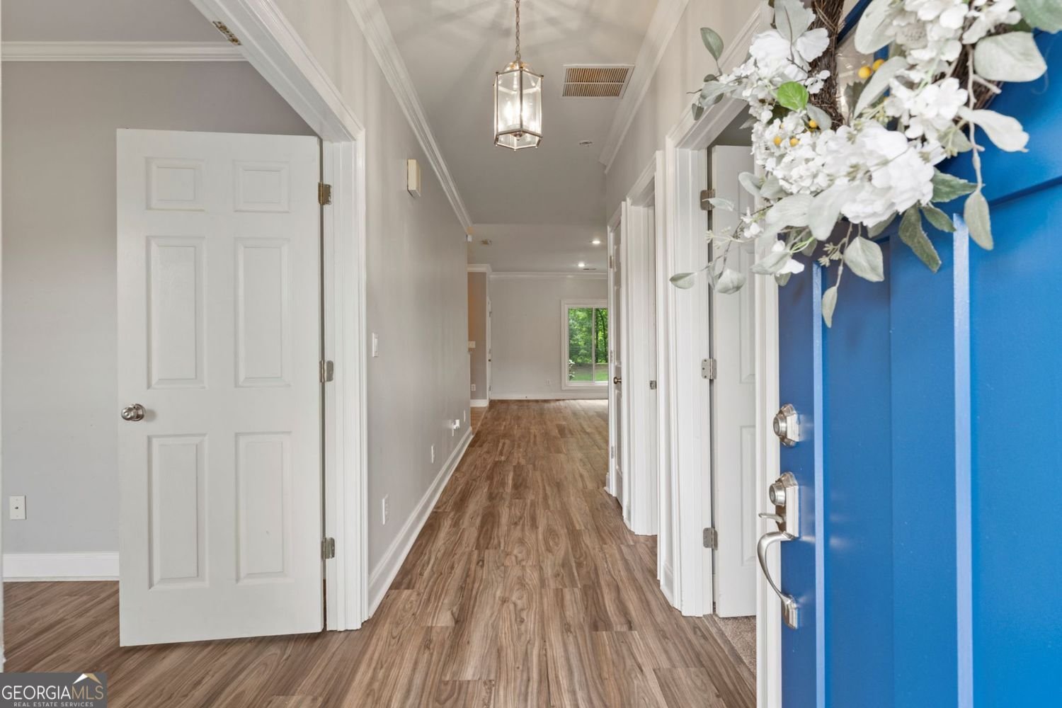
** Firecracker Price Reduction - Now Offered at Just $449,900! ** Don't miss this incredible opportunity! Situated on **1.69 private acres**, this four-sided brick home with a detached apartment offers the space, versatility, and value today's buyers are searching for. Welcome home to this spacious **3-bedroom, 2.5-bath** residence featuring a flexible bonus room that's perfect as a **4th bedroom, nursery, or home office**. The open-concept floor plan is filled with natural light and showcases a desirable split-bedroom layout with a convenient Jack-and-Jill bath. The generous primary suite includes a cozy sitting area and an updated spa-like bath with granite countertops, a tiled shower, soaking tub, and tile flooring. Secondary bedrooms feature new carpet and share an updated bathroom. The oversized laundry room includes a utility sink and is conveniently located just off the beautifully updated kitchen. Start your mornings on the inviting front porch swings or relax in the screened back porch overlooking a level, fenced backyard complete with a fire pit, hot tub wiring, and peaceful privacy with the property backing up to the Gibson Branch Creek. A standout feature is the detached two-car brick garage with a private upstairs apartment (ADU), complete with a kitchenette, living area, bedroom, and full bath-ideal for guests, multigenerational living, rental income, a home office, or a private retreat. Additional highlights include an RV/boat parking pad, storage shed, mature landscaping, and **no HOA**. Conveniently located near I-20 with easy access to Social Circle, Covington, and Monroe, and eligible for the sought-after Social Circle City Schools district option. This one-of-a-kind property combines peaceful country living with everyday convenience-schedule your showing today!
Discover this inviting 4-bedroom, 2-bath home located in the well established community of Country Walk Fiddle Creek. With 2,301 square feet of finished living space, this floor plan offers generous gathering spaces as well as comfortable private retreats. The kitchen was planned for both everyday meals and special occasions, with plenty of room to cook, serve, and connect. A central family room and dining area provide a welcoming place to unwind, gather, and enjoy time together. Outside, the property offers approximately 1.69 acres, giving ample room to relax, play, or plan future outdoor projects. With parking available for multiple vehicles, the home provides flexible options for families and visitors. Set within Country Walk Fiddle Creek in Social Circle, this home is close to schools, shopping, dining, and area attractions. Currently listed for about 63 days, this property combines space, style, and value. With an asking price of $449,900, this property represents an appealing opportunity in the current market.
Show more
40 Sweetwater - Map & Directions
view in Google Maps
Facts & features
School District Information
High School
Middle School
Elementary School
Additional Information about
Country Walk Fiddle Creek
Association
No
Additional Information about
40 Sweetwater
County
Year Built
2001
Appliances
Dishwasher
Disposal
Electric Water Heater
Microwave
Architectural Style
Ranch
Foundation
Slab
Construction Materials
Brick
Cooling
Central Air
Fireplace Features
Factory Built
Living Room
Flooring
Hardwood
Laminate
Carpet
Heating
Central
Home Warranty
No
Interior Features
Double Vanity
Walk-In Closet(s)
High Ceilings
Master On Main Level
Separate Shower
Soaking Tub
Kitchen Features
Breakfast Bar
Solid Surface Counters
Walk-in Pantry
Laundry Features
In Mud Room
Levels
One
Other Structures
Guest House,Outbuilding,Shed(s)
Patio and Porch Features
Screened
Porch
Selling Status
Resale
Roof
Composition
Rooms
Office
Other
Security Features
Smoke Detector(s)
Sewer Type
Septic Tank
Total Finished Area
2,301
Total Fire Places
1
Utilities
Cable Available
Electricity Available
Phone Available
Water Available
Water Source
Public
Window Features
Double Pane Windows
Master on the Main
Yes
Land Information
Lot Size
1 to 2 Acres
Lot Features
Level
Private
Lot Size Estimated
1.69
Fencing
Back Yard
Chain Link
Fenced
Garages and Parking Information
Parking Total
2
Parking Features
Garage
Detached
Kitchen Level
RV/Boat Parking
Garage Door Opener
Detached Garage
Yes
Tax Information
Taxes
$4,303
Tax Year
2025
Tax ID Number
0124000000200000
Show more
listed by real estate agent samantha spradling and crye-leike realtors