Back

105 Meadow Trail

Social Circle, GA 30025

Larry Wise
call for more info
615-738-0015
Ask a Question
Send to a Friend
Schedule a Showing
Request More Info
More Homes In
River Cove
165 River Cove Ridge, Social Circle
400 River Cove Road, Social Circle
Smart Mortgage Options
Dalton Carter
Lender
Lic. 1566538
Office:
Direct: 678-425-4140
AP Mortgage
340 Jesse Jewell Parkway
Suite 500A
Gainesville, GA 30501
Apply for a Loan
For Sale
MLS Number 10800702
5 Bedrooms
4 Bathrooms
1 Half Baths
5,567 Square Feet *estimated
Summary of 105 Meadow Trail
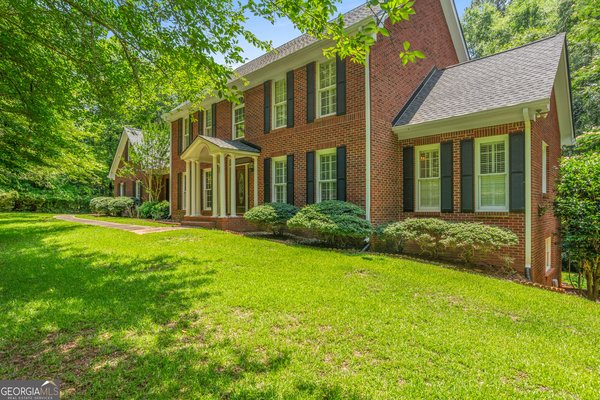
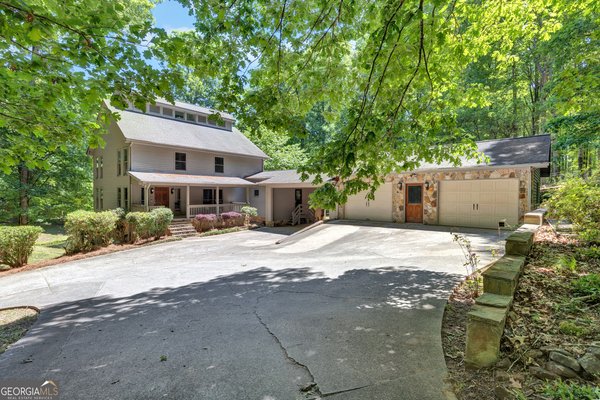
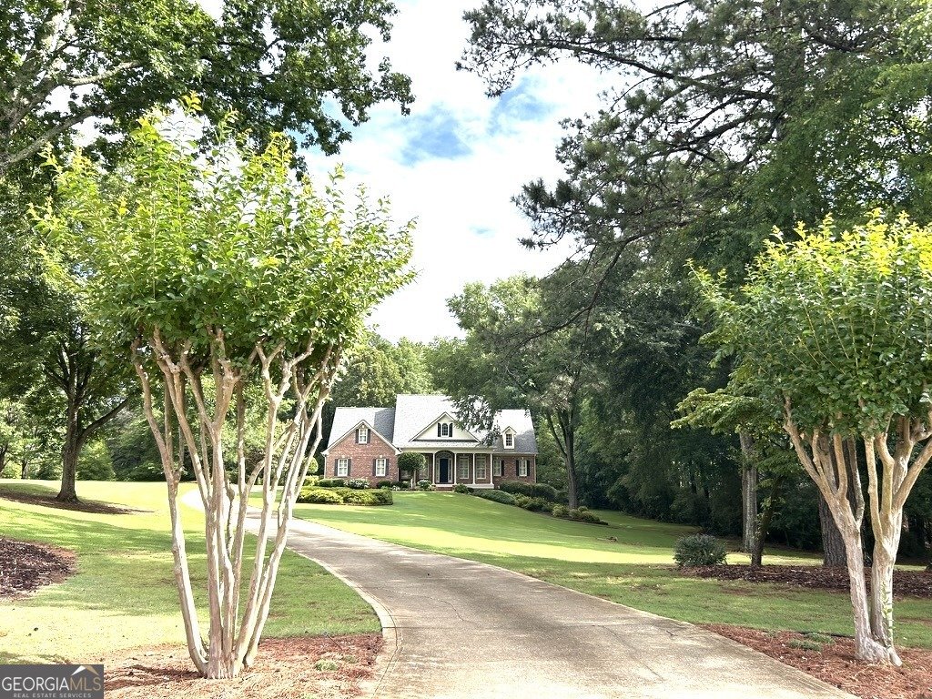
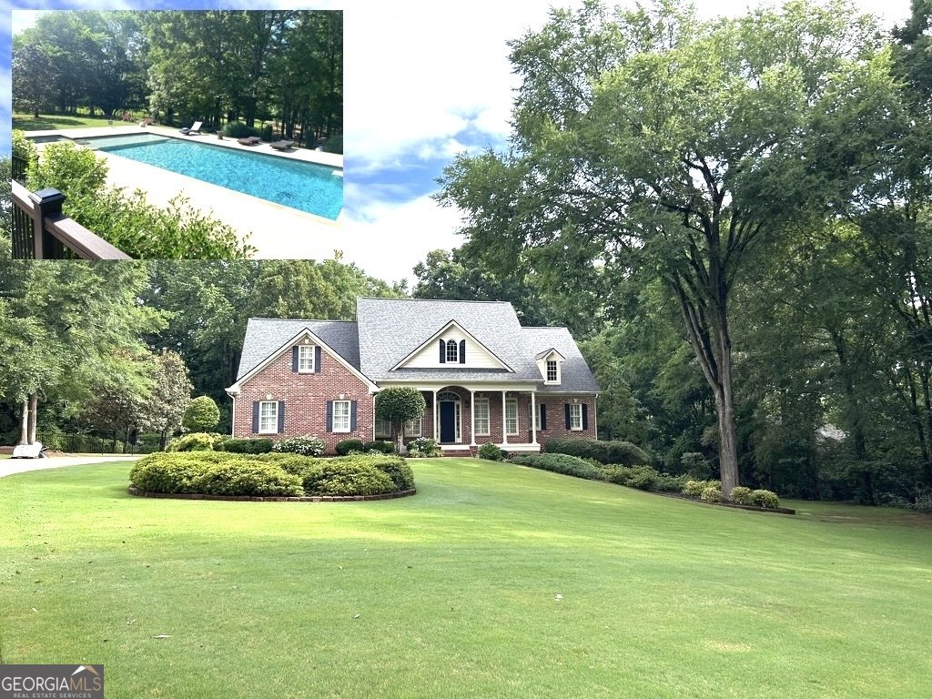
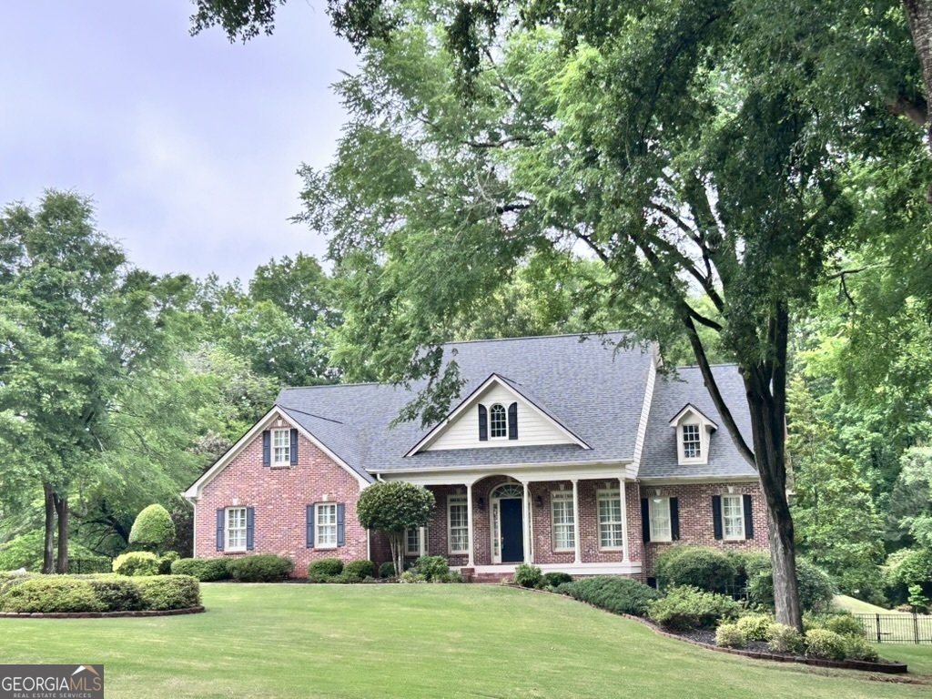
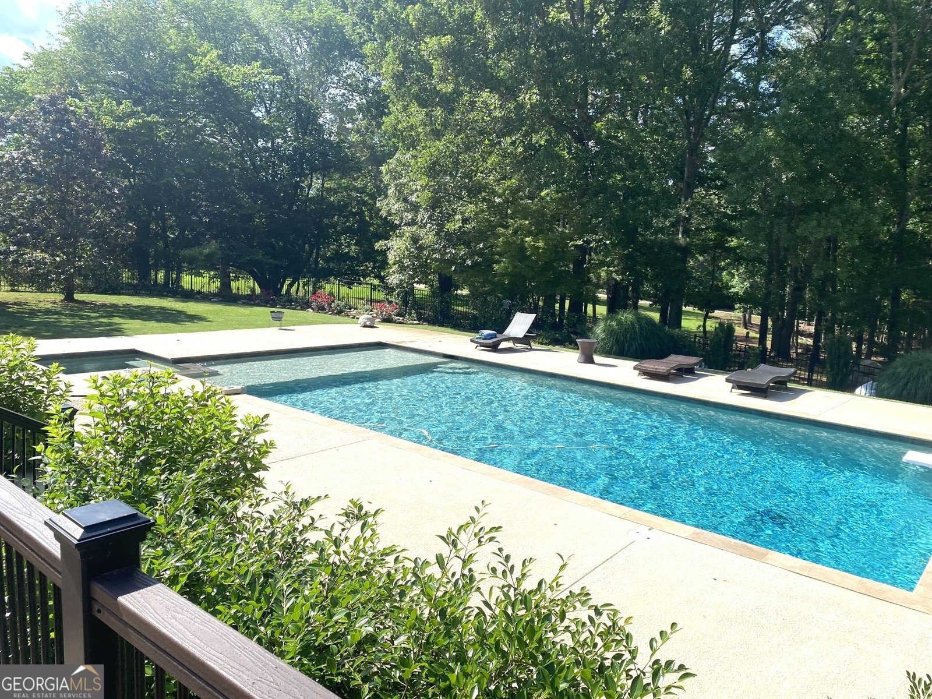
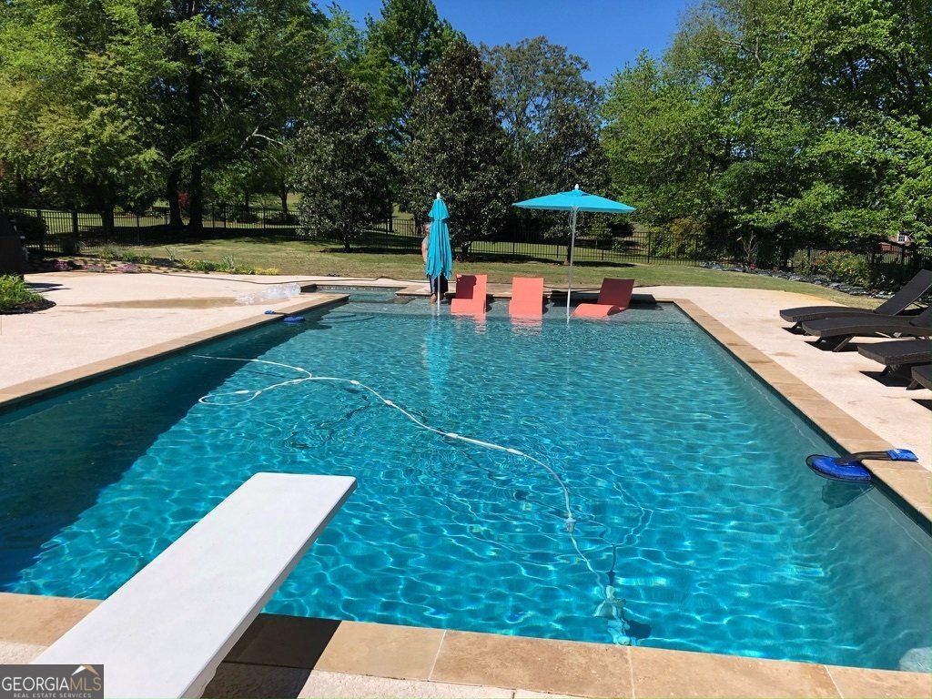
Every season offers year round enjoyment in this beautiful home on 2.25 acres in the prestigious River Cove community. Summer days unfold around the 20x40 saltwater pool with tanning ledge, diving board, and hot tub - complemented by a fire pit and oversized deck. When the weather turns cold, the finished basement delivers fun with a media room, game room, kitchenette/bar, bedroom/office, and full bath and also provides an unfinished area suitable for additional living space, a gym, or storage.The home's craftsmanship is immediately apparent with multi-layered custom trim, soaring ceilings, newly refinished oak hardwood floors, solid wood cabinets and doors, and new carpet. The main living areas flow seamlessly from the living room with floor-to-ceiling windows to the open dining, family room, and stunning kitchen with breakfast bar, sitting area, and wall of windows overlooking the pool and yard. The main-floor primary suite features private deck access, two walk-in closets, dual vessel-sink vanities, soaking tub, water closet, and large walk-in shower. Two additional main-floor bedrooms share a Jack-and-Jill bath. A private second floor suite includes a walk-in closet, full bath, and versatile bonus room. Recent updates to the home include a new roof with transferable warranty, refinished hardwood floors, new carpet, fresh paint and flooring in the basement, and a gunite pool with professional landscaping which was added just four years ago. River Cove offers estate lots ranging from 2 to 25 acres - some with equestrian ranches. Being on the Newton/Walton County border, you have the choice of Social Circle or Newton County schools. Some photos are virtually staged to show possible furniture placement. Don't miss the VIRTUAL TOUR of the home by clicking on the 'camera' icon shown just below the pictures.
Set in the popular River Cove neighborhood, this 5-BR, 4-BA home offers a comfortable blend of space, style, and function. With 5,567 square feet of finished living space, this floor plan offers generous gathering spaces as well as comfortable private retreats. The kitchen functions as the heart of the home with ample counter space, storage, and a natural connection to the main living areas. A central family room and dining area provide a welcoming place to unwind, gather, and enjoy time together. Step outside to approximately 2.25 acres, creating a comfortable setting for outdoor living and weekend gatherings. Practical parking available for multiple vehicles makes everyday living easier for households with multiple vehicles. Residents of River Cove enjoy a blend of neighborhood charm and easy access to everyday conveniences. On the market for about 10 days, this home offers an excellent opportunity in Social Circle. At $759,900, this home is well positioned for buyers seeking value in Social Circle.
Show more
105 Meadow Trail - Map & Directions
view in Google Maps
Facts & features
School District Information
High School
Middle School
Elementary School
Additional Information about
River Cove
Association
Yes
Association Fee
$100
Additional Information about
105 Meadow Trail
County
Neighborhood
Year Built
2001
Appliances
Cooktop
Dishwasher
Double Oven
Dryer
Electric Water Heater
Ice Maker
Microwave
Oven (Wall)
Refrigerator
Stainless Steel Appliance(s)
Trash Compactor
Washer
Architectural Style
Brick 4 Side
Traditional
Basement
Bath Finished
Concrete
Exterior Entry
Finished
Full
Interior Entry
Construction Materials
Brick
Cooling
Ceiling Fan(s)
Central Air
Dual
Heat Pump
Zoned
Dining Room Features
Seats 12+,Separate Room
Exterior Features
Fire Pit
Fireplace Features
Family Room
Gas Log
Gas Starter
Living Room
Masonry
Flooring
Carpet
Hardwood
Tile
Vinyl
Heating
Central
Dual
Electric
Heat Pump
Zoned
Home Warranty
No
Interior Features
Bookcases
Double Vanity
High Ceilings
Master On Main Level
Separate Shower
Soaking Tub
Tile Bath
Tray Ceiling(s)
Two Story Foyer
Laundry Features
In Hall
Levels
Three Or More
Financing Available
Cash
Conventional
FHA
1031 Exchange
Patio and Porch Features
Deck
Selling Status
Resale
Roof
Composition
Rooms
Bonus Room
Den
Exercise Room
Family Room
Foyer
Game Room
Great Room
Laundry
Media Room
Office
Other
Sewer Type
Septic Tank
Showing Info
Septic Tank
Total Finished Area
5,567
Total Fire Places
1
Utilities
Cable Available
Electricity Available
High Speed Internet
Phone Available
Water Available
Water Source
Public
Window Features
Double Pane Windows
Window Treatments
Private Pool
Yes
Finished Basement
Yes
Master on the Main
Yes
Hot Tub
Yes
Land Information
Lot Size
2 to 5 Acres
Lot Features
Level
Lot Size Estimated
2.25
Fencing
Back Yard
Fenced
Garages and Parking Information
Parking Total
4
Parking Features
Attached
Garage
Garage Door Opener
Guest
Kitchen Level
Parking Pad
Side/Rear Entrance
Tax Information
Taxes
$7,788
Tax Year
25
Tax ID Number
0112000000053000
Show more
listed by real estate agent sandy greene and sandy greene realty