Back

1051 Spring Creek Drive

Bishop, GA 30621

Larry Wise
call for more info
615-738-0015
Ask a Question
Send to a Friend
Schedule a Showing
Request More Info
More Homes In
Boulder Springs
1030 Spring Lake Drive, Bishop
1188 Boulder Springs Drive, Bishop
1774 Bridge Water Creek, Bishop
Smart Mortgage Options
Dalton Carter
Lender
Lic. 1566538
Office:
Direct: 678-425-4140
AP Mortgage
340 Jesse Jewell Parkway
Suite 500A
Gainesville, GA 30501
Apply for a Loan
For Sale
MLS Number 10801573
4 Bedrooms
3 Bathrooms
1 Half Baths
2,870 Square Feet *estimated
Summary of 1051 Spring Creek Drive
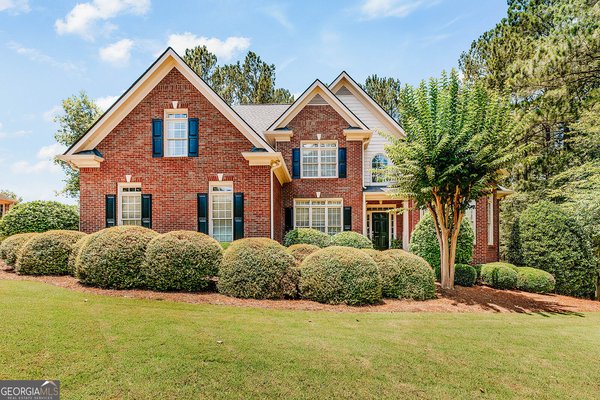
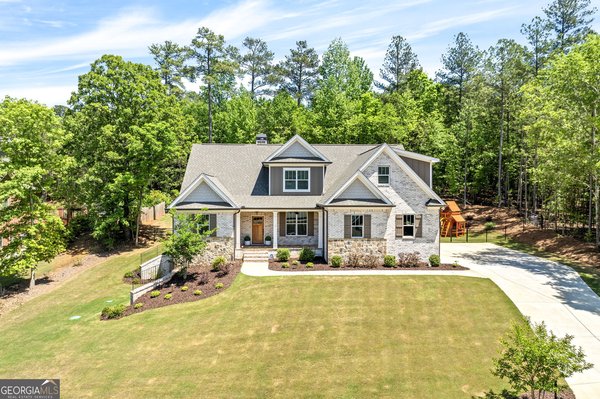
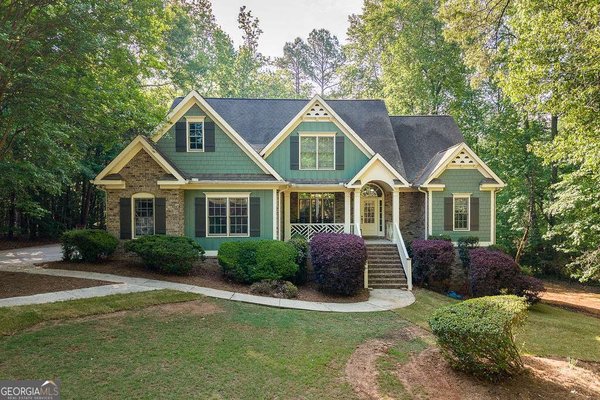
Welcome to this warm and inviting 4-bedroom, 3.5-bath home in the highly sought-after Boulder Springs community-an ideal choice for families who value space, comfort, and an active neighborhood lifestyle. Located within the award-winning Oconee County School System, this home offers room to grow both inside and out. The main level is designed for everyday family living, featuring an open-concept layout where the dining room flows into the great room and kitchen. The breakfast room overlooks the two-story great room, creating a bright, central gathering space perfect for busy mornings, after-school routines, and cozy evenings together. The main-level owner's suite provides a peaceful retreat with a tile bath and convenient access to the heart of the home. Upstairs, three additional bedrooms give everyone their own space. Two bedrooms share a double vanity bath-perfect for siblings-while the third enjoys a private ensuite, making it ideal for visiting family. A major bonus for families is the unfinished basement, offering endless possibilities: a future playroom, media room, home gym, workshop, or additional living space as your needs evolve. Recent updates include HVAC systems replaced in 2018 and interior/exterior paint completed four years ago, ensuring the home is well maintained and move-in ready. Outside, the level, private backyard backing up to greenspace provides a safe and quiet place for kids to play, explore, and enjoy the outdoors. The deck and grilling area make weekend cookouts and family gatherings easy and enjoyable. Families love Boulder Springs for its two swimming pools, two tennis courts, stocked pond, and 150+ acres of greenspace with nature trails-a neighborhood where kids can grow, explore, and thrive.
Welcome to 1051 Spring Creek Drive in Boulder Springs, where this thoughtfully designed 4-bed, 3-bath home is ready for its next chapter. Thoughtfully planned, the interior provides 2,870 square feet of finished living space with an open, livable feel from room to room. The kitchen was planned for both everyday meals and special occasions, with plenty of room to cook, serve, and connect. Open concept living and dining spaces create a comfortable setting for gatherings of all kinds. Step outside to approximately 0.81 acres, creating a comfortable setting for outdoor living and weekend gatherings. Practical parking available for multiple vehicles makes everyday living easier for households with multiple vehicles. Boulder Springs offers a well established community setting in Bishop with convenient access to local shopping, dining, and major routes. This home has been available for approximately 8 days and continues to attract interest. At $775,000, this home is well positioned for buyers seeking value in Bishop.
Show more
1051 Spring Creek Drive - Map & Directions
view in Google Maps
Facts & features
School District Information
High School
Middle School
Elementary School
Additional Information about
Boulder Springs
Association
Yes
Association Fee
$700
Association Fee Includes
Other
Tennis
Community Features
Clubhouse
Pool
Street Lights
Tennis Court(s)
Neighborhood Tennis
Yes
Neighborhood Pool
Yes
Additional Information about
1051 Spring Creek Drive
County
Neighborhood
Year Built
2003
Appliances
Dishwasher
Microwave
Architectural Style
Traditional
Basement
Unfinished
Construction Materials
Brick
Concrete
Cooling
Central Air
Electric
Heat Pump
Exterior Features
Sprinkler System
Fireplace Features
Family Room
Flooring
Carpet
Hardwood
Tile
Heating
Central
Electric
Home Warranty
No
Interior Features
Double Vanity
High Ceilings
Master On Main Level
Tile Bath
Kitchen Features
Breakfast Room
Pantry
Levels
Two
Financing Available
Cash
Conventional
Other
Patio and Porch Features
Deck
Selling Status
Resale
Roof
Composition
Rooms
Family Room
Sewer Type
Septic Tank
Total Finished Area
2,870
Total Fire Places
1
Utilities
Cable Available
High Speed Internet
Underground Utilities
Water Source
Public
Window Features
Double Pane Windows
Window Treatments
Master on the Main
Yes
Land Information
Lot Size
.5 to 1 Acre
Lot Features
Level
Private
Lot Size Estimated
0.81
Garages and Parking Information
Parking Total
5
Parking Features
Attached
Tax Information
Taxes
$4,577
Tax Year
0
Tax ID Number
A 06E 003D
Show more
listed by real estate agent and kilgore real estate group