Back

1341 Riverhill Drive

Bishop, GA 30621

Larry Wise
call for more info
615-738-0015
Ask a Question
Send to a Friend
Schedule a Showing
Request More Info
More Homes In
Lane Creek Plantation
1091 Deer Trail, Bishop
1140 Riverhill Drive, Bishop
1770 Lane Creek Drive, Bishop
Smart Mortgage Options
Dalton Carter
Lender
Lic. 1566538
Office:
Direct: 678-425-4140
AP Mortgage
340 Jesse Jewell Parkway
Suite 500A
Gainesville, GA 30501
Apply for a Loan
For Sale
MLS Number 10868273
5 Bedrooms
5 Bathrooms
0 Half Baths
5,214 Square Feet *estimated
Summary of 1341 Riverhill Drive
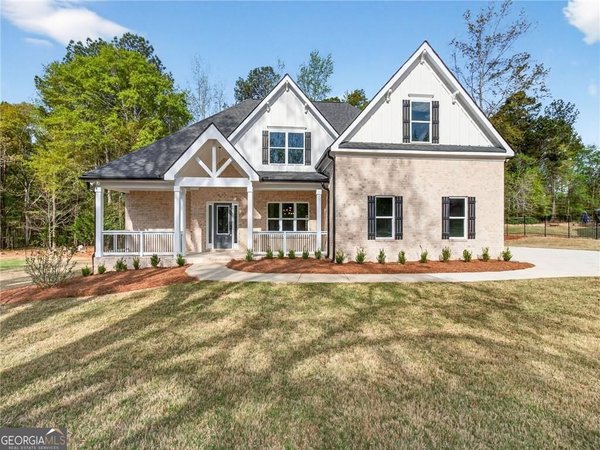
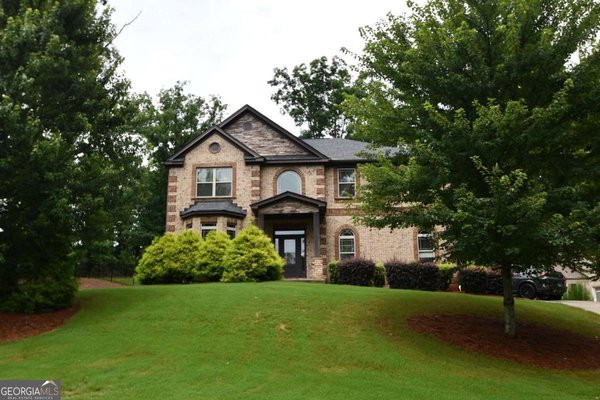
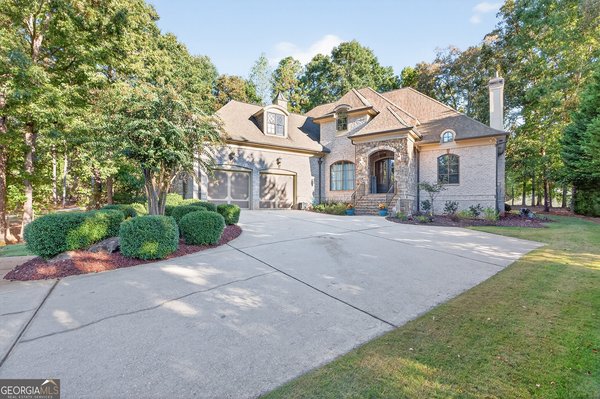
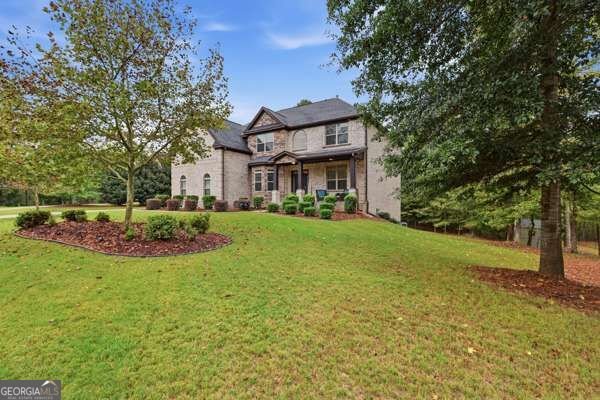
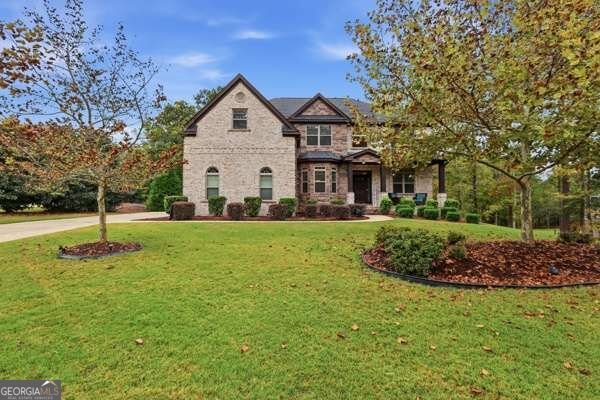
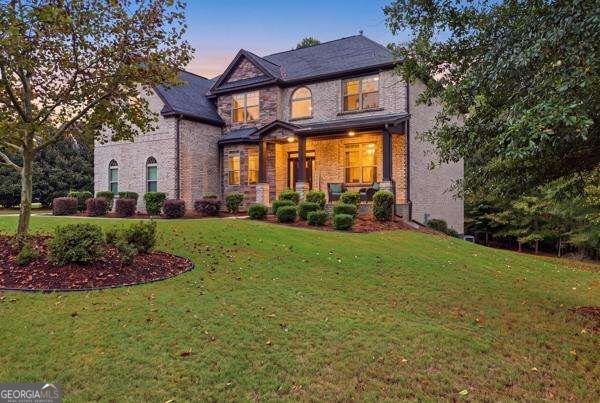
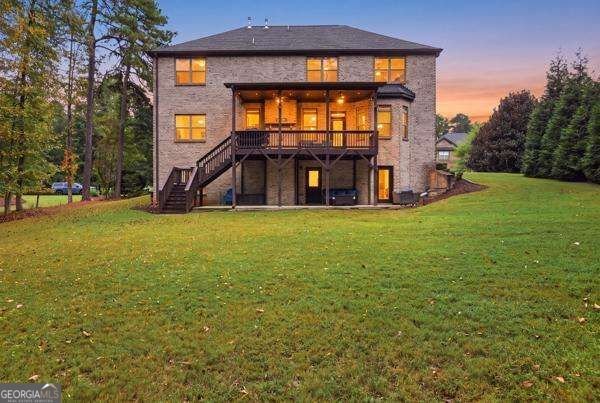
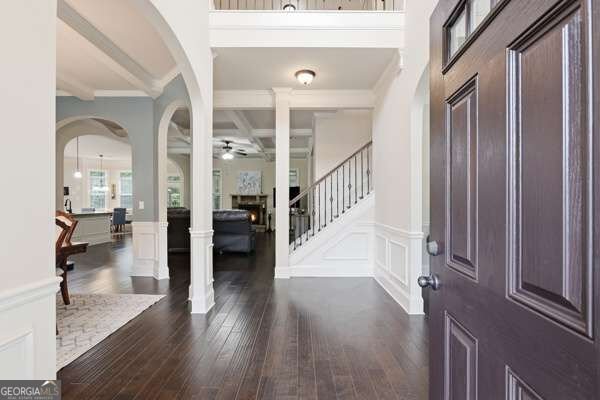
Welcome to Lane Creek and 1341 Riverhill Drive Bishop,GA. This stunning and spacious home is full of architectural details and thoughtful design. When entering the home, you are greeted by a 2-story foyer with an effortless flow to the living room/study, formal dining room and great room. Coffered ceilings, a stone fireplace, extensive trim and natural light provide that extra touch of warmth and welcome to the home. The kitchen is perfect for hosting friends and family with a double oven, gas cooktop, custom cabinetry, expansive granite countertops, an island, breakfast bar and breakfast room that seamlessly open to the deck for ease of indoor-outdoor living. Upstairs you will find the Primary Suite with a sitting area, cozy fireplace, vaulted trey ceilings, large windows, and an abundance of space in the primary bedroom, bathroom and walk-in closet. The primary bath offers double vanities, a soaking tub, tiled shower with frameless glass doors and easy access to the upstairs laundry room. There are 3 additional bedrooms upstairs with one bedroom being en suite and the other 2 sharing a hall bathroom. The finished terrace level of the home offers that extra addition to the home that checks all boxes. Fitness area, Den/media room, spacious en suite guestroom, flex space, easy accessible storage area and even an unfinished area with exterior access that can be used as a workshop with built in pegboard walls, shelves and plenty of electrical outlets. The home is situated on a nice lot with mature trees that offers the beauty of a manicured lawn and the warmth of the woods. The firepit, covered patio and deck welcome outdoor enjoyment during all seasons. Call or text to make this Lane Creek North Oconee High School District house your next home.
Set in the popular Lane Creek Plantation neighborhood, this 5-BR, 5-BA home offers a comfortable blend of space, style, and function. Thoughtfully planned, the interior provides 5,214 square feet of finished living space with an open, livable feel from room to room. A bright, open kitchen offers generous workspace, storage, and a direct view into the main gathering spaces. The main living areas are filled with natural light and provide an easy flow for hosting friends or enjoying quiet evenings at home. Outside, the property offers approximately 0.93 acres, giving ample room to relax, play, or plan future outdoor projects. The property includes parking available, offering convenience for residents and guests. Set within Lane Creek Plantation in Bishop, this home is close to schools, shopping, dining, and area attractions. This home has been available for approximately 7 days and continues to attract interest. With an asking price of $925,000, this property represents an appealing opportunity in the current market.

▾ Show more
1341 Riverhill Drive - Map & Directions
view in Google Maps
Facts & features
School District Information
High School
Middle School
Elementary School
Additional Information about
Lane Creek Plantation
Association
Yes
Association Fee
$500
Association Fee Includes
Other
Swimming
Tennis
Community Features
Golf
Pickleball Court(s)
Playground
Pool
Tennis Court(s)
Neighborhood Tennis
Yes
Neighborhood Golf
Yes
Neighborhood Pool
Yes
Additional Information about
1341 Riverhill Drive
County
Neighborhood
Year Built
2017
Appliances
Cooktop
Dishwasher
Double Oven
Dryer
Microwave
Oven (Wall)
Refrigerator
Stainless Steel Appliance(s)
Washer
Architectural Style
Brick 4 Side
Traditional
Basement
Bath Finished
Daylight
Exterior Entry
Finished
Interior Entry
Partially Finished
Construction Materials
Brick
Cooling
Electric
Gas
Heat Pump
Dining Room Features
Separate Room
Exterior Features
Fire Pit,Sprinkler System
Fireplace Features
Family Room
Master Bedroom
Flooring
Carpet
Hardwood
Heating
Electric
Heat Pump
Home Warranty
No
Interior Features
High Ceilings
Pulldown Attic Stairs
Separate Shower
Soaking Tub
Split Foyer
Tray Ceiling(s)
Two Story Foyer
Vaulted Ceiling(s)
Wet Bar
Kitchen Features
Breakfast Area
Breakfast Bar
Breakfast Room
Kitchen Island
Pantry
Solid Surface Counters
Walk-in Pantry
Laundry Features
Upper Level
Levels
Three Or More
Financing Available
Cash
Conventional
Other Structures
Outbuilding,Shed(s)
Patio and Porch Features
Deck
Patio
Porch
Selling Status
Resale
Roof
Composition
Rooms
Den
Exercise Room
Family Room
Foyer
Great Room
Laundry
Library
Media Room
Office
Sewer Type
Septic Tank
Total Finished Area
5,214
Total Fire Places
2
Utilities
Cable Available
Underground Utilities
Water Source
Private
Window Features
Double Pane Windows
Finished Basement
Yes
Land Information
Lot Size
.5 to 1 Acre
Lot Features
Level
Lot Size Estimated
0.93
Garages and Parking Information
Parking Features
Attached
Garage
Garage Door Opener
Tax Information
Taxes
$5,395
Tax Year
2025
Tax ID Number
A 04B 111C
▾ Show more
listed by real estate agent rebecca shah and ansley re|christie's int'l re