Back

4662 Whitlow Ridge Drive

Bishop, GA 30621

Larry Wise
call for more info
615-738-0015
Ask a Question
Send to a Friend
Schedule a Showing
Request More Info
More Homes In
Whitlow Creek
1185 Whitlow Ridge Drive, Bishop
3142 Whitlow Creek Drive, Bishop
Smart Mortgage Options
Dalton Carter
Lender
Lic. 1566538
Office:
Direct: 678-425-4140
AP Mortgage
340 Jesse Jewell Parkway
Suite 500A
Gainesville, GA 30501
Apply for a Loan
For Sale
MLS Number 10804911
4 Bedrooms
2 Bathrooms
1 Half Baths
2,561 Square Feet *estimated
Summary of 4662 Whitlow Ridge Drive
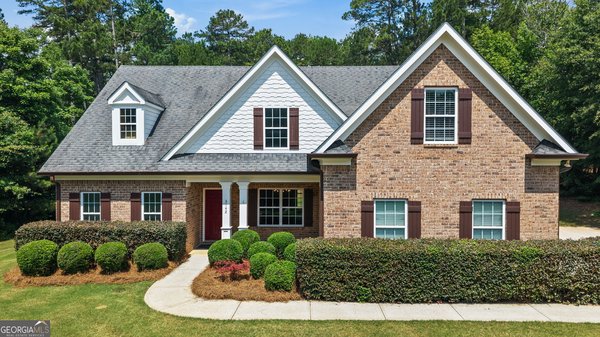
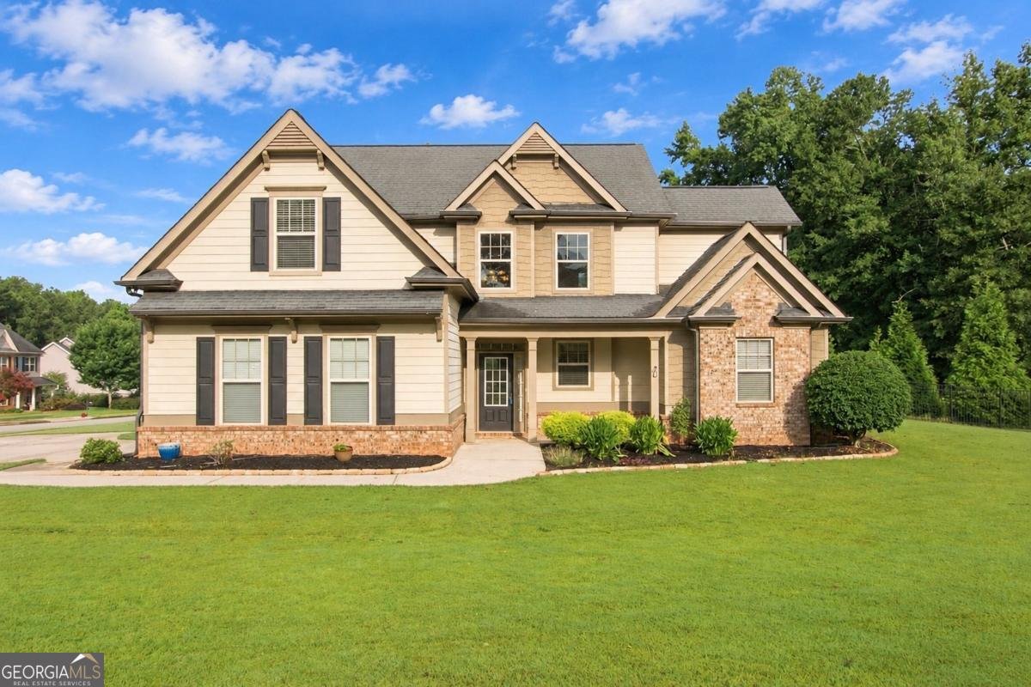
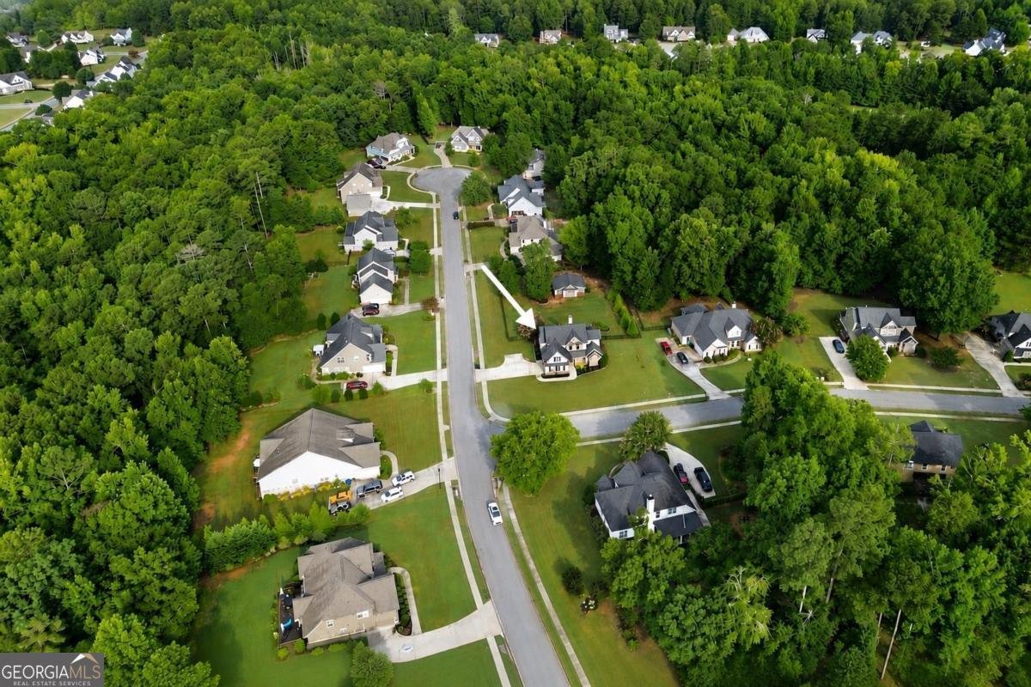
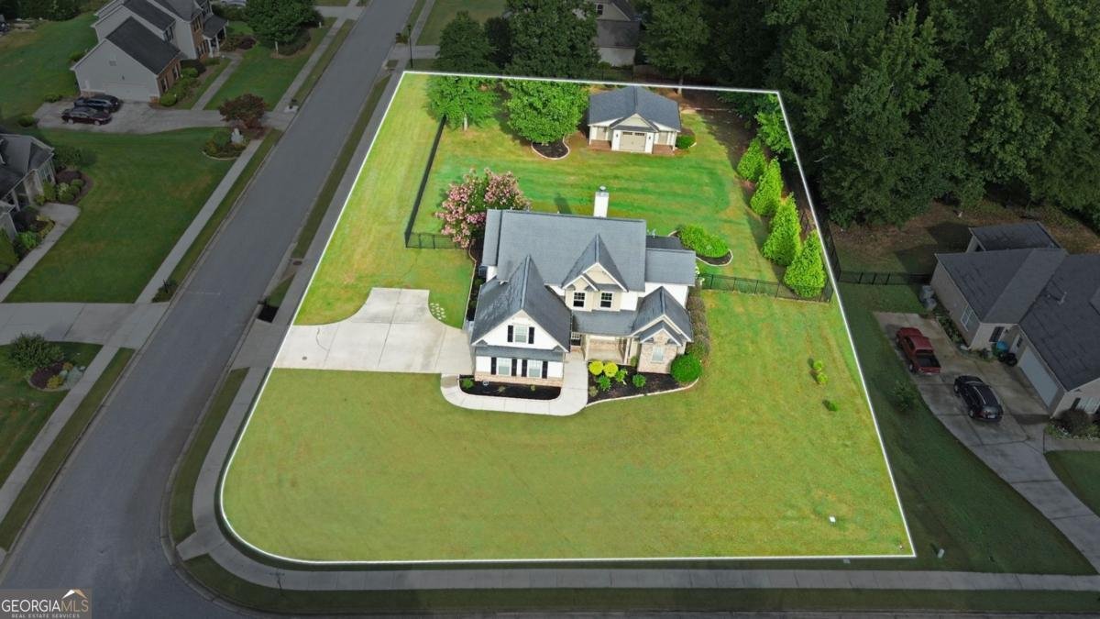
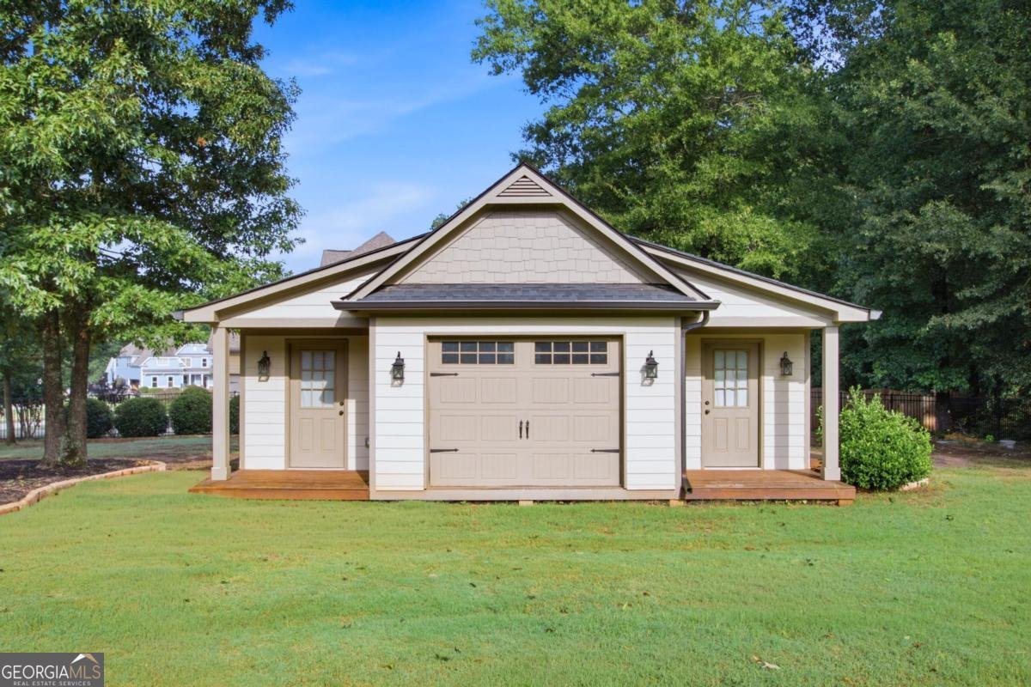
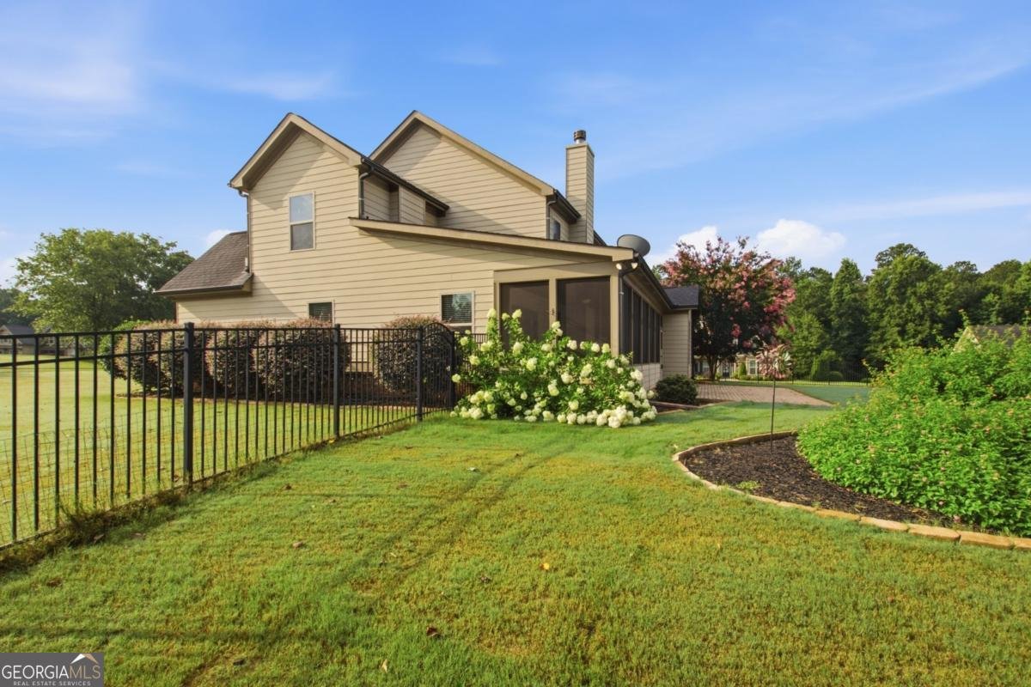
Looking for a workshop? This home offers a 24' x 30' detached workshop with 100-amp electrical service, main-level primary suite, fenced backyard just shy of an acre, and an expansive screened porch spanning nearly the entire back of the home! One of the few homes in this area with a Gas Cooktop in the Kitchen! Whitlow Creek offers exceptional amenities including walking trails, pool, tennis courts, playground, fishing pond, & a beautiful community pavilion perfect for special events. Step inside this home and you'll immediately appreciate the soaring two-story foyer and great room! The beautiful hardwood floors that practically look new! The kitchen features granite countertops, oversized island, gas cooktop, double ovens, large walk-in pantry. A flexible transition space between the kitchen and the garage offers a versatile drop zone with built-in cabinetry, desk, cubbies, coat hooks which offers endless possibilities for use as a butler's pantry, coffee bar, homework station, or organization center. The oversized laundry room provides even more space for cabinetry or a custom mudroom. The elegant dining room showcases a coffered ceiling, extensive trim work, and a decorative fireplace. The primary suite on the main level opens directly onto the screened porch, the perfect place to relax and swing while enjoying peaceful sunset views! Upstairs, you'll find three additional bedrooms, including two bonus-room-sized bedrooms with generous walk-in closets. The workshop is truly one of a kind, thoughtfully designed to complement the home. Inside you'll find exposed wood trusses, built-in cabinetry, open workspace, exceptional vertical clearance, and two additional storage bays. One storage bay includes a convenient ramp for a riding mower or golf cart, while the other is perfect for seasonal decor. Located in the award-winning Oconee County School District, this home offers a combination of features that's rarely available in Whitlow Creek. This phase of the subdivision was built by Talon Homes.
Welcome to this beautifully maintained 4-bedroom, 2-bath home in the sought after Whitlow Creek community of Bishop. With 2,561 square feet of finished living space, this floor plan offers generous gathering spaces as well as comfortable private retreats. A bright, open kitchen offers generous workspace, storage, and a direct view into the main gathering spaces. A central family room and dining area provide a welcoming place to unwind, gather, and enjoy time together. Outside, the property offers approximately 0.79 acres, giving ample room to relax, play, or plan future outdoor projects. Practical parking available for multiple vehicles makes everyday living easier for households with multiple vehicles. Residents of Whitlow Creek enjoy a blend of neighborhood charm and easy access to everyday conveniences. This home has been available for approximately 6 days and continues to attract interest. Currently offered at $610,000, this home delivers a strong combination of space, condition, and location.
Show more
4662 Whitlow Ridge Drive - Map & Directions
view in Google Maps
Facts & features
School District Information
High School
Middle School
Elementary School
Additional Information about
Whitlow Creek
Association
Yes
Association Fee
$600
Initiation Fee
$500
Association Fee Includes
Swimming
Tennis
Community Features
Playground
Pool
Sidewalks
Tennis Court(s)
Neighborhood Tennis
Yes
Neighborhood Pool
Yes
Additional Information about
4662 Whitlow Ridge Drive
County
Neighborhood
Year Built
2013
Appliances
Cooktop
Dishwasher
Disposal
Double Oven
Gas Water Heater
Microwave
Oven (Wall)
Stainless Steel Appliance(s)
Architectural Style
Craftsman
Traditional
Foundation
Slab
Construction Materials
Brick
Concrete
Cooling
Ceiling Fan(s)
Central Air
Electric
Dining Room Features
Seats 12+,Separate Room
Exterior Features
Lighting,Sprinkler System
Fireplace Features
Factory Built
Family Room
Gas Log
Gas Starter
Flooring
Carpet
Hardwood
Tile
Heating
Central
Natural Gas
Home Warranty
No
Interior Features
Double Vanity
High Ceilings
Master On Main Level
Pulldown Attic Stairs
Separate Shower
Soaking Tub
Split Bedroom Plan
Two Story Foyer
Walk-In Closet(s)
Kitchen Features
Breakfast Bar
Kitchen Island
Solid Surface Counters
Walk-in Pantry
Laundry Features
Common Area,In Mud Room
Levels
Two
Financing Available
Cash
Conventional
FHA
USDA Loan
VA Loan
Other Equipment
Satellite Dish
Other Structures
Outbuilding,Shed(s),Workshop
Patio and Porch Features
Patio
Porch
Screened
Selling Status
Resale
Roof
Composition
Rooms
Foyer
Great Room
Laundry
Other
Security Features
Carbon Monoxide Detector(s)
Smoke Detector(s)
Sewer Type
Septic Tank
Showing Info
Septic Tank
Total Finished Area
2,561
Total Fire Places
1
Utilities
Cable Available
Electricity Available
High Speed Internet
Natural Gas Available
Phone Available
Underground Utilities
Water Available
Water Source
Public
Window Features
Double Pane Windows
Master on the Main
Yes
Land Information
Lot Size
.5 to 1 Acre
Lot Features
Corner Lot
Level
Lot Size Estimated
0.79
Fencing
Back Yard
Fenced
Garages and Parking Information
Parking Total
4
Parking Features
Garage
Garage Door Opener
Kitchen Level
Parking Pad
Side/Rear Entrance
Tax Information
Taxes
$4,025
Tax Year
2025
Tax ID Number
A 07E 017F
Show more
listed by real estate agent chassidy hodgins and 1 look real estate