Back

1185 Whitlow Ridge Drive

Bishop, GA 30621

Larry Wise
call for more info
615-738-0015
Ask a Question
Send to a Friend
Schedule a Showing
Request More Info
More Homes In
Whitlow Creek
4662 Whitlow Ridge Drive, Bishop
3142 Whitlow Creek Drive, Bishop
Smart Mortgage Options
Dalton Carter
Lender
Lic. 1566538
Office:
Direct: 678-425-4140
AP Mortgage
340 Jesse Jewell Parkway
Suite 500A
Gainesville, GA 30501
Apply for a Loan
For Sale
MLS Number 10801721
4 Bedrooms
2 Bathrooms
1 Half Baths
2,481 Square Feet *estimated
Summary of 1185 Whitlow Ridge Drive
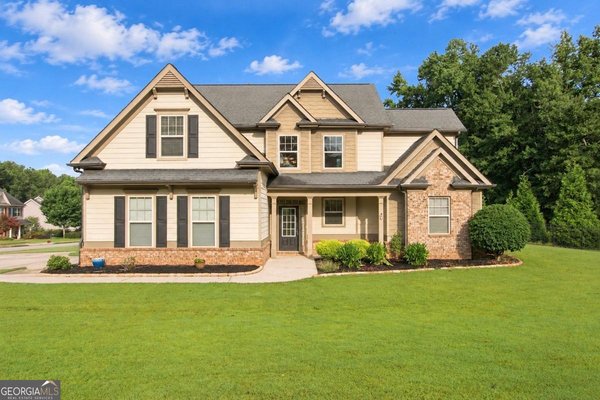
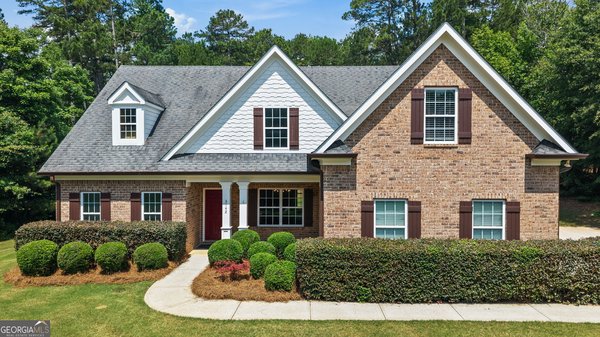
Whitlow Creek is one of Oconee County's most established swim and Tennis communities, and 1185 Whitlow Ridge sits at it's best address - a quiet cul-de-sac on nearly nine tenths of an acre, the largest lot currently available in the neighborhood. The floor plan is one families keep coming back to. The primary suite anchors the main level with walk-in closets and a private ensuite bath, while a half bath serves the main first floor living areas. Engineered hardwood floors run throughout, and the Great Room opens to a fireplace and flows naturally into a granite kitchen designed for everyday living and easy entertaining. Upstairs, three bedrooms and a full bath surround a bonus room that gives every family something different - a home office, media room, playroom, or guest retreat. It is the kind of flexible space that makes a house work for the long term. Step outside to a covered back porch overlooking a private backyard - a genuine outdoor living space your that extends your usable square footage well beyond four walls. Whitlow Creek residents enjoy a community pool, tennis / pickleball courts, a pavilion, fishing pond, and walking trails. The neighborhood sits within the Oconee County School District, consistently recognized as one of the most sought after systems - a major reason families choose this community and stay.
Welcome to this beautifully maintained 4-bedroom, 2-bath home in the sought after Whitlow Creek community of Bishop. With 2,481 square feet of finished living space, this floor plan offers generous gathering spaces as well as comfortable private retreats. The kitchen functions as the heart of the home with ample counter space, storage, and a natural connection to the main living areas. A central family room and dining area provide a welcoming place to unwind, gather, and enjoy time together. The outdoor space includes approximately 0.87 acres, ideal for gardening, outdoor activities, or simply enjoying the seasons. The property includes parking available, offering convenience for residents and guests. Residents of Whitlow Creek enjoy a blend of neighborhood charm and easy access to everyday conveniences. With roughly 7 days on the market, this property stands out for condition and location. With an asking price of $599,000, this property represents an appealing opportunity in the current market.
Show more
1185 Whitlow Ridge Drive - Map & Directions
view in Google Maps
Facts & features
School District Information
High School
Middle School
Elementary School
Additional Information about
Whitlow Creek
Association
Yes
Association Fee
$600
Association Fee Includes
Swimming
Tennis
Community Features
Pickleball Court(s)
Playground
Pool
Sidewalks
Street Lights
Tennis Court(s)
Neighborhood Tennis
Yes
Neighborhood Pool
Yes
Additional Information about
1185 Whitlow Ridge Drive
County
Neighborhood
Year Built
2014
Appliances
Dishwasher
Microwave
Oven/Range (Combo)
Architectural Style
Craftsman
Traditional
Foundation
Slab
Construction Materials
Concrete
Stone
Cooling
Electric
Heat Pump
Dining Room Features
Dining Rm/Living Rm Combo,Separate Room
Exterior Features
Fire Pit,Sprinkler System
Fireplace Features
Factory Built
Flooring
Carpet
Hardwood
Tile
Heating
Electric
Heat Pump
Home Warranty
Yes
Interior Features
High Ceilings
Master On Main Level
Pulldown Attic Stairs
Soaking Tub
Split Foyer
Tray Ceiling(s)
Two Story Foyer
Vaulted Ceiling(s)
Kitchen Features
Breakfast Bar
Pantry
Solid Surface Counters
Levels
Two
Financing Available
Cash
Conventional
Fannie Mae Approved
FHA
Freddie Mac Approved
USDA Loan
VA Loan
Patio and Porch Features
Patio
Porch
Selling Status
Resale
Roof
Composition
Rooms
Bonus Room
Foyer
Great Room
Keeping Room
Laundry
Security Features
Carbon Monoxide Detector(s)
Smoke Detector(s)
Sewer Type
Septic Tank
Total Finished Area
2,481
Total Fire Places
1
Utilities
Cable Available
Underground Utilities
Water Source
Public
Window Features
Double Pane Windows
Window Treatments
Master on the Main
Yes
Land Information
Lot Size
.5 to 1 Acre
Lot Features
Cul-De-Sac
Level
Lot Size Estimated
0.87
Garages and Parking Information
Parking Features
Attached
Garage
Tax Information
Taxes
$3,935
Tax Year
0
Tax ID Number
A 07E 014C
Show more
listed by real estate agent and keller williams greater athens