Back

1681 Terrapin Court

Watkinsville, GA 30677

Larry Wise
call for more info
615-738-0015
Ask a Question
Send to a Friend
Schedule a Showing
Request More Info
Smart Mortgage Options
Dalton Carter
Lender
Lic. 1566538
Office:
Direct: 678-425-4140
AP Mortgage
340 Jesse Jewell Parkway
Suite 500A
Gainesville, GA 30501
Apply for a Loan
For Sale
MLS Number 10857315
4 Bedrooms
3 Bathrooms
1 Half Baths
3,280 Square Feet *estimated
Summary of 1681 Terrapin Court
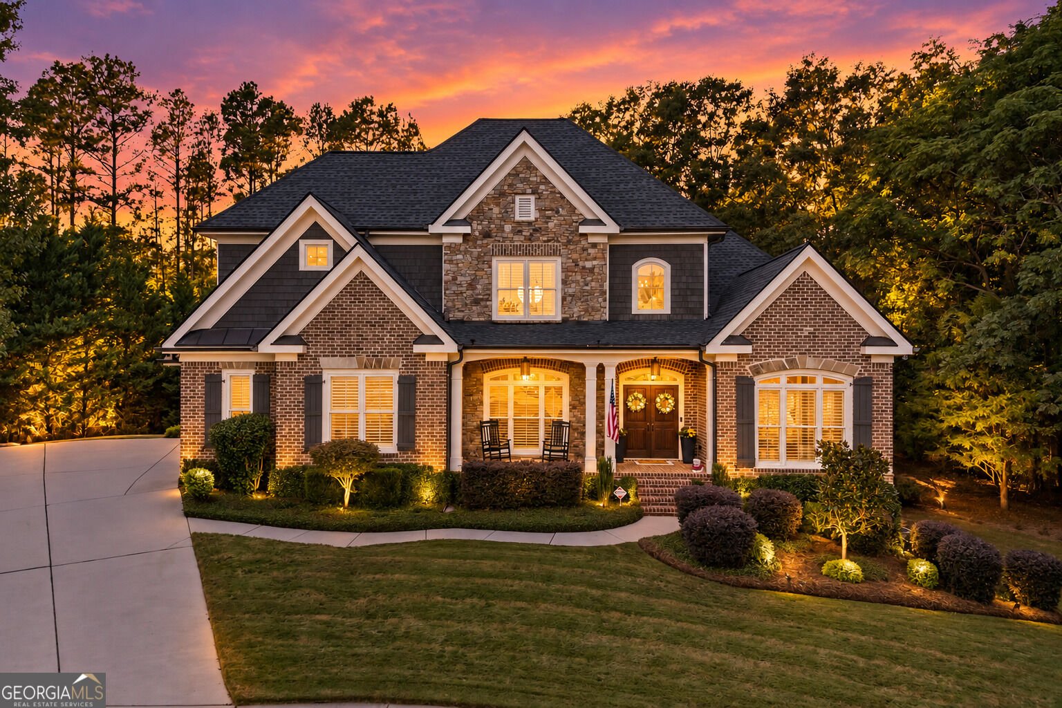
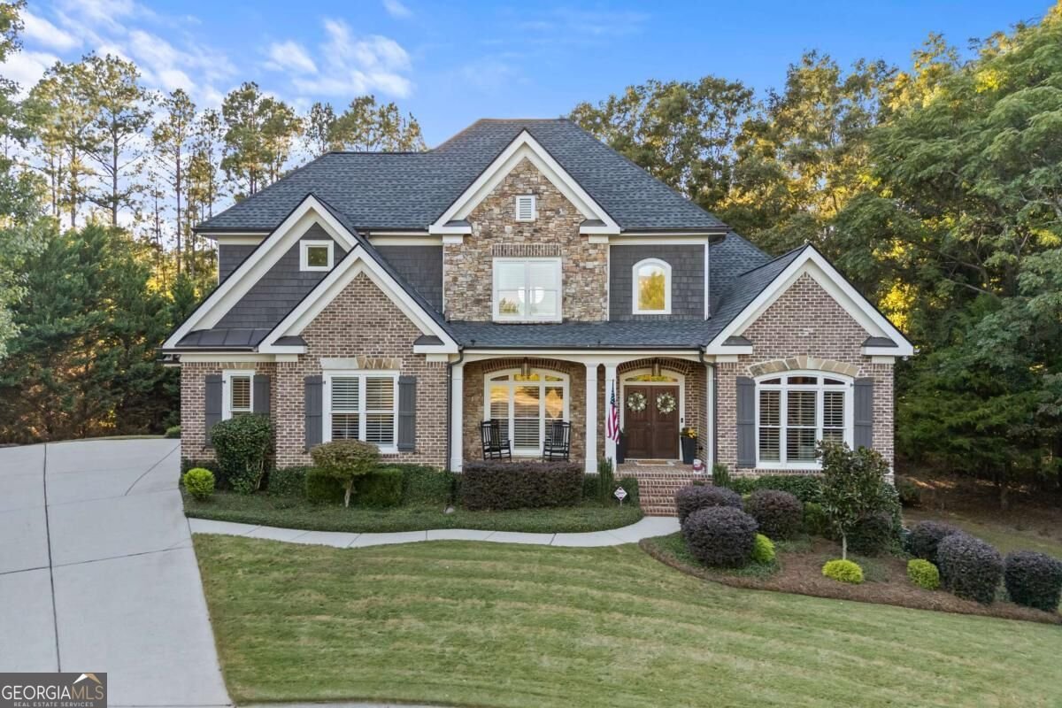
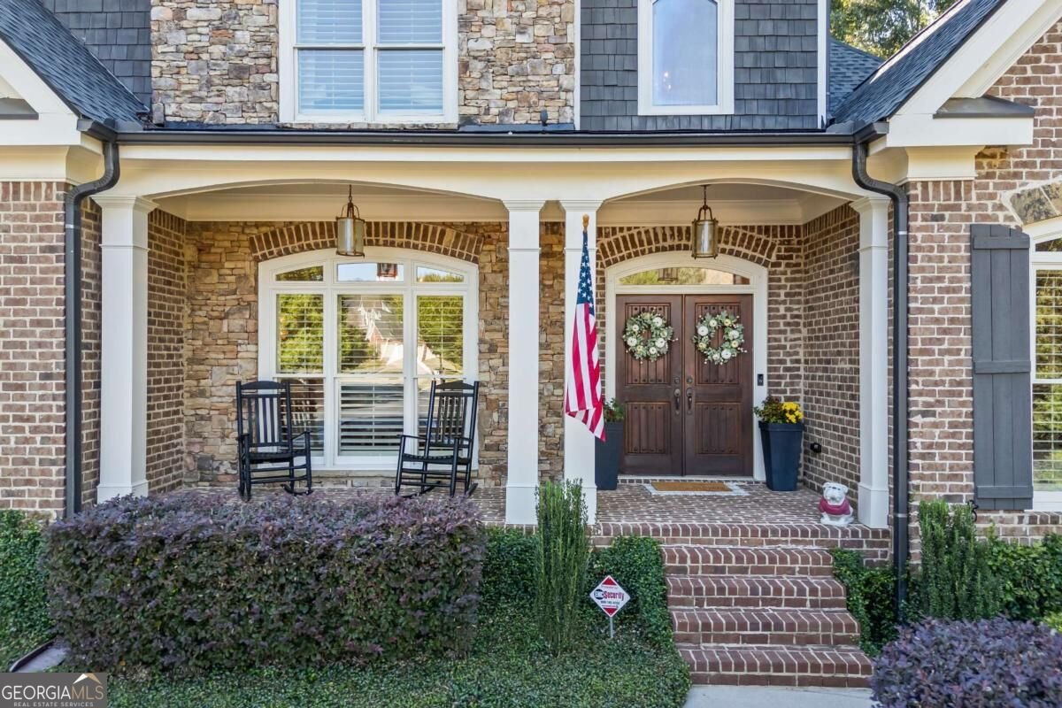
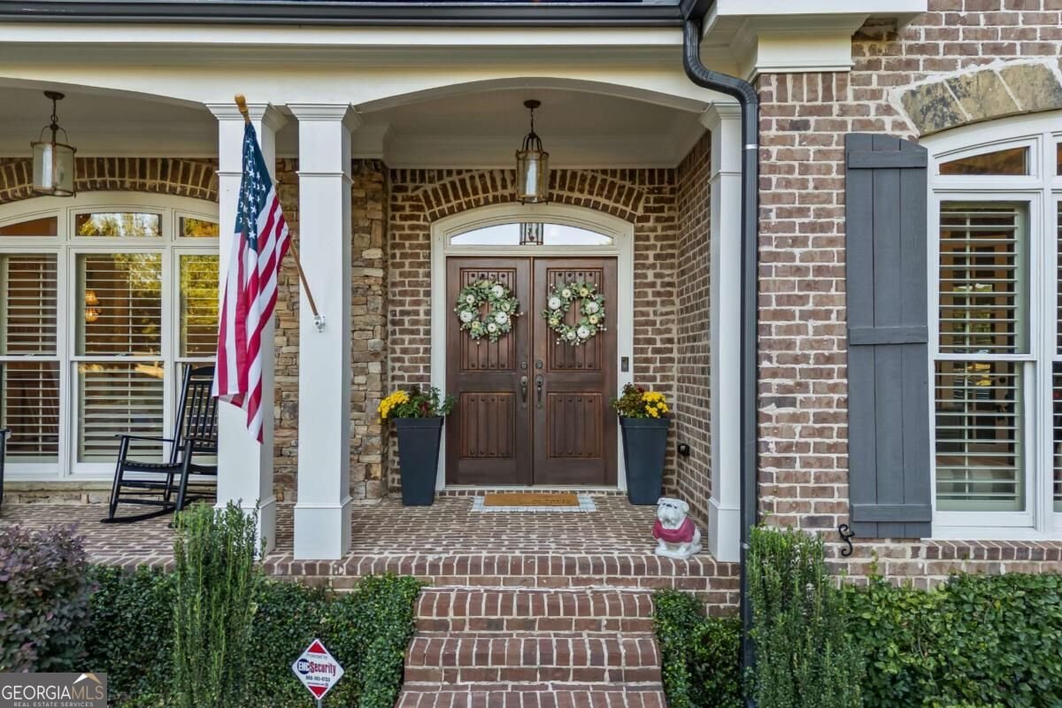
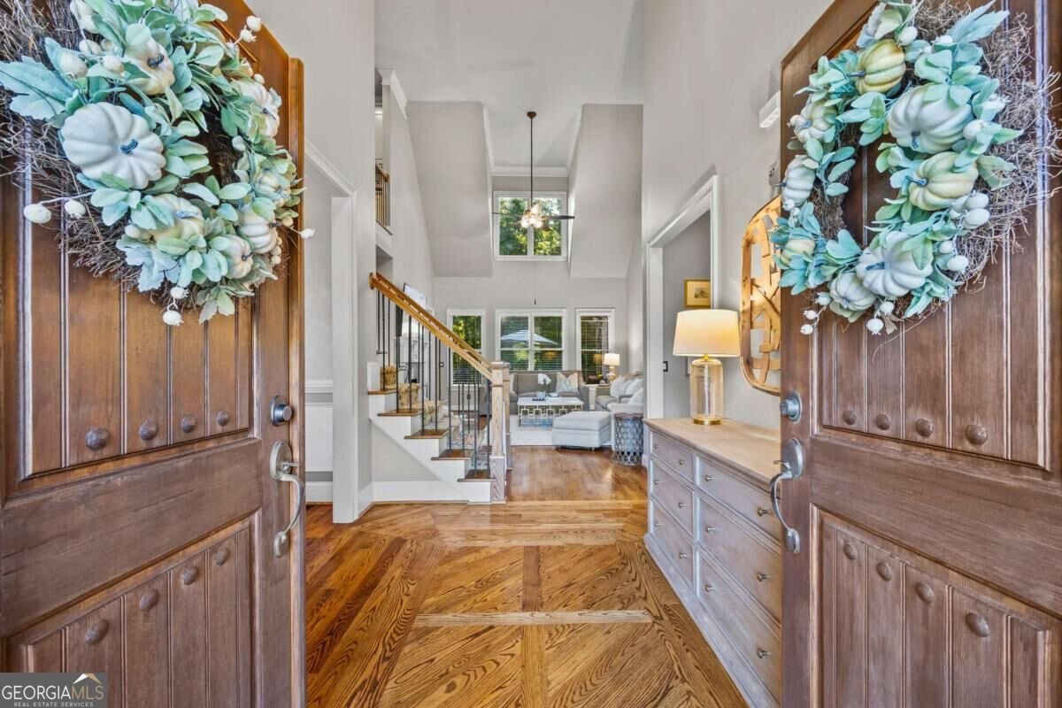
Some homes check the boxes. Others simply feel different the moment you arrive. Welcome to 1681 Terrapin Court, a meticulously maintained Oconee County home offering craftsmanship, character, privacy, and room to grow. Four-sided brick construction with stone and wood-shake accents creates timeless curb appeal, complemented by mature landscaping, exterior lighting, and a brand-new roof. Inside, site-finished hardwood floors, plantation shutters, soaring ceilings, extensive trim, and architectural details create warmth and character rarely found in today's new construction. The main-level primary suite features French doors leading to a versatile flex room ideal for a second closet, office, nursery, exercise room, or sitting area. Upstairs, three additional bedrooms include one ensuite, while the other two share a pass-through bath with separate vanity areas. A built-in study or sitting area adds another useful space. The approximately 2,200-square-foot unfinished walk-out basement offers high ceilings, windows along two sides, and a radon mitigation system already installed, creating tremendous potential for recreation, a theater, gym, workshop, bedrooms, or multigenerational living. Outside, mature landscaping and approximately 30-foot Loropetalum provide exceptional privacy, while the rear adjoins 300+ acres of generational family land. A large deck offers open and pergola-covered spaces for outdoor living. Two fireplaces feature gas starters for real wood-burning fires. The flat, walkable community offers swimming, tennis, and pickleball, with convenient access to Butler's Crossing, shopping, dining, schools, and everyday amenities. A three-car garage, highly regarded Oconee County schools, meticulous maintenance, and a completed pre-listing inspection add peace of mind. Come experience the privacy, warmth, and character of 1681 Terrapin Court for yourself.
Welcome home to this spacious 4-bed, 3-bath residence nestled in Pebblebrook At Coldwater Creek in Watkinsville, GA. With 3,280 square feet of finished living space, this floor plan offers generous gathering spaces as well as comfortable private retreats. A bright, open kitchen offers generous workspace, storage, and a direct view into the main gathering spaces. Open concept living and dining spaces create a comfortable setting for gatherings of all kinds. Outside, the property offers approximately 0.5 acres, giving ample room to relax, play, or plan future outdoor projects. The property includes parking available, offering convenience for residents and guests. Set within Pebblebrook At Coldwater Creek in Watkinsville, this home is close to schools, shopping, dining, and area attractions. With roughly 12 days on the market, this property stands out for condition and location. At $789,500, this home is well positioned for buyers seeking value in Watkinsville.
▾ Show more
1681 Terrapin Court - Map & Directions
view in Google Maps
Facts & features
School District Information
High School
Middle School
Elementary School
Additional Information about
Pebblebrook At Coldwater Creek
Association
Yes
Association Fee
$1,250
Association Fee Includes
Maintenance Grounds
Other
Community Features
Sidewalks
Street Lights
Tennis Court(s)
Neighborhood Tennis
Yes
Additional Information about
1681 Terrapin Court
County
Year Built
2007
Appliances
Dishwasher
Microwave
Architectural Style
Traditional
Basement
Exterior Entry
Interior Entry
Unfinished
Construction Materials
Brick
Stone
Cooling
Central Air
Electric
Fireplace Features
Family Room
Living Room
Flooring
Hardwood
Heating
Central
Electric
Heat Pump
Home Warranty
No
Interior Features
High Ceilings
Master On Main Level
Split Foyer
Tray Ceiling(s)
Two Story Foyer
Vaulted Ceiling(s)
Laundry Features
In Kitchen,In Mud Room
Levels
Two
Financing Available
Cash
Conventional
FHA
USDA Loan
VA Loan
Other Structures
Other
Patio and Porch Features
Deck
Patio
Porch
Selling Status
Resale
Roof
Composition
Rooms
Family Room
Laundry
Sewer Type
Public Sewer
Total Finished Area
3,280
Utilities
Underground Utilities
Water Source
Public
Master on the Main
Yes
Land Information
Lot Size
.5 to 1 Acre
Lot Size Estimated
0.5
Garages and Parking Information
Parking Features
Attached
Garage Door Opener
Tax Information
Taxes
$5,186
Tax Year
2025
Tax ID Number
B 06S 015B
▾ Show more
listed by real estate agent and greater athens properties