Back

426 Handrops Lane

Westminster, SC 29693

Larry Wise
call for more info
615-738-0015
Ask a Question
Send to a Friend
Schedule a Showing
Request More Info
Smart Mortgage Options
Dalton Carter
Lender
Lic. 1566538
Office:
Direct: 678-425-4140
AP Mortgage
340 Jesse Jewell Parkway
Suite 500A
Gainesville, GA 30501
Apply for a Loan
For Sale
MLS Number 10871024
5 Bedrooms
4 Bathrooms
1 Half Baths
5,220 Square Feet *estimated
Summary of 426 Handrops Lane
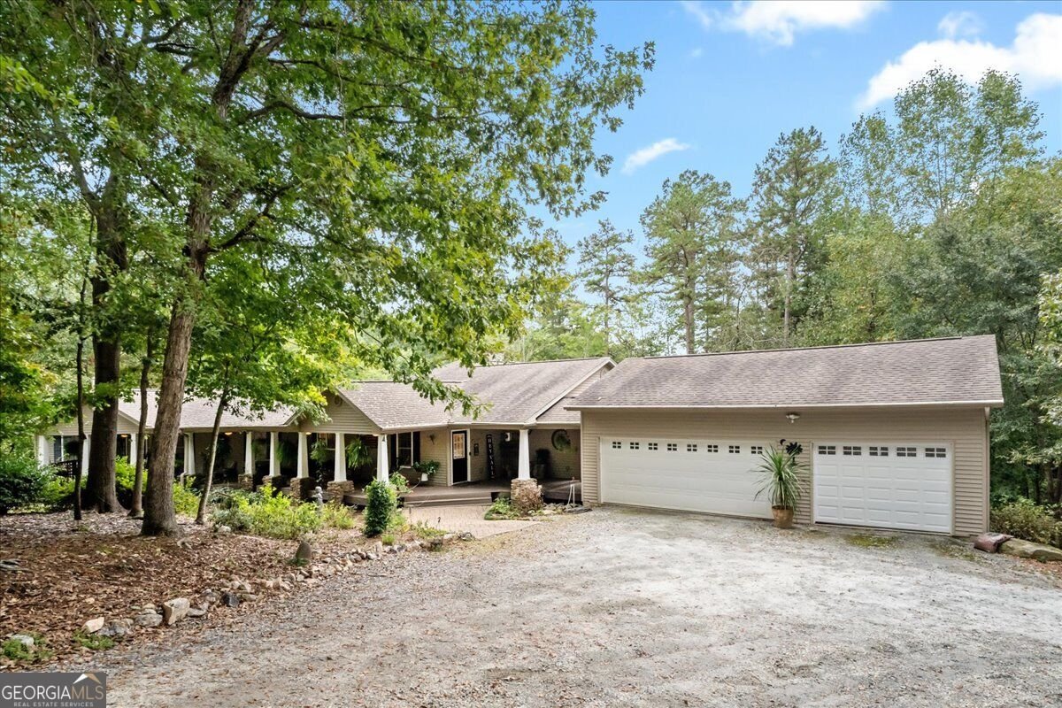
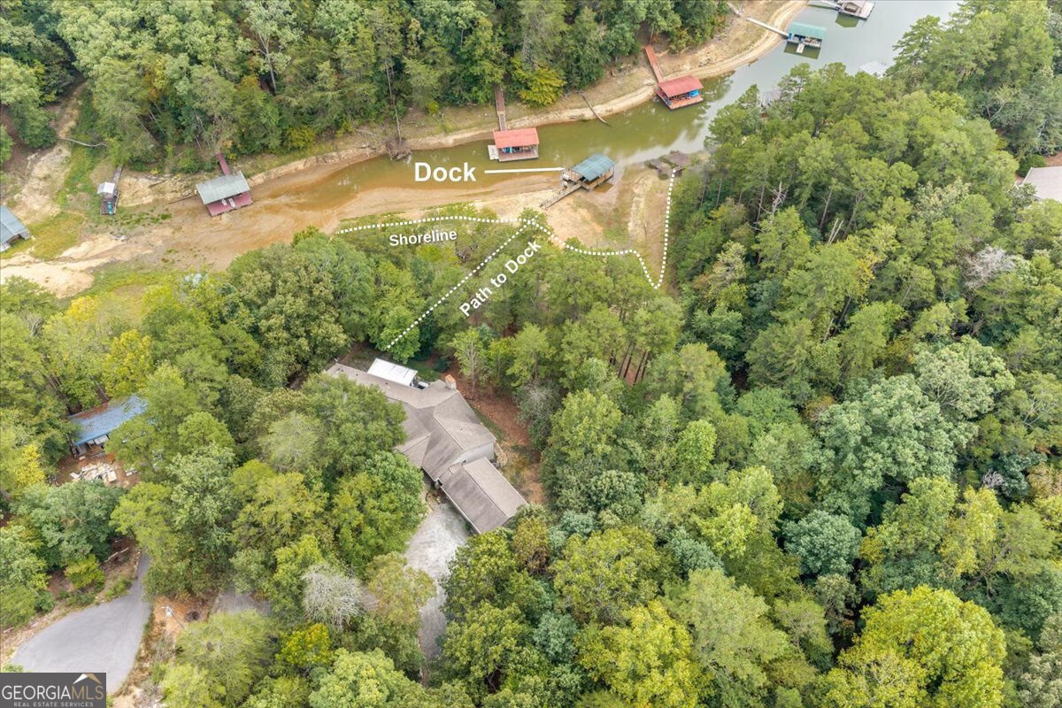
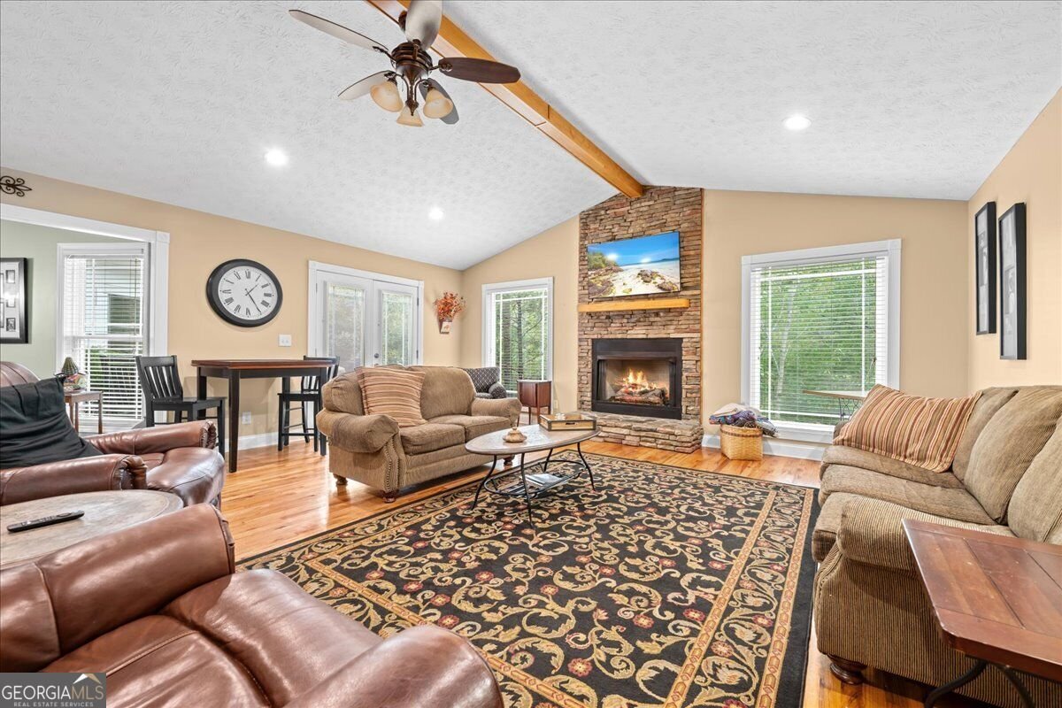
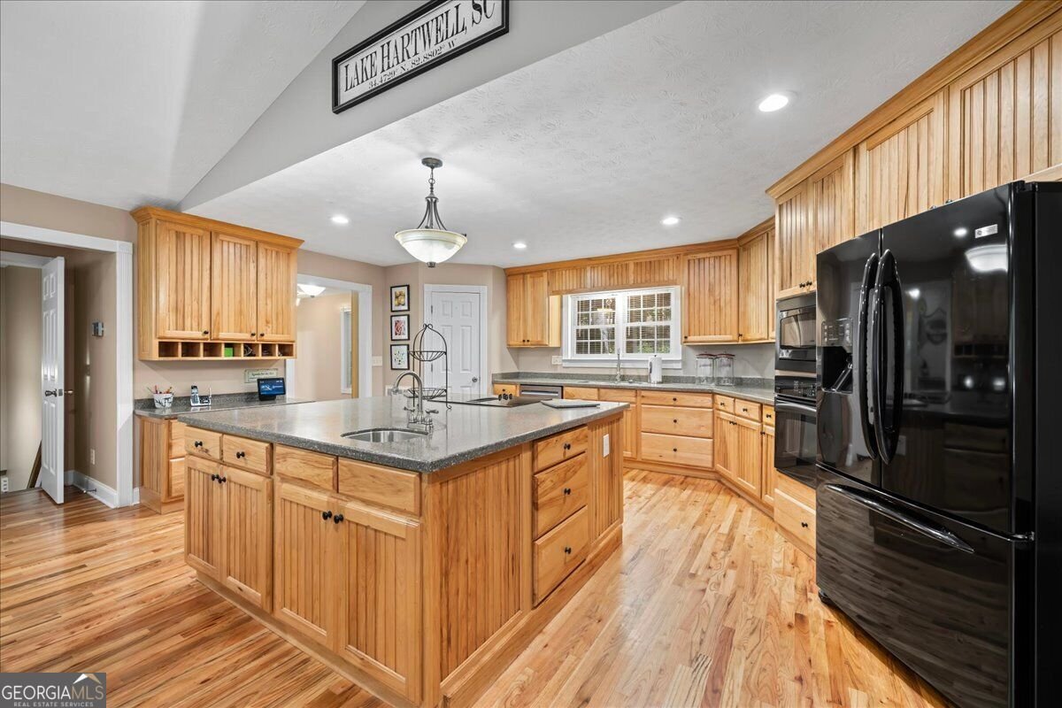
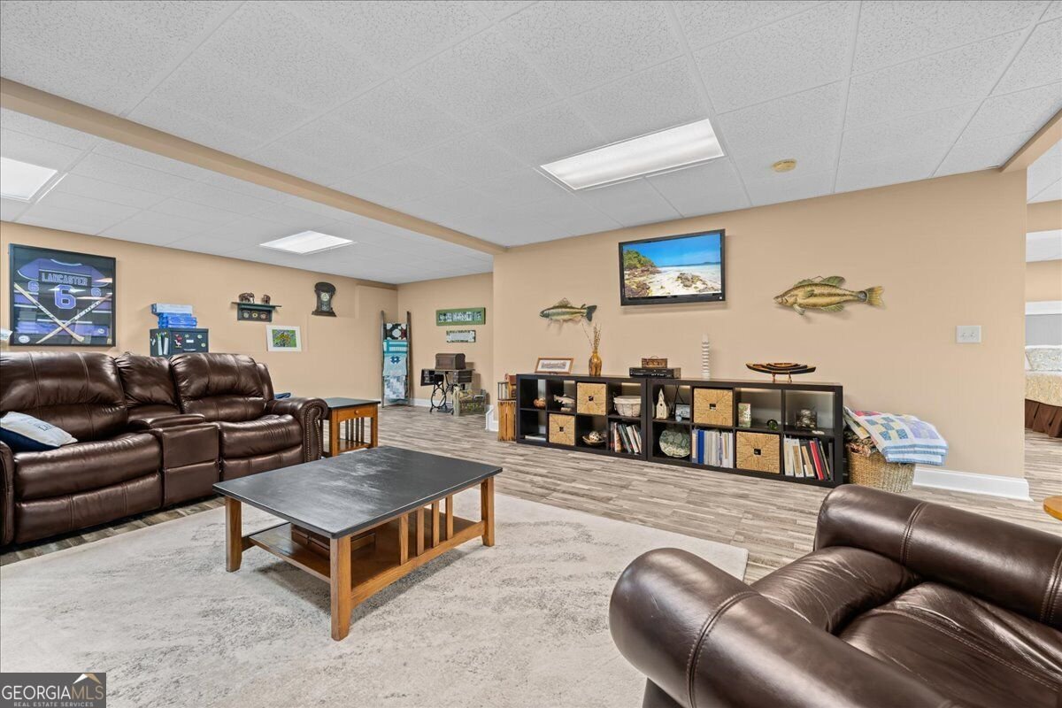
650 feet of shoreline, privacy, acreage, and covered dock. Exceptional Space. Finding this combination of waterfront, acreage, and living space is what makes this Lake Hartwell property so special! Tucked away along a quiet stretch of the lake in Pelican Cove, this beautifully maintained home offers the privacy of a wooded retreat with the convenience of nearby shopping, dining, and recreation. With 650 feet of shoreline, a covered dock, and water depths exceeding 10 feet at full pool, this property is designed for those who want to truly enjoy lake living. Spend your mornings on the water, afternoons exploring Lake Hartwell, and evenings relaxing in the peaceful surroundings of your own private retreat. Situated on 3.52 acres, there's room to spread out, entertain, and enjoy the outdoors without feeling crowded by neighboring properties. The home itself is equally impressive, offering 5,528 square feet of thoughtfully designed living space, five bedrooms, four full bathrooms, and one half bath. From the expansive covered front porch with beautiful stone-accented columns to the inviting interior, you'll immediately appreciate the craftsmanship and attention to detail throughout. Beautiful hardwood floors lead into a spacious kitchen featuring solid-surface countertops, a large island, and an open view into the vaulted great room with its striking stone fireplace. Generous windows bring natural light into the living spaces, while the screened porch creates another inviting place to relax and enjoy the surrounding wooded landscape. The main level includes a spacious primary suite with dual vanities, separate shower, garden tub, and walk-in closet, along with a second bedroom, formal dining room, dedicated office, and additional living spaces. Need room for guests, entertaining, or simply spreading out? The finished terrace level provides an additional 2,456 square feet of heated and cooled living space, complete with three bedrooms, two full bathrooms, and a spacious recreation and media area. With direct access to the outdoors, this level offers flexibility for extended stays, entertaining, or separate gathering spaces. The property also features garage capacity for four vehicles, additional boat and RV storage, and plenty of room for the equipment and recreational toys that come with lake living. One of this property's greatest advantages is its location. Enjoy the peace of a quieter section of Lake Hartwell while remaining less than a mile from Mount Tabor Boat Ramp and convenient to popular lake destinations including Boondocks, Broken Bridge, and Jumping Rock. Currahee Club is nearby, while shopping, dining, and everyday conveniences in Seneca, SC, and Toccoa, GA, are approximately 30 minutes away. Looking for a mountain getaway? Cashiers and Highlands, NC, are approximately an hour away, giving you access to some of the most beautiful mountain destinations in the Southeast. With no HOA, 3.52 wooded acres, an impressive 650 feet of shoreline, deep water, a covered dock, and more than 5,500 square feet of living space, this property offers an exceptional opportunity to enjoy Lake Hartwell without compromising privacy, comfort, or convenience. Come experience the space, setting, and waterfront lifestyle that make this property stand apart.
This 5-bed, 4-bath residence in Westminster offers the flexibility of a non HOA setting while still providing comfortable everyday living. With 5,220 square feet of finished living space, this floor plan offers generous gathering spaces as well as comfortable private retreats. The kitchen was planned for both everyday meals and special occasions, with plenty of room to cook, serve, and connect. The main living areas are filled with natural light and provide an easy flow for hosting friends or enjoying quiet evenings at home. The outdoor space includes approximately 3.52 acres, ideal for gardening, outdoor activities, or simply enjoying the seasons. Practical parking available for multiple vehicles makes everyday living easier for households with multiple vehicles. Set outside of a formal subdivision, this address in Westminster offers a more independent feel with no mandatory HOA. Just listed within the last few days, this home is already drawing attention. At $1,085,000, this home is well positioned for buyers seeking value in Westminster.

▾ Show more
426 Handrops Lane - Map & Directions
view in Google Maps
Facts & features
School District Information
High School
Middle School
Elementary School
Additional Information about
None
Association
No
Additional Information about
426 Handrops Lane
County
Neighborhood
Year Built
2007
Appliances
Cooktop
Dishwasher
Disposal
Electric Water Heater
Microwave
Oven (Wall)
Refrigerator
Tankless Water Heater
Architectural Style
Ranch
Basement
Bath Finished
Boat Door
Daylight
Exterior Entry
Finished
Full
Interior Entry
Construction Materials
Concrete
Cooling
Ceiling Fan(s)
Central Air
Electric
Zoned
Dining Room Features
Separate Room
Exterior Features
Dock,Fire Pit
Fireplace Features
Factory Built
Family Room
Gas Log
Gas Starter
Flooring
Carpet
Hardwood
Tile
Heating
Central
Electric
Heat Pump
Zoned
Home Warranty
No
Interior Features
Double Vanity
Master On Main Level
Pulldown Attic Stairs
Rear Stairs
Separate Shower
Soaking Tub
Tile Bath
Walk-In Closet(s)
Kitchen Features
Breakfast Bar
Kitchen Island
Pantry
Solid Surface Counters
Walk-in Pantry
Laundry Features
In Mud Room
Levels
One
Other Structures
Covered Dock,Outbuilding
Patio and Porch Features
Deck
Patio
Porch
Selling Status
Resale
Roof
Composition
Rooms
Den
Family Room
Game Room
Laundry
Library
Media Room
Office
Sun Room
Security Features
Smoke Detector(s)
Sewer Type
Septic Tank
Total Finished Area
5,220
Total Fire Places
1
Utilities
Cable Available
Electricity Available
High Speed Internet
Phone Available
Propane
Water Source
Public
Window Features
Double Pane Windows
Finished Basement
Yes
Master on the Main
Yes
Dock
Yes
Land Information
Lot Size
2 to 5 Acres
Lot Features
Level
Private
Lot Size Estimated
3.52
View
Lake
Water Front Features
Corps of Engineers Control,Floating Dock,Lake,Lake Access
Waterfront Frontage
650
Lake Front
Yes
Garages and Parking Information
Parking Total
4
Parking Features
Attached
Garage
Garage Door Opener
Kitchen Level
RV/Boat Parking
Tax Information
Taxes
$2,624
Tax Year
2025
Tax ID Number
305-02-01-014
▾ Show more
listed by real estate agent david dutton and exp realty