Back

271 Oxmoor No Street Suffix

Winterville, GA 30683

Larry Wise
call for more info
615-738-0015
Ask a Question
Send to a Friend
Schedule a Showing
Request More Info
More Homes In
The Highlands
371 Skyview Lane, Winterville
327 Skyview Drive, Winterville
304 Highlands Drive, Winterville
Smart Mortgage Options
Dalton Carter
Lender
Lic. 1566538
Office:
Direct: 678-425-4140
AP Mortgage
340 Jesse Jewell Parkway
Suite 500A
Gainesville, GA 30501
Apply for a Loan
For Sale
MLS Number 10804962
4 Bedrooms
2 Bathrooms
1 Half Baths
1,850 Square Feet *estimated
Summary of 271 Oxmoor No Street Suffix
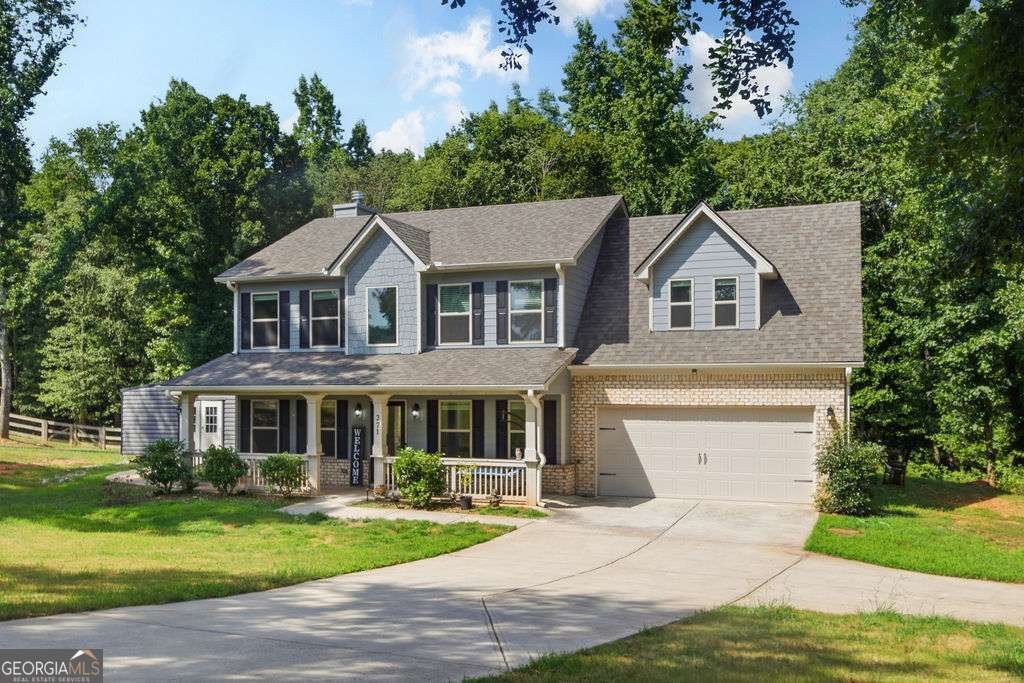
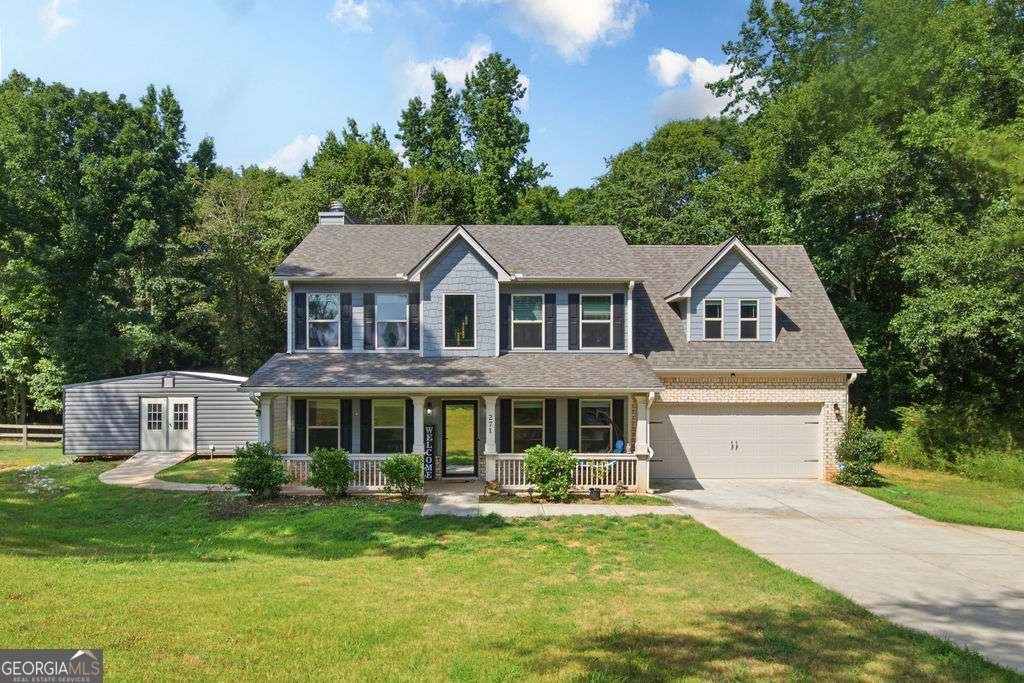
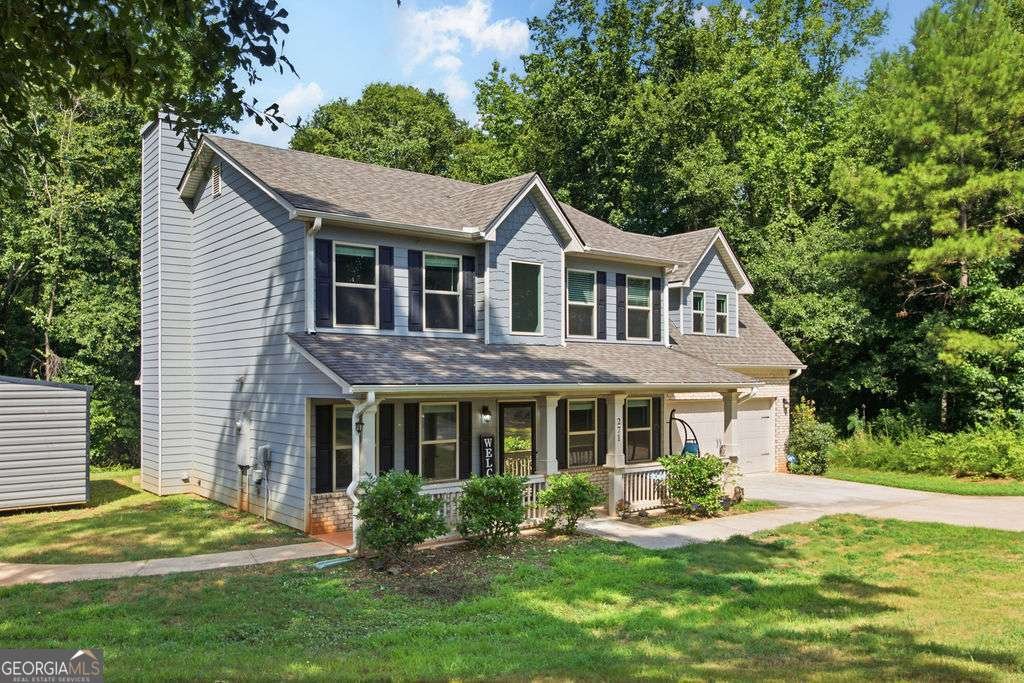
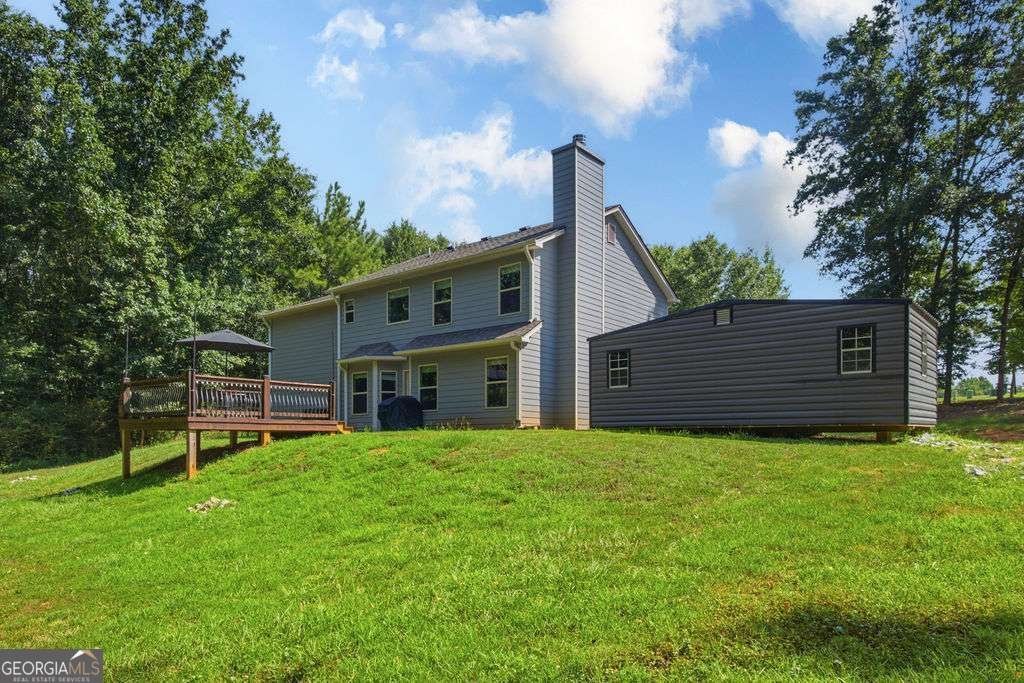
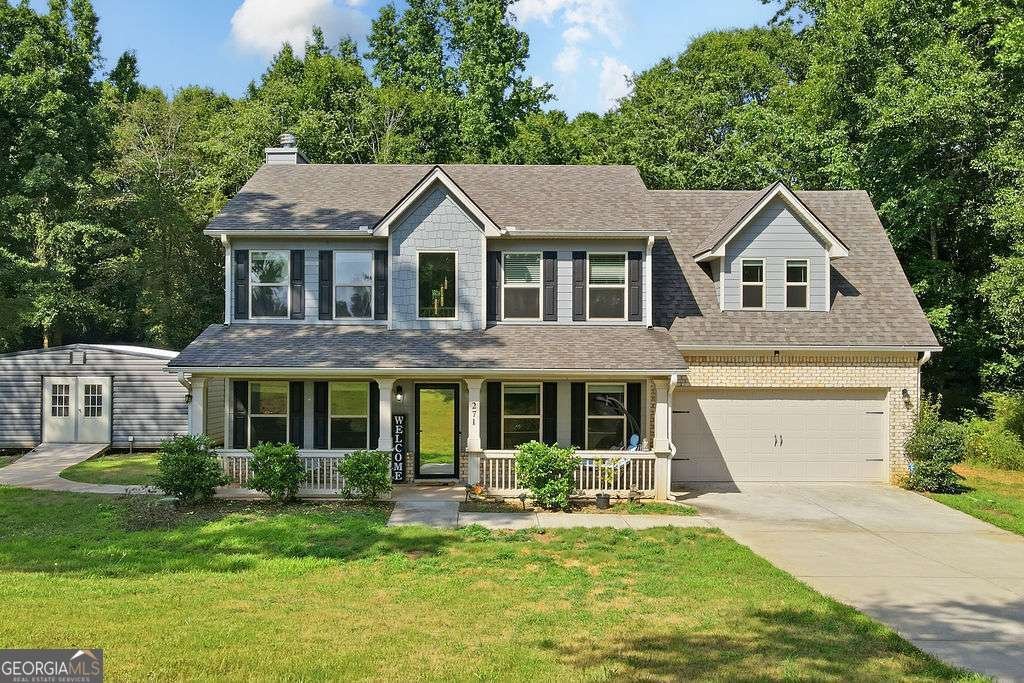
Privacy, Space & Small-Town Charm-Just Minutes from Winterville! Welcome home to this beautifully maintained 4-bedroom, 2.5-bath home in The Highlands, where youll enjoy nearly 2 private wooded acres-a rare find in a neighborhood where many homes overlook open backyards. Located just minutes from the charming town of Winterville and a short drive to Athens, the University of Georgia, and major employers, this home offers the perfect balance of peaceful living and everyday convenience. Designed with both comfort and functionality in mind, the approximately 1,850-square-foot floor plan features an inviting great room with a cozy fireplace that opens to the kitchen and breakfast area, creating the perfect gathering place for family and friends. The kitchen includes a pantry for added storage, while a separate dining room is ideal for holidays and special occasions. A flexible room just off the foyer can easily serve as a home office, study, playroom, library, or sitting room to fit your lifestyle. Upstairs, youll find all four bedrooms, creating a quiet retreat from the main living areas, along with the convenience of an upstairs laundry room. The spacious owners suite is a favorite for good reason-relax in the garden tub while enjoying peaceful views through the oversized window overlooking the wooded backyard. Step outside and discover what truly sets this property apart. The private deck and patio provide the perfect setting for grilling, entertaining, or simply enjoying your morning coffee surrounded by nature. The nearly 1.96-acre lot offers room to roam, play, garden, or explore, while the 20 x 20 storage building provides excellent space for hobbies, lawn equipment, outdoor gear, or a workshop. A two-car garage adds even more convenience. If youve been searching for a home that offers privacy, flexible living spaces, a family-friendly neighborhood, and the charm of small-town living with easy access to Athens, this is one you wont want to miss.
Discover this inviting 4-bedroom, 2-bath home located in the well established community of The Highlands. With 1,850 square feet of finished living space, this floor plan offers generous gathering spaces as well as comfortable private retreats. The kitchen functions as the heart of the home with ample counter space, storage, and a natural connection to the main living areas. A central family room and dining area provide a welcoming place to unwind, gather, and enjoy time together. The outdoor space includes approximately 1.96 acres, ideal for gardening, outdoor activities, or simply enjoying the seasons. The property includes parking available for multiple vehicles, offering convenience for residents and guests. Residents of The Highlands enjoy a blend of neighborhood charm and easy access to everyday conveniences. With only a few days on the market, this property is a must see for buyers watching the area. With an asking price of $410,000, this property represents an appealing opportunity in the current market.
Show more
271 Oxmoor No Street Suffix - Map & Directions
view in Google Maps
Facts & features
School District Information
High School
Middle School
Elementary School
Additional Information about
The Highlands
Association
Yes
Association Fee
$300
Association Fee Includes
Other
Additional Information about
271 Oxmoor No Street Suffix
County
Neighborhood
Year Built
2021
Architectural Style
Traditional
Foundation
Slab
Construction Materials
Brick
Vinyl Siding
Cooling
Ceiling Fan(s)
Electric
Heat Pump
Dining Room Features
Separate Room
Fireplace Features
Factory Built
Flooring
Carpet
Laminate
Heating
Electric
Heat Pump
Home Warranty
No
Interior Features
Double Vanity
Separate Shower
Soaking Tub
Two Story Foyer
Walk-In Closet(s)
Kitchen Features
Breakfast Area
Pantry
Solid Surface Counters
Laundry Features
Common Area,In Hall,Upper Level
Levels
Two
Financing Available
1031 Exchange
Cash
Conventional
FHA
VA Loan
Other Structures
Shed(s)
Patio and Porch Features
Deck
Patio
Porch
Selling Status
Resale
Roof
Composition
Rooms
Foyer
Great Room
Other
Sewer Type
Septic Tank
Total Finished Area
1,850
Total Fire Places
1
Utilities
Electricity Available
High Speed Internet
Phone Available
Underground Utilities
Water Source
Public
Window Features
Double Pane Windows
Land Information
Lot Size
1 to 2 Acres
Lot Features
Private
Sloped
Lot Size Estimated
1.96
Garages and Parking Information
Parking Total
2
Parking Features
Attached
Garage
Kitchen Level
Tax Information
Taxes
$3,526
Tax Year
2025
Tax ID Number
008 082 23B
Show more
listed by real estate agent and coldwell banker upchurch realty