Back

31 Evening Mist Drive

Acworth, GA 30101

Larry Wise
call for more info
615-738-0015
Ask a Question
Send to a Friend
Schedule a Showing
Request More Info
More Homes In
Bentwater
158 Lilyfield Lane, Acworth
333 Golf Crest Drive, Acworth
112 Adelaide Crossing, Acworth
Smart Mortgage Options
Dalton Carter
Lender
Lic. 1566538
Office:
Direct: 678-425-4140
AP Mortgage
340 Jesse Jewell Parkway
Suite 500A
Gainesville, GA 30501
Apply for a Loan
For Sale
MLS Number 10835093
5 Bedrooms
4 Bathrooms
1 Half Baths
5,177 Square Feet *estimated
Summary of 31 Evening Mist Drive
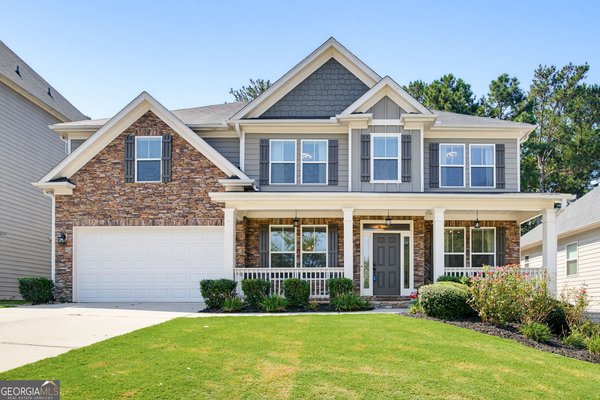
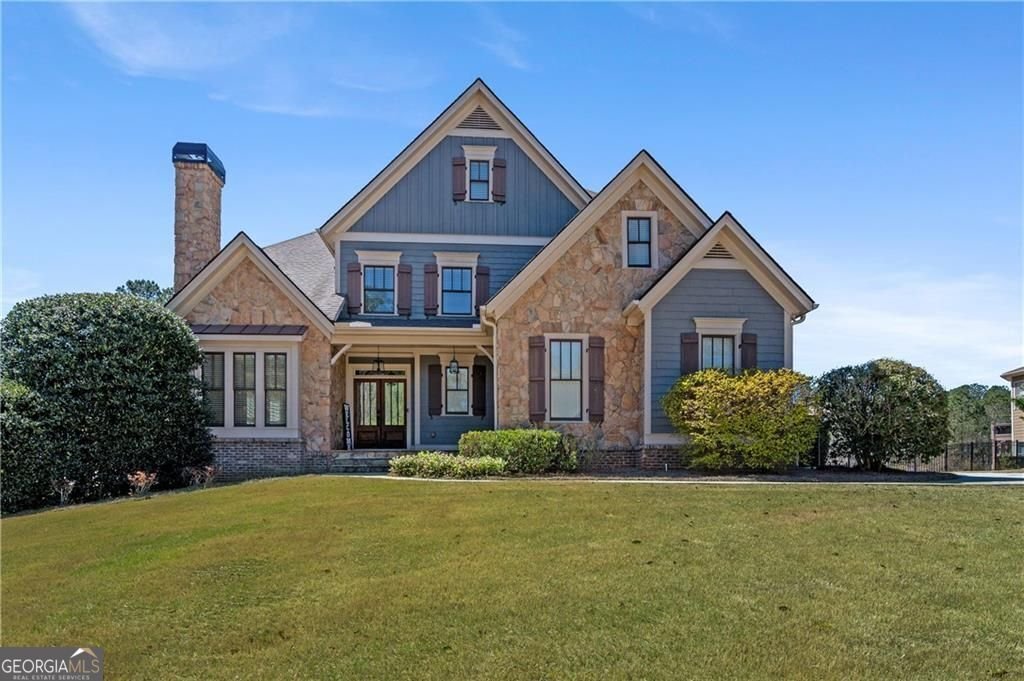
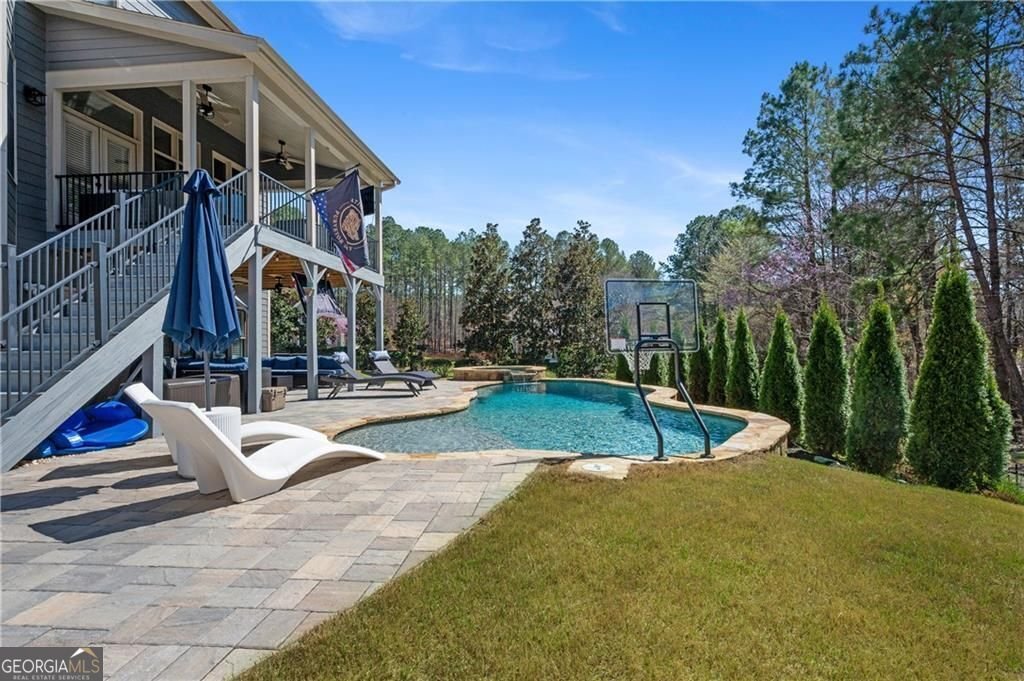
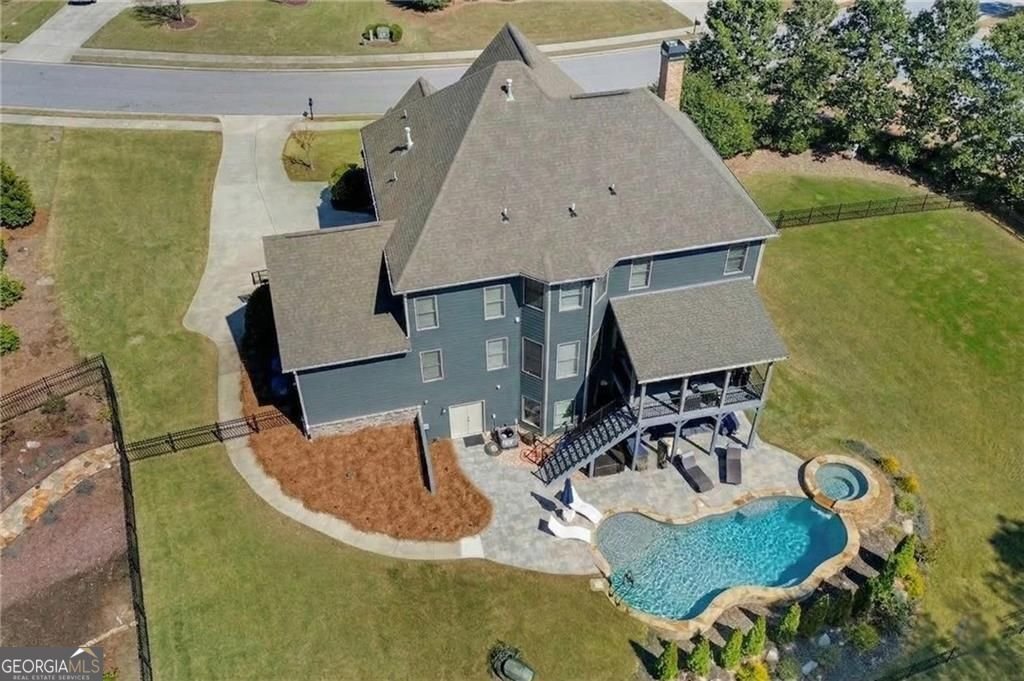
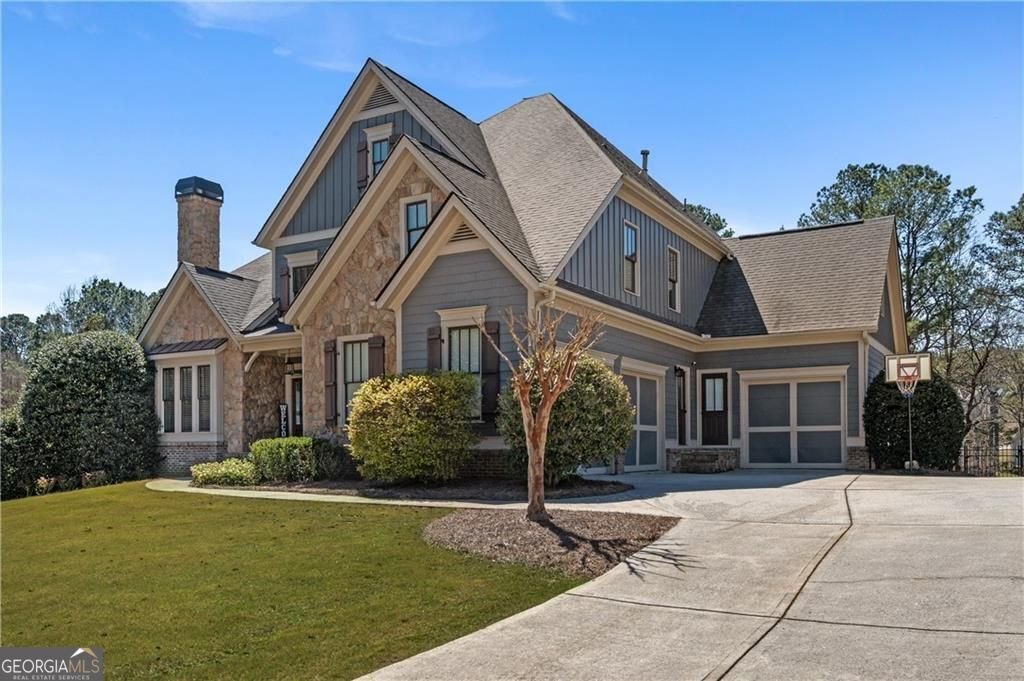
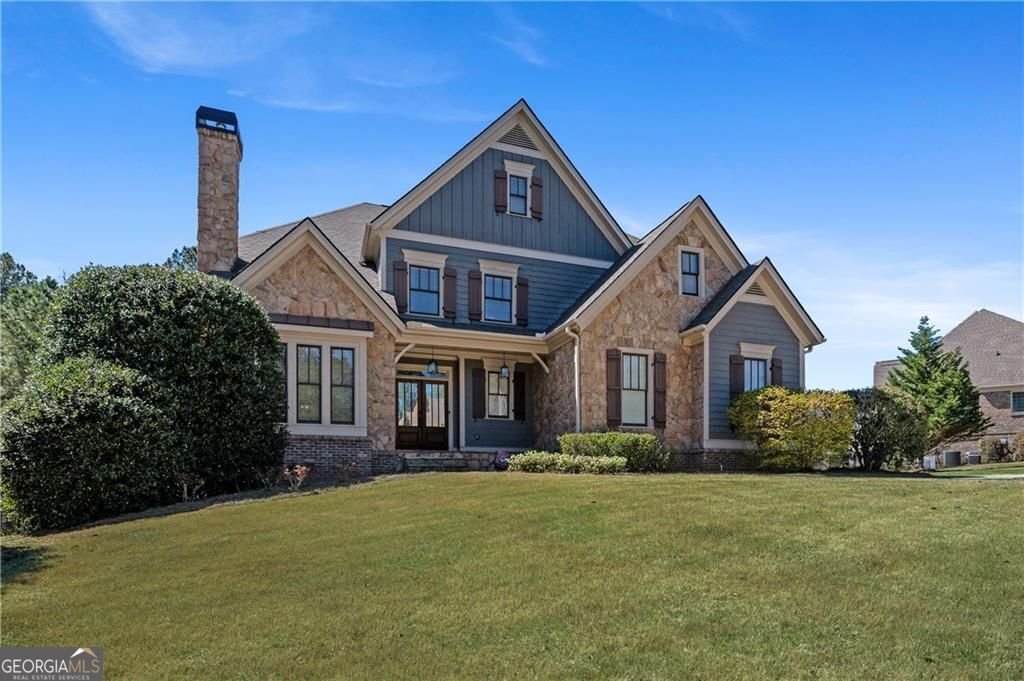
**Renovated Custom Home in The Bluffs of Bentwater** Imagine coming home to your own private retreat in The Bluffs of Bentwater. Set on 1.12 acres, this 5-bedroom, 4.5-bath home offers more than 5,100 finished square feet, a 3-car side-entry garage, a heated saltwater gunite pool and spa, and a fenced backyard backing to wooded green space, a walking trail, and a creek. Inside, the updated kitchen features white cabinetry, a large center island, stainless appliances, double ovens, an oversized gas cooktop, and a breakfast area overlooking the backyard. It opens to the family room, making it easy to stay connected while cooking, entertaining, or relaxing. A main-level bedroom and full bath offer flexibility for guests, while formal dining and living spaces provide even more room to spread out. Upstairs, the spacious primary suite includes a sitting area, generous closets, double vanities, a soaking tub, and a separate shower. The finished daylight terrace level adds another full kitchen, bedroom, full bath, and large living areas with exterior access-ideal for guests, extended stays, or multi-generational living. Outside may be the best part. Relax on the covered deck, spend summer days around the heated pool and spa, or enjoy the peaceful wooded setting behind the home. Bentwater offers pools, tennis, pickleball, playgrounds, walking trails, parks, swim team, and year-round community activities, with Bentwater Golf Club nearby. Space, privacy, outdoor living, and one of North Paulding's most popular communities all come together here. Schedule your private tour today.
Welcome to this beautifully maintained 5-bedroom, 4-bath home in the sought after Bentwater community of Acworth. Inside, the home offers 5,177 square feet of finished living space, giving plenty of room for everyday living and easy entertaining. The kitchen functions as the heart of the home with ample counter space, storage, and a natural connection to the main living areas. A central family room and dining area provide a welcoming place to unwind, gather, and enjoy time together. The outdoor space includes approximately 1.12 acres, ideal for gardening, outdoor activities, or simply enjoying the seasons. Practical parking available for multiple vehicles makes everyday living easier for households with multiple vehicles. Residents of Bentwater enjoy a blend of neighborhood charm and easy access to everyday conveniences. Recently listed and already on many buyers radar, this home is a fresh opportunity. Currently offered at $1,075,000, this home delivers a strong combination of space, condition, and location.
Show more
31 Evening Mist Drive - Map & Directions
view in Google Maps
Facts & features
School District Information
High School
Middle School
Elementary School
Additional Information about
Bentwater
Association
Yes
Association Fee
$900
Initiation Fee
$1,150
Association Fee Includes
Tennis
Swimming
Community Features
Clubhouse
Golf
Park
Pickleball Court(s)
Playground
Pool
Sidewalks
Street Lights
Swim Team
Tennis Court(s)
Tennis Team
Neighborhood Tennis
Yes
Neighborhood Golf
Yes
Neighborhood Pool
Yes
Additional Information about
31 Evening Mist Drive
County
Neighborhood
Year Built
2005
Appliances
Convection Oven
Cooktop
Dishwasher
Disposal
Double Oven
Gas Water Heater
Microwave
Oven (Wall)
Stainless Steel Appliance(s)
Smart Appliance(s)
Architectural Style
Traditional
Basement
Bath Finished
Daylight
Finished
Full
Exterior Entry
Interior Entry
Construction Materials
Brick
Stone
Concrete
Cooling
Ceiling Fan(s)
Central Air
Flooring
Carpet
Hardwood
Tile
Heating
Central
Forced Air
Home Warranty
Yes
Interior Features
Bookcases
Double Vanity
High Ceilings
In-Law Floorplan
Separate Shower
Soaking Tub
Split Bedroom Plan
Tile Bath
Tray Ceiling(s)
Vaulted Ceiling(s)
Walk-In Closet(s)
Wet Bar
Levels
Two
Selling Status
Resale,Updated/Remodeled
Roof
Composition
Rooms
Bonus Room
Game Room
Other
Sewer Type
Public Sewer
Total Finished Area
5,177
Total Fire Places
2
Utilities
Cable Available
Electricity Available
High Speed Internet
Natural Gas Available
Phone Available
Sewer Available
Sewer Connected
Underground Utilities
Water Available
Water Source
Public
Window Features
Double Pane Windows
Finished Basement
Yes
Land Information
Lot Size
1 to 2 Acres
Lot Features
Level
Lot Size Estimated
1.12
Water Front Features
Creek
Garages and Parking Information
Parking Total
3
Parking Features
Garage
Garage Door Opener
Kitchen Level
Side/Rear Entrance
Attached
Tax Information
Taxes
$9,003
Tax Year
2025
Tax ID Number
56915
Show more
listed by real estate agent nicole france and re/max center