Back

843 Bentwater Drive

Acworth, GA 30101

Larry Wise
call for more info
615-738-0015
Ask a Question
Send to a Friend
Schedule a Showing
Request More Info
More Homes In
Bentwater
385 Graves Road, Acworth
120 Fairway View Crossing, Acworth
63 Fairway View Crossing, Acworth
Smart Mortgage Options
Dalton Carter
Lender
Lic. 1566538
Office:
Direct: 678-425-4140
AP Mortgage
340 Jesse Jewell Parkway
Suite 500A
Gainesville, GA 30501
Apply for a Loan
For Sale
MLS Number 10806872
5 Bedrooms
4 Bathrooms
0 Half Baths
3,262 Square Feet *estimated
Summary of 843 Bentwater Drive
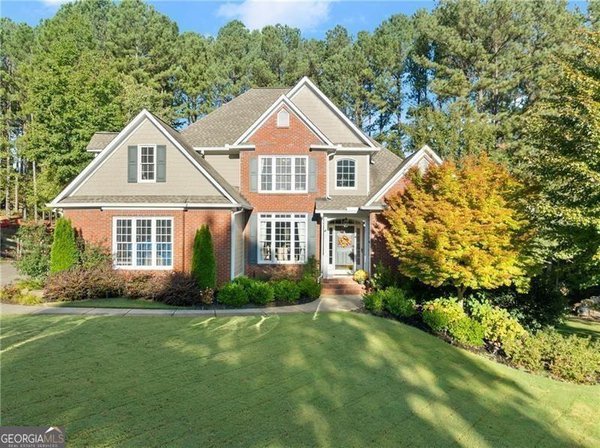
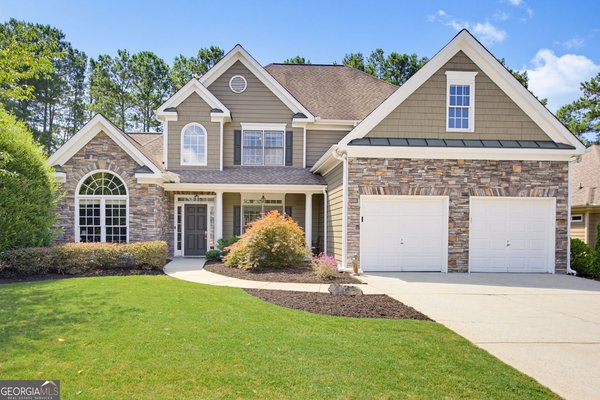
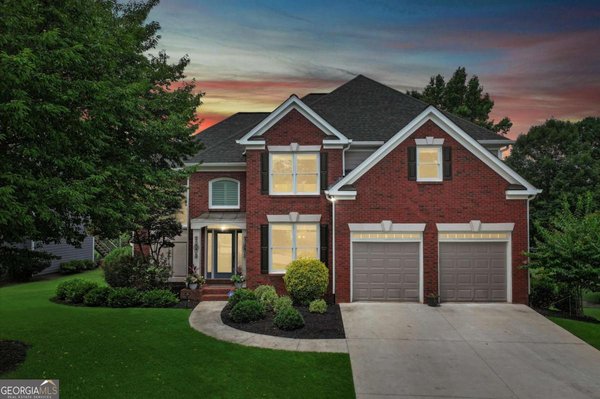
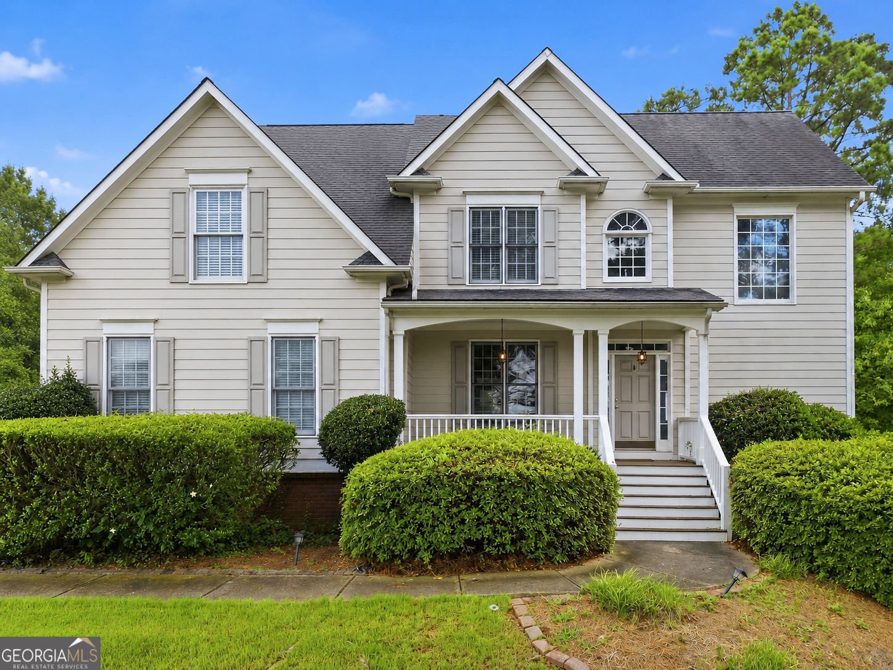
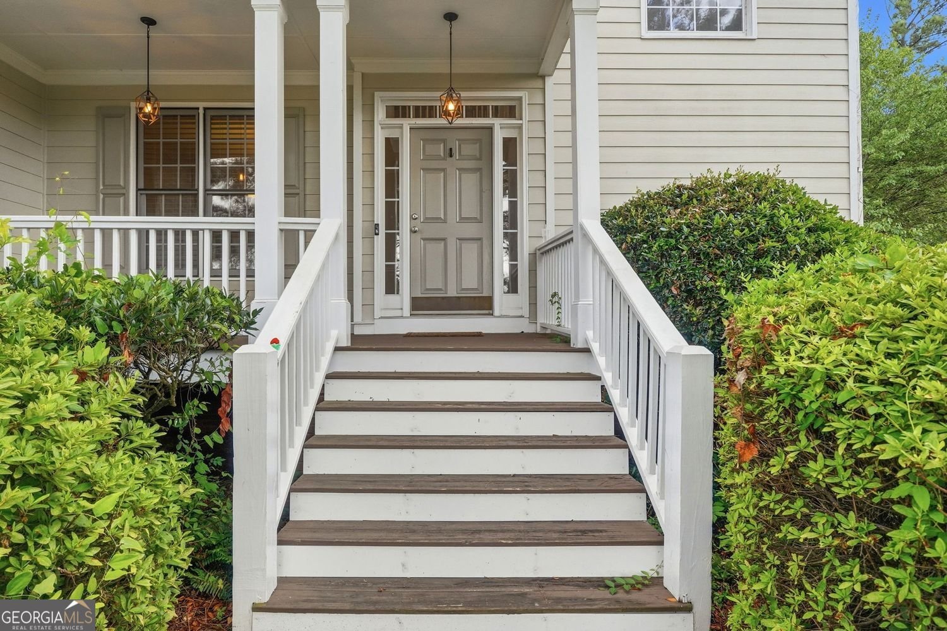
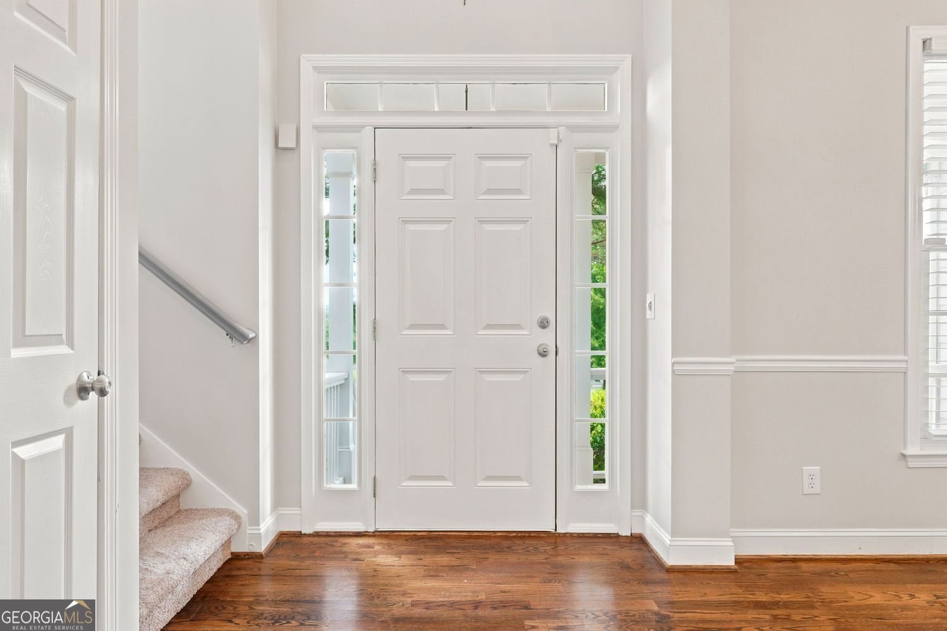
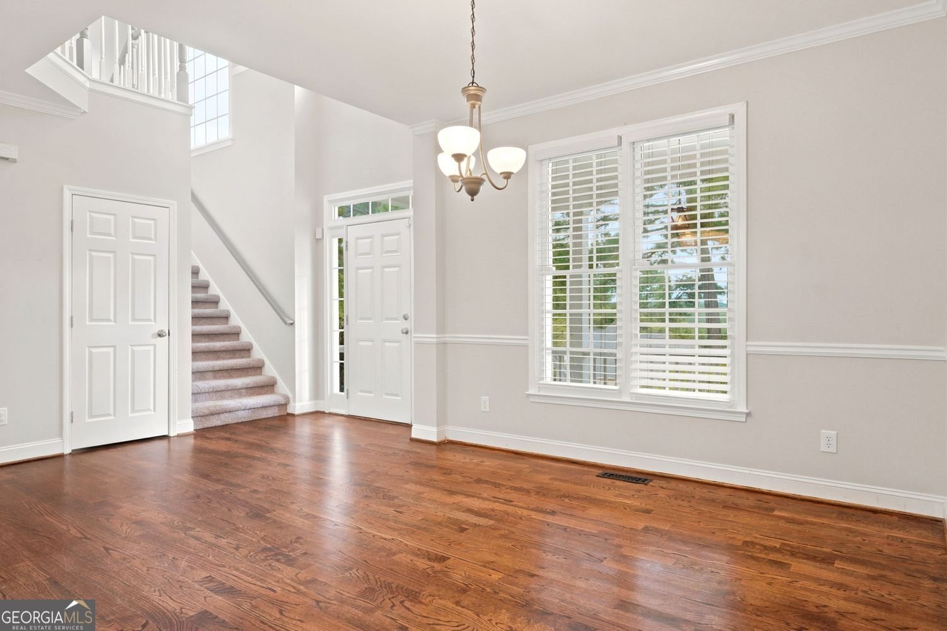
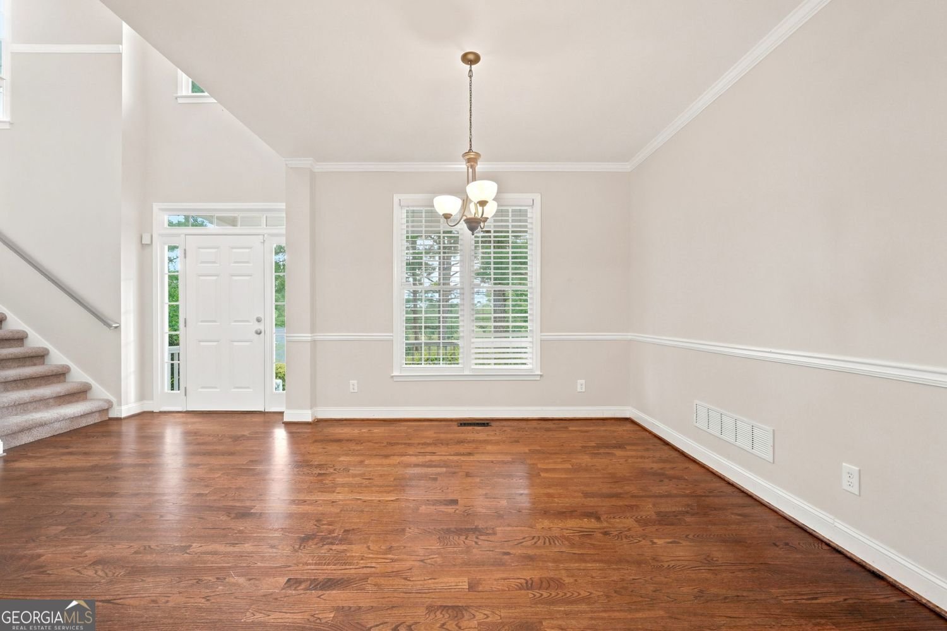
Just listed in the sought-after Bentwater Golf Community! This beautiful, move-in-ready home offers 5 bedrooms, 4 full baths, an open floorplan, and a spacious finished terrace level with room for everyone. Step inside to solid hardwood floors throughout the main level and a dramatic two-story family room filled with natural light. The updated kitchen is ready to impress with an abundance of white cabinetry, granite countertops, stainless steel appliances, a stylish backsplash, and plenty of space for cooking, entertaining, and gathering. The spacious primary suite features a trey ceiling, an oversized walk-in closet, and a relaxing spa-inspired bath with a separate shower and soaking tub. A bedroom and full bath on the main level provide the perfect setup for guests, a home office, or multi-generational living. The large, finished terrace level adds incredible versatility with an additional bedroom, full bath, workout room, flex room, media room, and abundant storage space. Outside, enjoy a private, fenced backyard that is perfect for pets, playtime, gardening, or simply relaxing at the end of the day. Bentwater residents enjoy outstanding resort-style amenities, including five swimming pools-with one open year-round-tennis courts, basketball courts, pickleball, playgrounds, walking trails, golf, and a clubhouse. Come experience the space, comfort, and lifestyle this wonderful Bentwater home has to offer!
Welcome to 843 Bentwater Drive in Bentwater, where this thoughtfully designed 5-bed, 4-bath home is ready for its next chapter. Inside, the home offers 3,262 square feet of finished living space, giving plenty of room for everyday living and easy entertaining. The kitchen functions as the heart of the home with ample counter space, storage, and a natural connection to the main living areas. The main living areas are filled with natural light and provide an easy flow for hosting friends or enjoying quiet evenings at home. Outside, the property offers approximately 0.45 acres, giving ample room to relax, play, or plan future outdoor projects. Practical parking available for multiple vehicles makes everyday living easier for households with multiple vehicles. Residents of Bentwater enjoy a blend of neighborhood charm and easy access to everyday conveniences. Just listed within the last few days, this home is already drawing attention. At $525,000, this home is well positioned for buyers seeking value in Acworth.
Show more
843 Bentwater Drive - Map & Directions
view in Google Maps
Facts & features
School District Information
High School
Middle School
Elementary School
Additional Information about
Bentwater
Association
Yes
Association Fee
$900
Initiation Fee
$1,150
Association Fee Includes
Swimming
Tennis
Community Features
Clubhouse
Golf
Park
Playground
Pool
Sidewalks
Street Lights
Swim Team
Tennis Court(s)
Neighborhood Tennis
Yes
Neighborhood Golf
Yes
Neighborhood Pool
Yes
Additional Information about
843 Bentwater Drive
County
Neighborhood
Year Built
2000
Appliances
Dishwasher
Disposal
Dryer
Gas Water Heater
Washer
Stainless Steel Appliance(s)
Oven/Range (Combo)
Architectural Style
Traditional
Basement
Finished
Daylight
Exterior Entry
Interior Entry
Bath Finished
Full
Construction Materials
Concrete
Cooling
Central Air
Dining Room Features
Dining Rm/Living Rm Combo,Seats 12+
Flooring
Hardwood
Carpet
Tile
Heating
Forced Air
Home Warranty
No
Interior Features
Double Vanity
Tray Ceiling(s)
Walk-In Closet(s)
High Ceilings
In-Law Floorplan
Tile Bath
Two Story Foyer
Vaulted Ceiling(s)
Kitchen Features
Breakfast Room
Pantry
Solid Surface Counters
Laundry Features
Upper Level
Levels
Two
Financing Available
Cash
Conventional
VA Loan
FHA
Patio and Porch Features
Deck
Selling Status
Resale
Roof
Composition
Rooms
Family Room
Sewer Type
Public Sewer
Showing Info
Public Sewer
Total Finished Area
3,262
Total Fire Places
1
Utilities
Cable Available
Electricity Available
Natural Gas Available
Underground Utilities
Water Available
Sewer Available
Phone Available
High Speed Internet
Water Source
Public
Window Features
Double Pane Windows
Finished Basement
Yes
Land Information
Lot Size
Less than .5 Acres
Lot Features
Corner Lot
Private
Lot Size Estimated
0.45
Fencing
Back Yard
View
Seasonal View
Garages and Parking Information
Parking Total
2
Parking Features
Garage
Tax Information
Taxes
$4,156
Tax Year
2025
Tax ID Number
045516
Show more
listed by real estate agent susan chambers and hester group, realtors