Back

120 Creek Bank Drive

Acworth, GA 30101

Larry Wise
call for more info
615-738-0015
Ask a Question
Send to a Friend
Schedule a Showing
Request More Info
More Homes In
Bentwater
385 Graves Road, Acworth
120 Fairway View Crossing, Acworth
63 Fairway View Crossing, Acworth
Smart Mortgage Options
Dalton Carter
Lender
Lic. 1566538
Office:
Direct: 678-425-4140
AP Mortgage
340 Jesse Jewell Parkway
Suite 500A
Gainesville, GA 30501
Apply for a Loan
For Sale
MLS Number 10803073
5 Bedrooms
4 Bathrooms
0 Half Baths
Square Footage Not Provided
Summary of 120 Creek Bank Drive
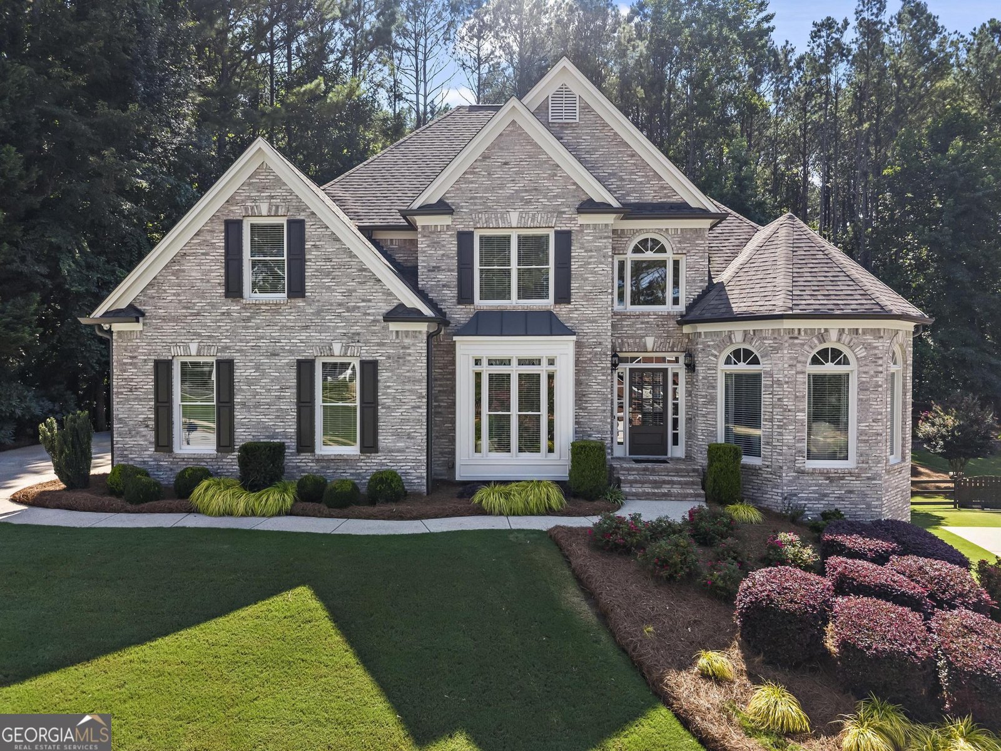
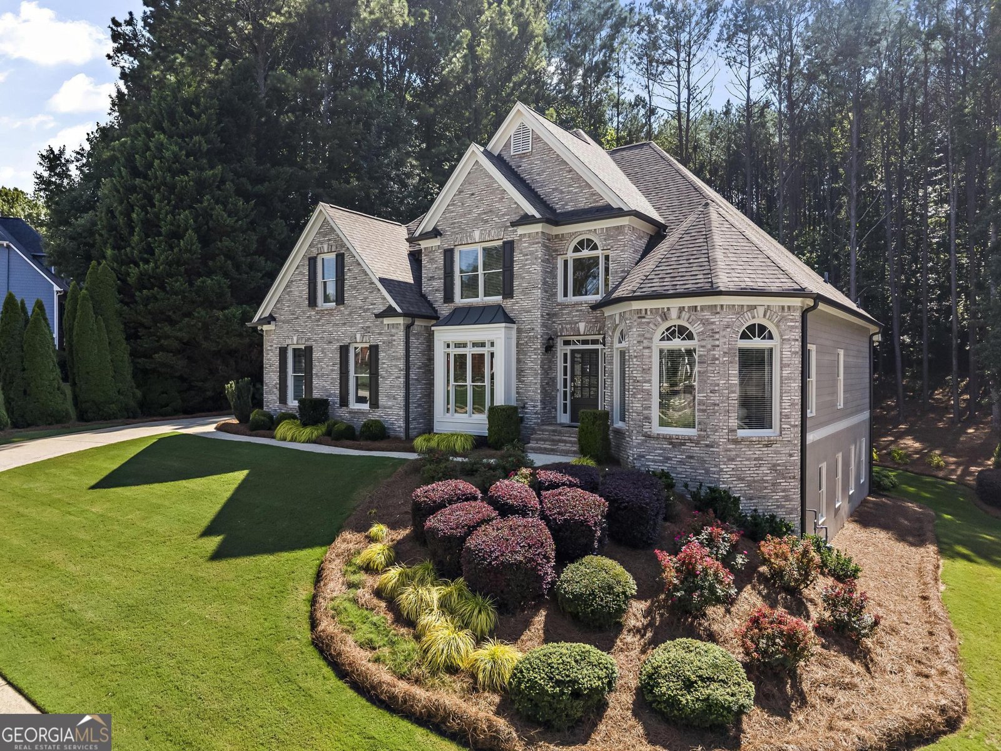
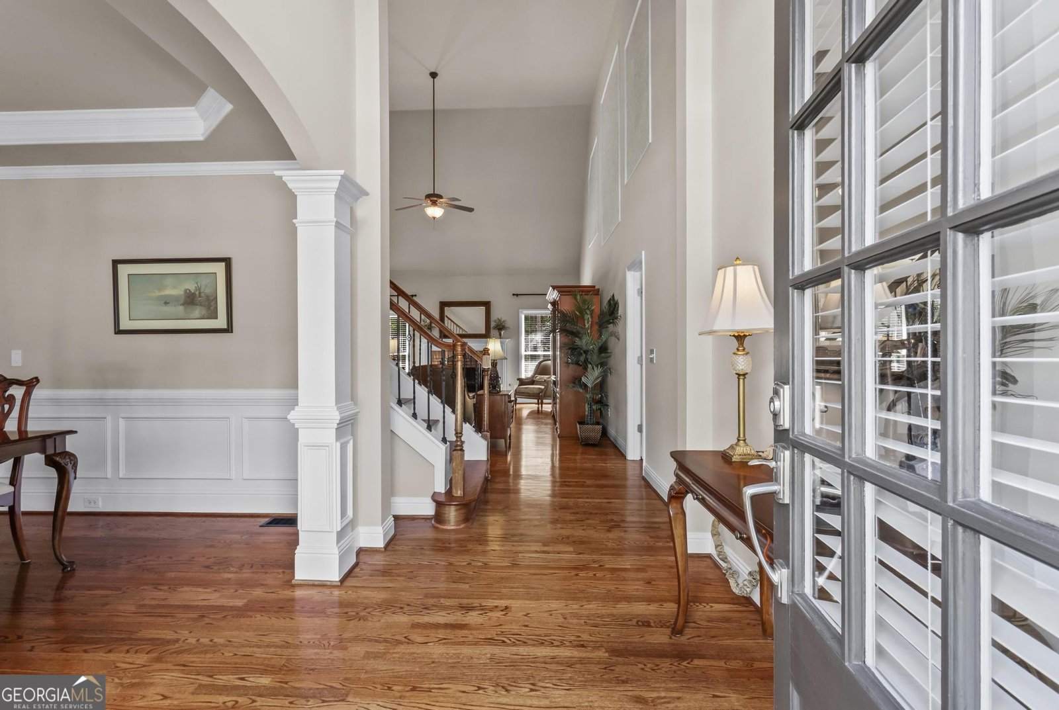
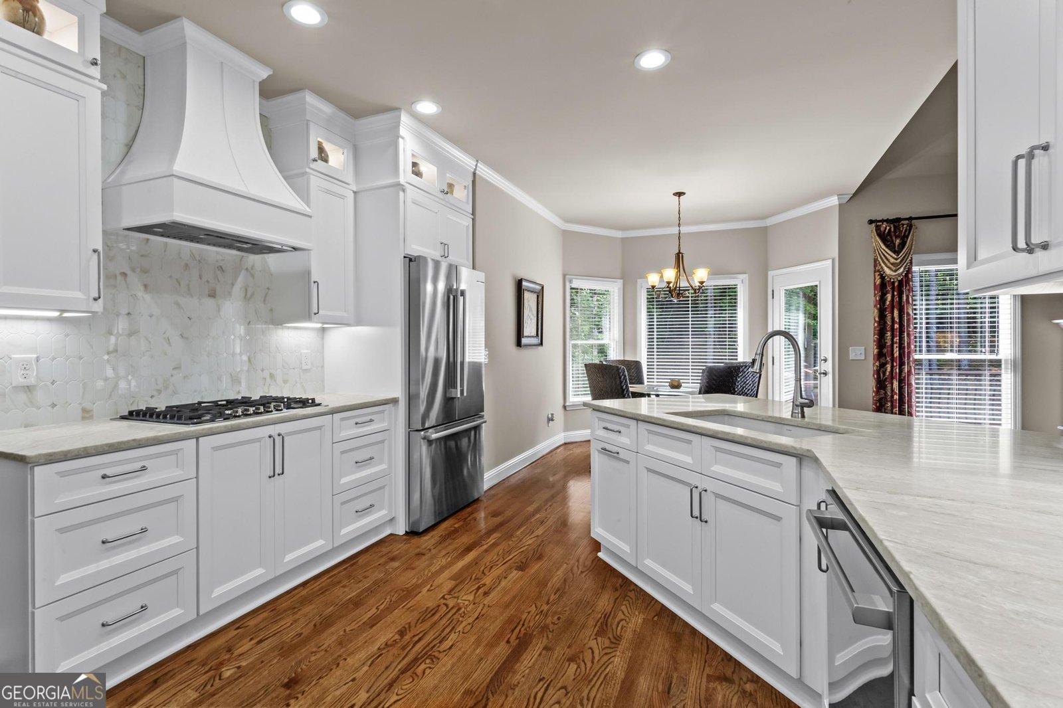
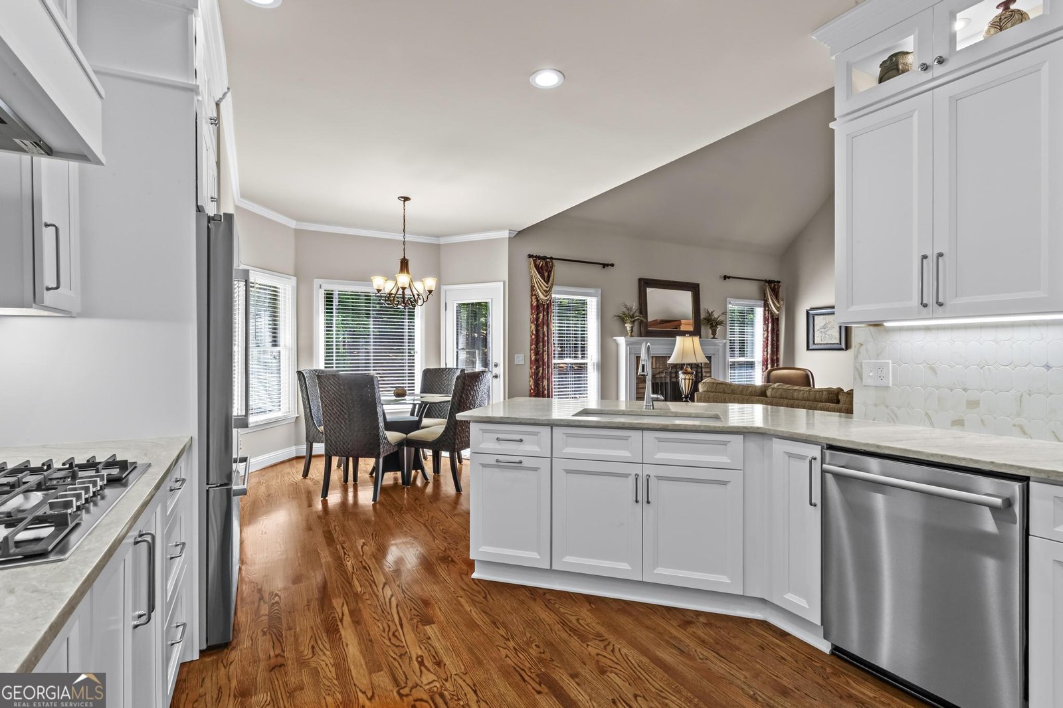
Welcome to an exceptional executive residence in the highly sought-after Bentwater community, where refined living meets resort-style amenities, championship golf, and a lifestyle designed for enjoying every season. This beautifully maintained home offers 5 bedrooms, 4 full baths, and the flexibility to create a 6th bedroom on the finished terrace level. Inside, high-end finishes and thoughtful upgrades create a home that is both elegant and exceptionally livable. The fully renovated 2025 kitchen is a true showpiece, featuring all-new Bosch appliances, quartz countertops, soft-close cabinetry, pull-out pantry shelving, convenient pull-out storage, a double trash pullout, and dimmable lighting beneath the cabinetry and within the upper glass-front cabinets. It is a bright, polished space designed for gathering, entertaining, and everyday ease. The 2025 primary bath renovation delivers a spa-inspired retreat with quartz countertops, extensive custom storage, soft-close cabinetry, a linen tower with pull-out shelving, a vanity area, and dedicated storage at each sink. The oversized shower is finished with floor-to-ceiling tile, frameless glass, a built-in bench, handheld shower wand, two oversized niches, and a shower light with built-in speaker. LED mirrors with dimmable lighting complete this stunning space. Upstairs, the refreshed Jack-and-Jill bath includes new cabinetry, quartz countertops, updated faucets, lighting, mirrors, toilet, and fresh paint. The daylight terrace level is an entertainer's dream and one of the home's most memorable spaces. Designed for comfortable everyday living, it features privacy and blackout shades, built-in speakers and surround sound, and a custom bar with granite countertops, soft-close drawers, pull-out trash storage, stainless sink, GE microwave, GE Monogram wine cooler, matching GE Monogram refrigerator, ice maker, and Bosch dishwasher. Two hidden rooms offer exceptional flexibility-ideal for wine storage, an office, hobby room, private storage. A full bath with marble countertop, glass vessel sink, and frameless shower enclosure completes the level. Outdoor living is equally impressive. Enjoy the beautiful back patio and fire pit, perfect for relaxed evenings and unforgettable gatherings with friends. The Trex deck offers low-maintenance enjoyment along with integrated lighting in the railing caps and stairway for a warm, elevated ambiance after dark. Additional recent improvements include two Carrier HVAC systems installed in 2018, larger gutters in 2020, Guardian garage flooring in 2022, and an extended driveway in 2023. With its exceptional renovations, versatile finished terrace level, sophisticated outdoor living spaces, and access to the amenity-rich Bentwater community-including golf-this home offers an extraordinary opportunity to enjoy luxury, comfort, and flexibility in one of the area's premier neighborhoods.
Discover this inviting 5-bedroom, 4-bath home located in the well established community of Bentwater. An open and comfortable floor plan makes it easy to relax, work, and entertain. The kitchen was planned for both everyday meals and special occasions, with plenty of room to cook, serve, and connect. Open concept living and dining spaces create a comfortable setting for gatherings of all kinds. The outdoor space includes approximately 0.62 acres, ideal for gardening, outdoor activities, or simply enjoying the seasons. With parking available for multiple vehicles, the home provides flexible options for families and visitors. Residents of Bentwater enjoy a blend of neighborhood charm and easy access to everyday conveniences. On the market for about 8 days, this home offers an excellent opportunity in Acworth. Currently offered at $775,000, this home delivers a strong combination of space, condition, and location.
Show more
120 Creek Bank Drive - Map & Directions
view in Google Maps
Facts & features
School District Information
High School
Middle School
Elementary School
Additional Information about
Bentwater
Association
Yes
Association Fee
$900
Initiation Fee
$1,150
Association Fee Includes
Swimming
Tennis
Community Features
Clubhouse
Golf
Playground
Pool
Street Lights
Tennis Court(s)
Walk To Schools
Walk To Shopping
Neighborhood Tennis
Yes
Neighborhood Golf
Yes
Neighborhood Pool
Yes
Additional Information about
120 Creek Bank Drive
County
Neighborhood
Year Built
2001
Appliances
Dishwasher
Gas Water Heater
Microwave
Other
Architectural Style
Brick Front
Traditional
Basement
Bath Finished
Daylight
Finished
Full
Construction Materials
Brick
Concrete
Other
Cooling
Ceiling Fan(s)
Central Air
Zoned
Dining Room Features
Seats 12+
Exterior Features
Lighting
Fireplace Features
Gas Log
Gas Starter
Flooring
Carpet
Hardwood
Tile
Heating
Central
Zoned
Home Warranty
No
Interior Features
Double Vanity
High Ceilings
Master On Main Level
Rear Stairs
Vaulted Ceiling(s)
Walk-In Closet(s)
Wet Bar
Kitchen Features
Breakfast Area
Breakfast Room
Levels
Two
Financing Available
1031 Exchange
Cash
Conventional
FHA
VA Loan
Patio and Porch Features
Deck
Patio
Selling Status
Resale
Roof
Composition
Rooms
Bonus Room
Game Room
Laundry
Office
Security Features
Carbon Monoxide Detector(s)
Smoke Detector(s)
Sewer Type
Public Sewer
Listing Conditions
Other
Total Fire Places
1
Utilities
Cable Available
Electricity Available
Natural Gas Available
Sewer Available
Underground Utilities
Water Available
Water Source
Public
Window Features
Double Pane Windows
Finished Basement
Yes
Master on the Main
Yes
Land Information
Lot Size
.5 to 1 Acre
Lot Features
Private
Lot Size Estimated
0.62
Garages and Parking Information
Parking Total
2
Parking Features
Attached
Garage
Side/Rear Entrance
Tax Information
Taxes
$5,900
Tax Year
2025
Tax ID Number
45568
Show more
listed by real estate agent call agent and 1 look real estate