Back

63 Fairway View Crossing

Acworth, GA 30101

Larry Wise
call for more info
615-738-0015
Ask a Question
Send to a Friend
Schedule a Showing
Request More Info
More Homes In
Bentwater
385 Graves Road, Acworth
120 Fairway View Crossing, Acworth
120 Creek Bank Drive, Acworth
Smart Mortgage Options
Dalton Carter
Lender
Lic. 1566538
Office:
Direct: 678-425-4140
AP Mortgage
340 Jesse Jewell Parkway
Suite 500A
Gainesville, GA 30501
Apply for a Loan
For Sale
MLS Number 10803884
5 Bedrooms
4 Bathrooms
0 Half Baths
4,046 Square Feet *estimated
Summary of 63 Fairway View Crossing
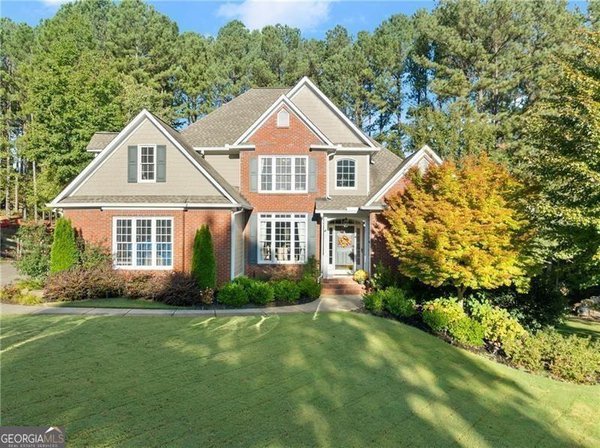
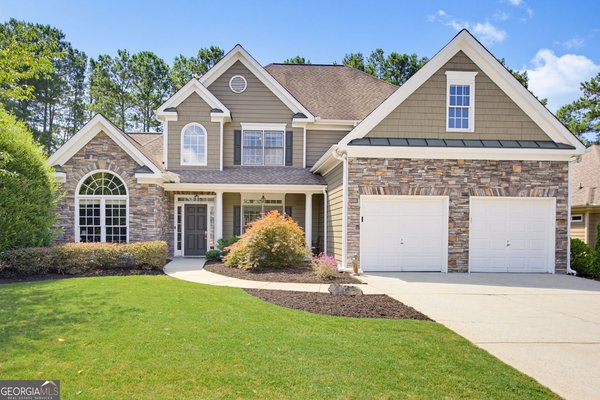
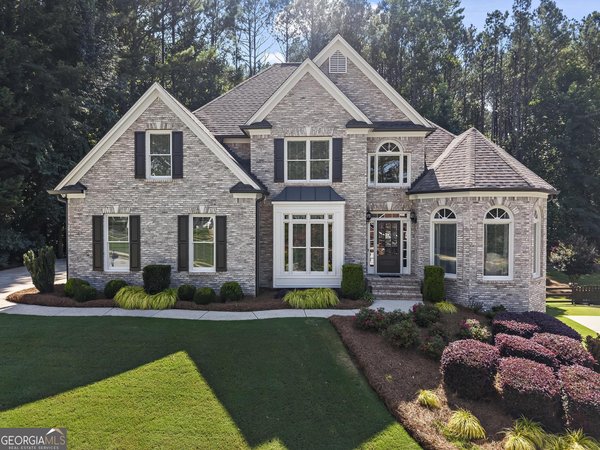
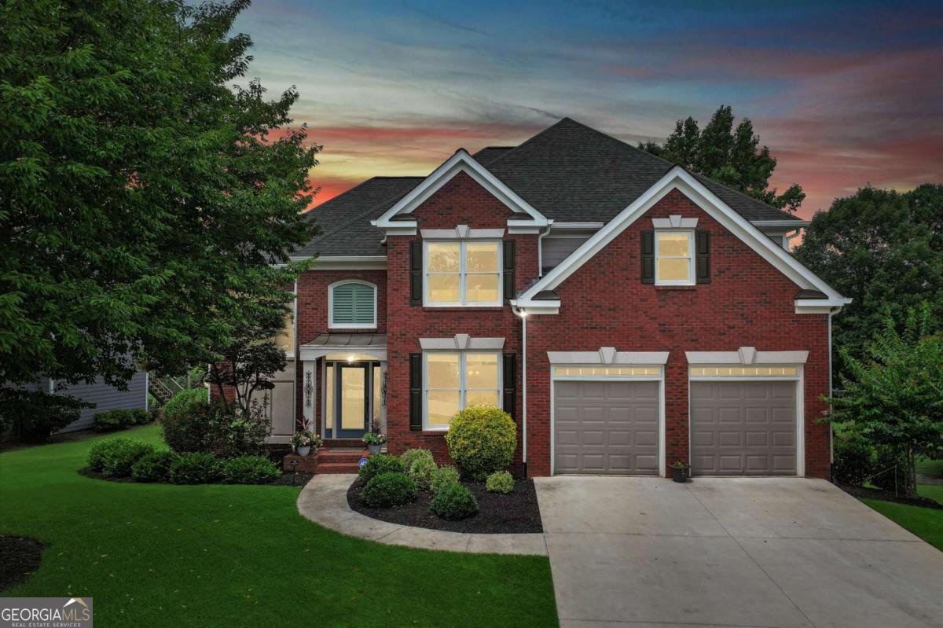
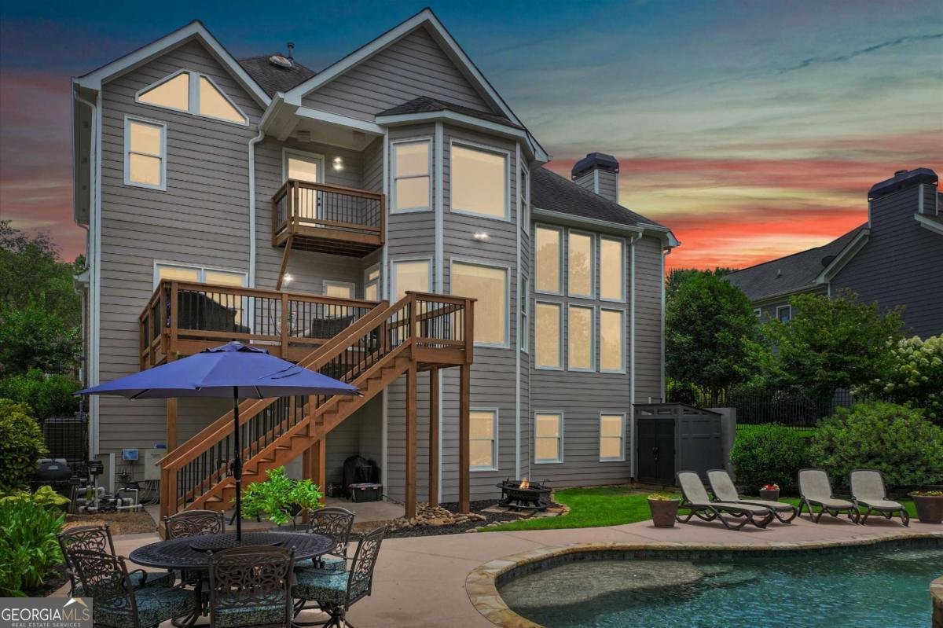
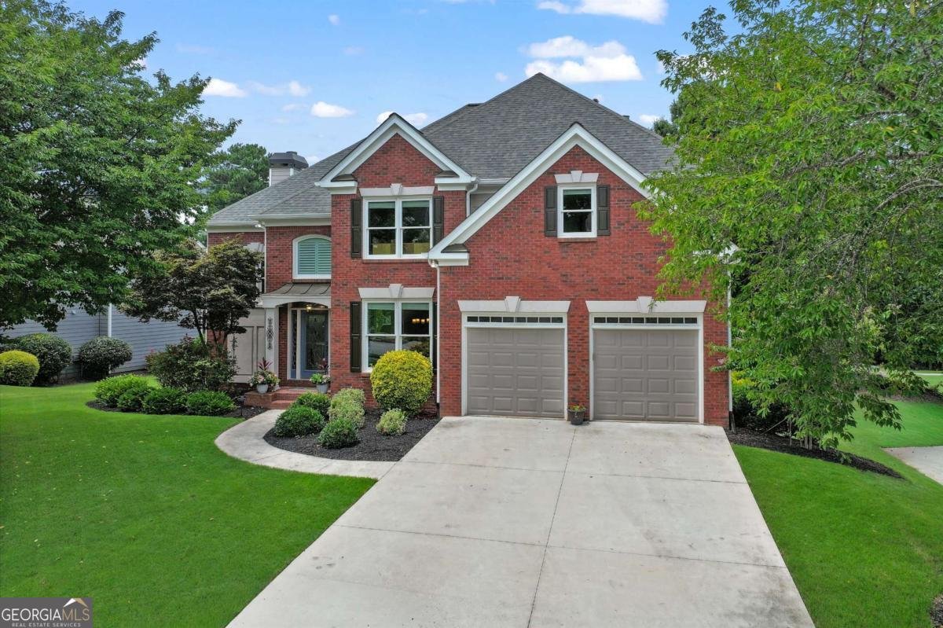
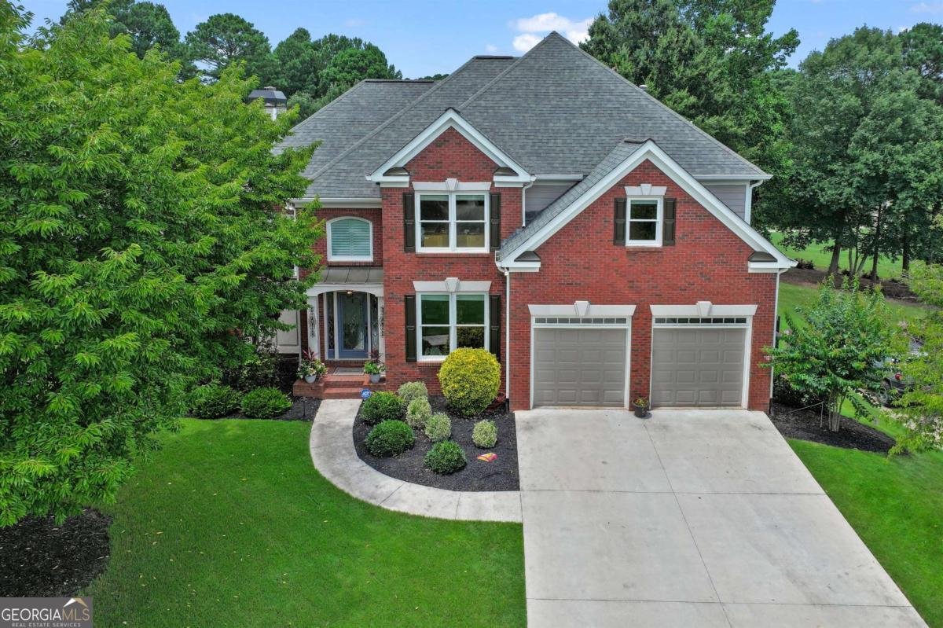
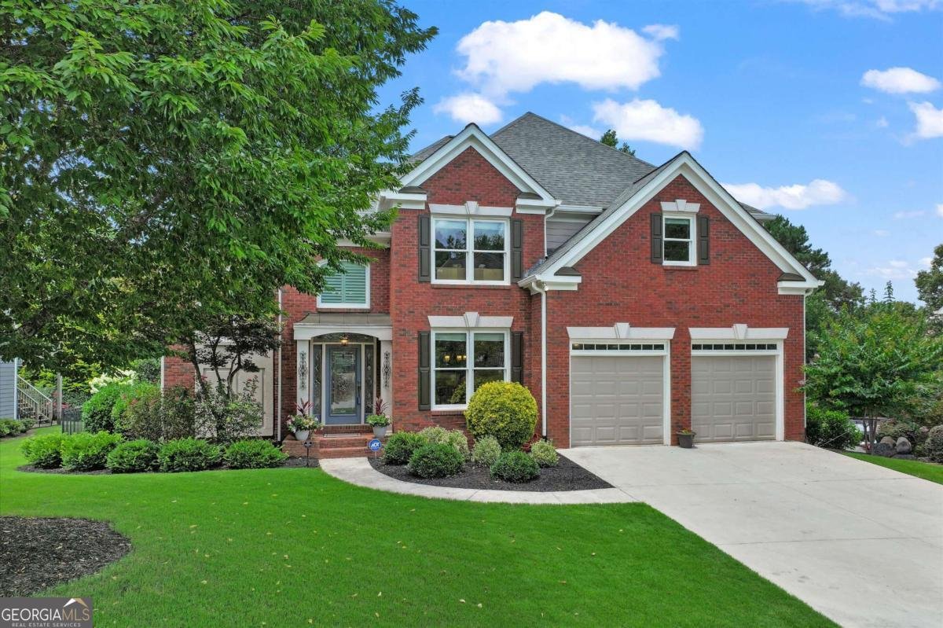
Situated on a premium golf course lot overlooking the 18th fairway, this beautifully maintained 5-bedroom, 4-bath home offers an exceptional blend of comfort, style, and functionality. A custom leaded glass front door welcomes you into an inviting interior featuring a dramatic two-story family room with custom built-in bookcases, formal dining room with updated lighting, porcelain tile throughout the main level, and hardwood flooring in the upstairs and main-level guest suite. The spacious kitchen is designed for everyday living and entertaining with abundant cabinetry, granite countertops, a large center island, breakfast area, and built-in computer workstation. The thoughtfully designed floor plan includes a main-level guest bedroom with walk-in closet, while the upstairs owner's suite features a tray ceiling, sitting area, spa-inspired bath with garden tub, separate shower, and oversized walk-in closet. Three additional bedrooms provide ample space, including a Jack-and-Jill bath connecting two secondary bedrooms. The finished terrace level expands the living space with an additional bedroom, full bath, kitchenette, recreation room with fireplace, bonus room, and generous storage, making it ideal for guests, extended living, or entertaining. Outdoor living is equally impressive with a professionally landscaped backyard featuring a pool, hot tub, grotto-style waterfall, expansive patio, wrought iron fencing, and a deck wired for outdoor music. Numerous recent updates include all new windows (2024), new deck (2024), exterior paint (2024), two HVAC systems (2025), refinished patio (2026), Lutron power blinds in the family room, and an epoxy-coated garage floor. Combining elegant finishes, flexible living spaces, and outstanding outdoor amenities, this exceptional home offers a rare opportunity to enjoy golf course living at its finest.
Set in the popular Bentwater neighborhood, this 5-BR, 4-BA home offers a comfortable blend of space, style, and function. With 4,046 square feet of finished living space, this floor plan offers generous gathering spaces as well as comfortable private retreats. The kitchen was planned for both everyday meals and special occasions, with plenty of room to cook, serve, and connect. A central family room and dining area provide a welcoming place to unwind, gather, and enjoy time together. The outdoor space includes approximately 0.33 acres, ideal for gardening, outdoor activities, or simply enjoying the seasons. The property includes parking available for multiple vehicles, offering convenience for residents and guests. Residents of Bentwater enjoy a blend of neighborhood charm and easy access to everyday conveniences. On the market for about 5 days, this home offers an excellent opportunity in Acworth. Currently offered at $750,000, this home delivers a strong combination of space, condition, and location.
Show more
63 Fairway View Crossing - Map & Directions
view in Google Maps
Facts & features
School District Information
High School
Middle School
Elementary School
Additional Information about
Bentwater
Association
Yes
Association Fee
$900
Initiation Fee
$1,200
Association Fee Includes
Insurance
Maintenance Grounds
Pest Control
Swimming
Tennis
Trash
Community Features
Clubhouse
Golf
Pickleball Court(s)
Playground
Pool
Sidewalks
Swim Team
Tennis Court(s)
Walk To Schools
Walk To Shopping
Neighborhood Tennis
Yes
Neighborhood Golf
Yes
Neighborhood Pool
Yes
Additional Information about
63 Fairway View Crossing
County
Neighborhood
Year Built
2000
Appliances
Dishwasher
Disposal
Double Oven
Microwave
Architectural Style
Brick Front
Traditional
Basement
Bath Finished
Daylight
Exterior Entry
Finished
Full
Construction Materials
Brick
Concrete
Cooling
Ceiling Fan(s)
Central Air
Zoned
Dining Room Features
Seats 12+,Separate Room
Fireplace Features
Factory Built
Family Room
Gas Starter
Living Room
Other
Flooring
Carpet
Hardwood
Tile
Heating
Forced Air
Natural Gas
Zoned
Home Warranty
No
Interior Features
Bookcases
Double Vanity
High Ceilings
Pulldown Attic Stairs
Rear Stairs
Tray Ceiling(s)
Walk-In Closet(s)
Wet Bar
Kitchen Features
Breakfast Area
Breakfast Bar
Breakfast Room
Pantry
Laundry Features
Upper Level
Levels
Two
Financing Available
Cash
Conventional
FHA
VA Loan
Other Structures
Other
Patio and Porch Features
Deck
Patio
Porch
Selling Status
Resale
Roof
Composition
Rooms
Bonus Room
Den
Exercise Room
Laundry
Library
Media Room
Security Features
Security System
Smoke Detector(s)
Sewer Type
Public Sewer
Total Finished Area
4,046
Total Fire Places
2
Utilities
Cable Available
Electricity Available
Natural Gas Available
Sewer Available
Underground Utilities
Water Available
Water Source
Public
Window Features
Double Pane Windows
On Golf Course
Yes
Private Pool
Yes
Finished Basement
Yes
Land Information
Lot Size
Less than .5 Acres
Lot Features
Level
Private
Lot Size Estimated
0.33
Fencing
Back Yard
Fenced
Garages and Parking Information
Parking Total
2
Parking Features
Attached
Garage
Garage Door Opener
Tax Information
Taxes
$1,573
Tax Year
2025
Tax ID Number
45752
Show more
listed by real estate agent jennifer reed and atlanta communities