Back

172 Clubhouse Crossing

Acworth, GA 30101

Larry Wise
call for more info
615-738-0015
Ask a Question
Send to a Friend
Schedule a Showing
Request More Info
More Homes In
The Creek At Arthur Hills
66 Lanier Ridge, Acworth
669 Fairway Drive, Acworth
459 Fairway Drive, Acworth
Smart Mortgage Options
Dalton Carter
Lender
Lic. 1566538
Office:
Direct: 678-425-4140
AP Mortgage
340 Jesse Jewell Parkway
Suite 500A
Gainesville, GA 30501
Apply for a Loan
For Sale
MLS Number 10802457
5 Bedrooms
4 Bathrooms
0 Half Baths
3,722 Square Feet *estimated
Summary of 172 Clubhouse Crossing
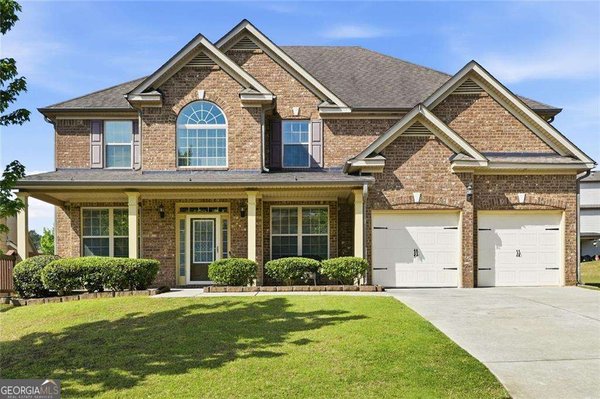
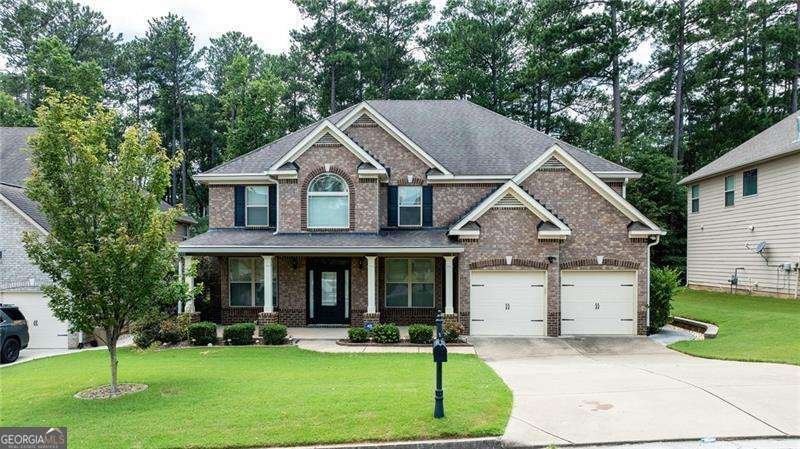
Move right in and start making memories in this beautifully maintained 5-bedroom, 4-bath home that truly checks every box. From the moment you walk through the door, you'll appreciate the thoughtful layout, quality finishes, and inviting spaces designed for both everyday living and effortless entertaining. The heart of the home is the spacious kitchen, complete with stainless steel appliances, abundant cabinetry, and plenty of room to gather with family and friends. Just beyond, the family room is anchored by a premium Mendota gas fireplace-renowned for its beautiful, realistic flames and exceptional warmth-creating the perfect place to relax after a long day. One of the home's most impressive features is the incredible 30' x 12' screened porch, seamlessly extending your living space outdoors. Whether you're enjoying your morning coffee, hosting football watch parties, or winding down on a quiet evening, this space is one you'll use year-round. The adjoining deck overlooks a beautifully landscaped, level backyard that backs to peaceful green space, offering privacy and plenty of room for kids, pets, or backyard gatherings. A main-level bedroom and full bath provide the flexibility today's buyers are looking for-ideal for guests, an in-law suite, or a private home office. Upstairs, you'll find four additional spacious bedrooms, including a generous primary suite, creating the perfect separation between living and private spaces. Located just minutes from shopping, restaurants, highly rated schools, and everyday conveniences, this home offers the perfect balance of comfort, convenience, and lifestyle. Beautifully maintained, thoughtfully designed, and completely move-in ready-this is the kind of home buyers have been waiting for.
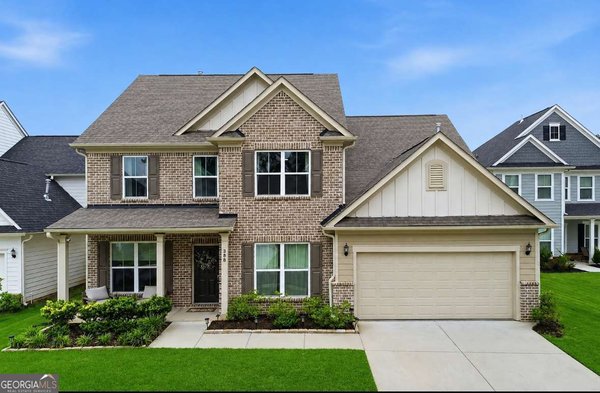
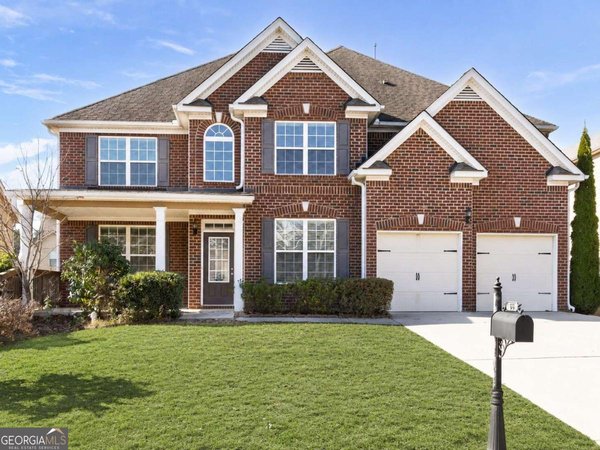
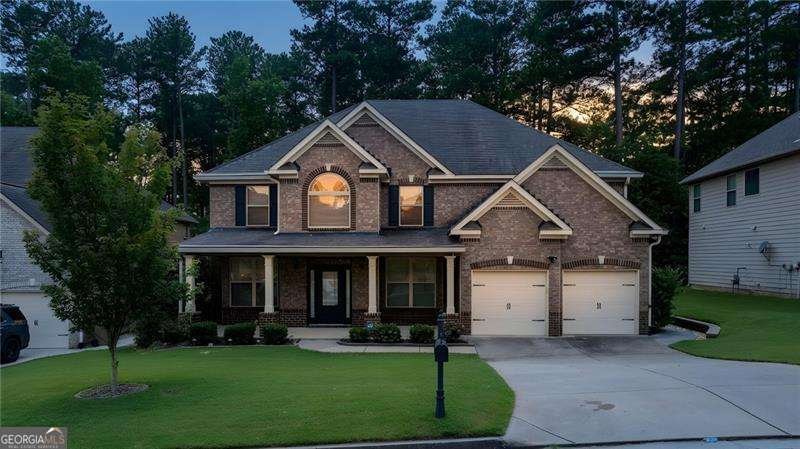
Welcome to 172 Clubhouse Crossing in The Creek At Arthur Hills, where this thoughtfully designed 5-bed, 4-bath home is ready for its next chapter. Thoughtfully planned, the interior provides 3,722 square feet of finished living space with an open, livable feel from room to room. A bright, open kitchen offers generous workspace, storage, and a direct view into the main gathering spaces. The main living areas are filled with natural light and provide an easy flow for hosting friends or enjoying quiet evenings at home. The outdoor space includes approximately 0.29 acres, ideal for gardening, outdoor activities, or simply enjoying the seasons. With parking available for multiple vehicles, the home provides flexible options for families and visitors. The Creek At Arthur Hills offers a well established community setting in Acworth with convenient access to local shopping, dining, and major routes. This home has been available for approximately 7 days and continues to attract interest. Currently offered at $610,000, this home delivers a strong combination of space, condition, and location.

Show more
172 Clubhouse Crossing - Map & Directions
view in Google Maps
Facts & features
School District Information
High School
Middle School
Elementary School
Additional Information about
The Creek At Arthur Hills
Association
Yes
Association Fee
$750
Association Fee Includes
Swimming
Community Features
Park
Playground
Pool
Walk To Schools
Walk To Shopping
Neighborhood Pool
Yes
Additional Information about
172 Clubhouse Crossing
County
Year Built
2013
Appliances
Dishwasher
Disposal
Microwave
Architectural Style
Brick Front
Craftsman
Foundation
Slab
Construction Materials
Concrete
Cooling
Ceiling Fan(s)
Central Air
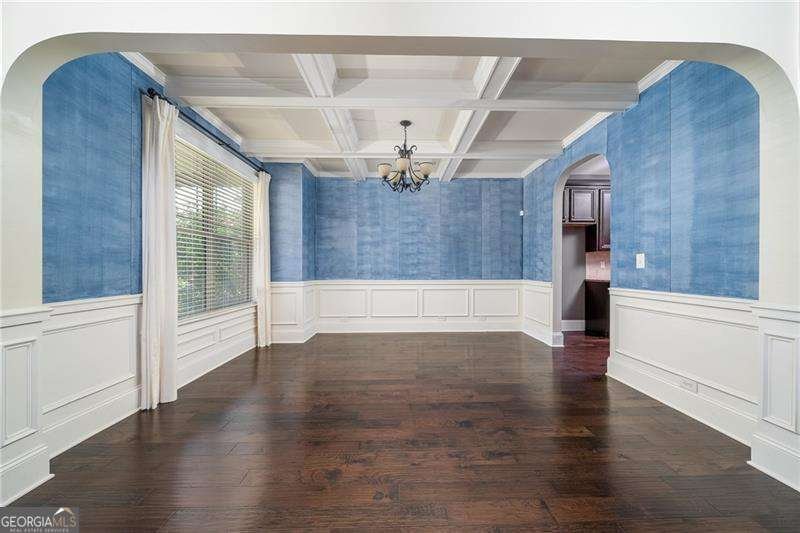
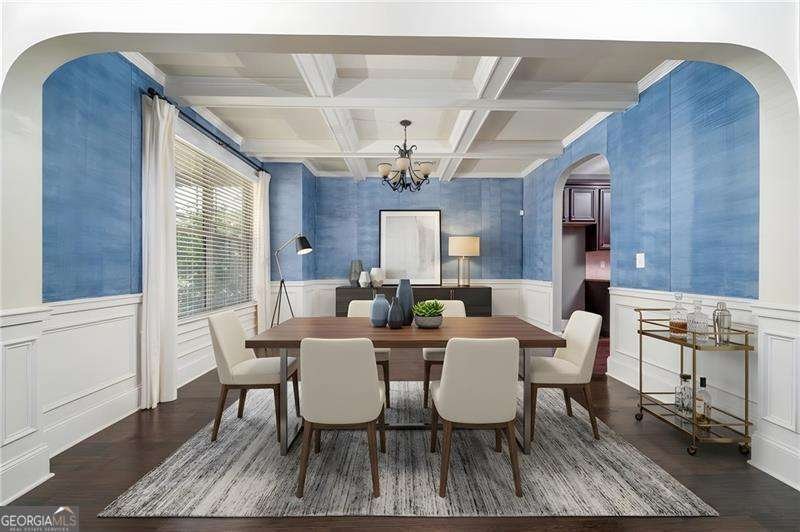
Dining Room Features
Seats 12+
Fireplace Features
Living Room
Flooring
Hardwood
Other
Tile
Heating
Central
Forced Air
Home Warranty
No
Interior Features
Double Vanity
Vaulted Ceiling(s)
Walk-In Closet(s)
Kitchen Features
Breakfast Room
Kitchen Island
Levels
Two
Patio and Porch Features
Screened
Selling Status
Resale
Rooms
Bonus Room
Laundry
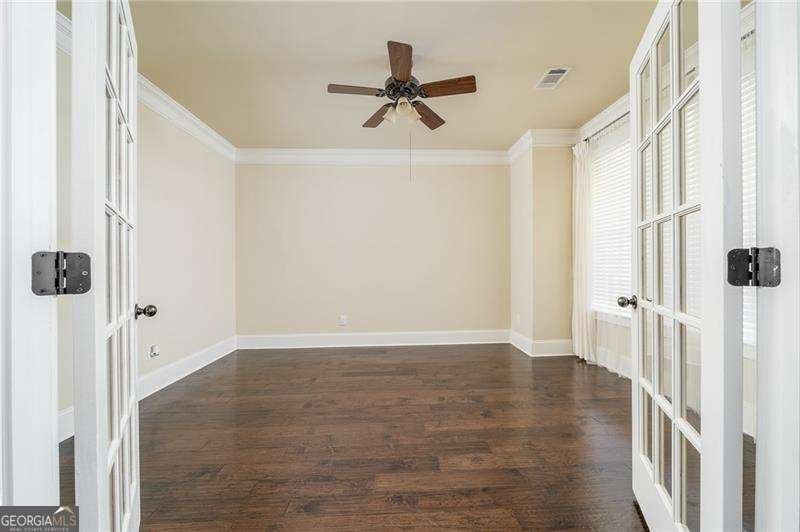
Office
Other
Security Features
Carbon Monoxide Detector(s)
Smoke Detector(s)
Sewer Type
Public Sewer
Total Finished Area
3,722
Total Fire Places
1
Utilities
Cable Available
Electricity Available
High Speed Internet
Natural Gas Available
Underground Utilities
Water Available
Water Source
Public
Window Features
Double Pane Windows
Window Treatments
Land Information
Lot Size
Less than .5 Acres
Lot Features
Level
Lot Size Estimated
0.29
Garages and Parking Information
Parking Total
2
Parking Features
Garage
Tax Information
Taxes
$1,468
Tax Year
2025
Tax ID Number
82671
Show more
listed by real estate agent agent and re/max center