Back

26 Riverclub Road

Acworth, GA 30101

Larry Wise
call for more info
615-738-0015
Ask a Question
Send to a Friend
Schedule a Showing
Request More Info
More Homes In
The Creek At Arthur Hills
262 Fairway Drive, Acworth
388 Riverclub Road, Acworth
172 Clubhouse Crossing, Acworth
Smart Mortgage Options
Dalton Carter
Lender
Lic. 1566538
Office:
Direct: 678-425-4140
AP Mortgage
340 Jesse Jewell Parkway
Suite 500A
Gainesville, GA 30501
Apply for a Loan
For Sale
MLS Number 10870789
4 Bedrooms
2 Bathrooms
0 Half Baths
3,100 Square Feet *estimated
Summary of 26 Riverclub Road
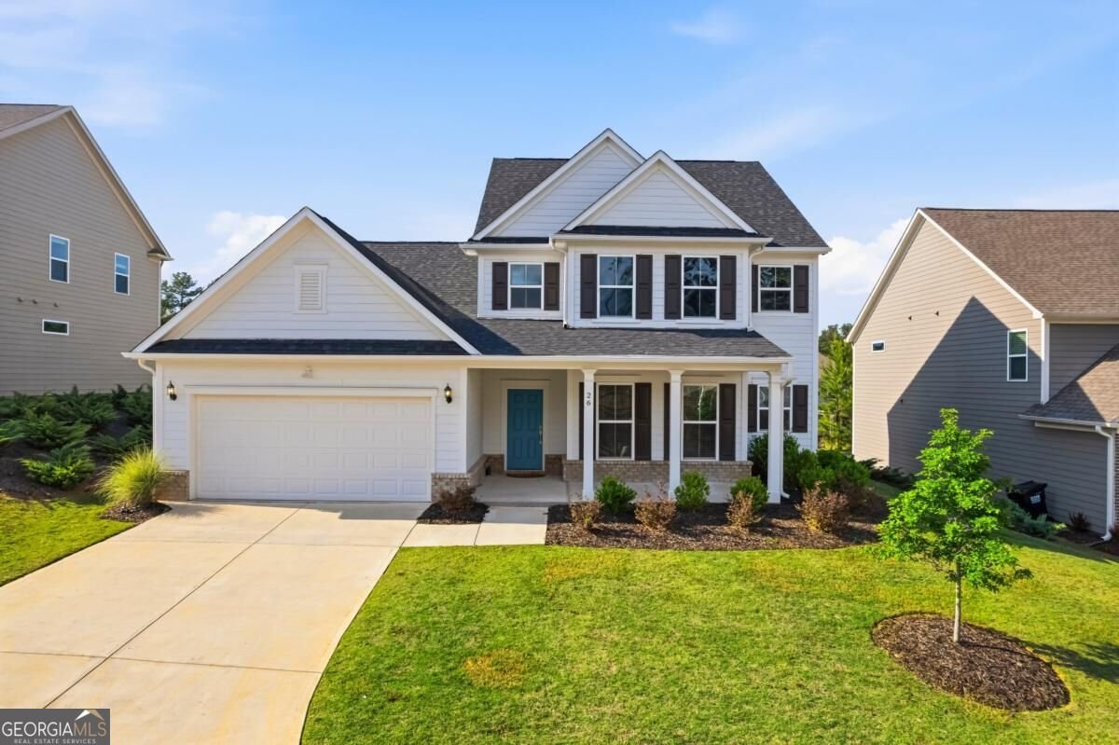
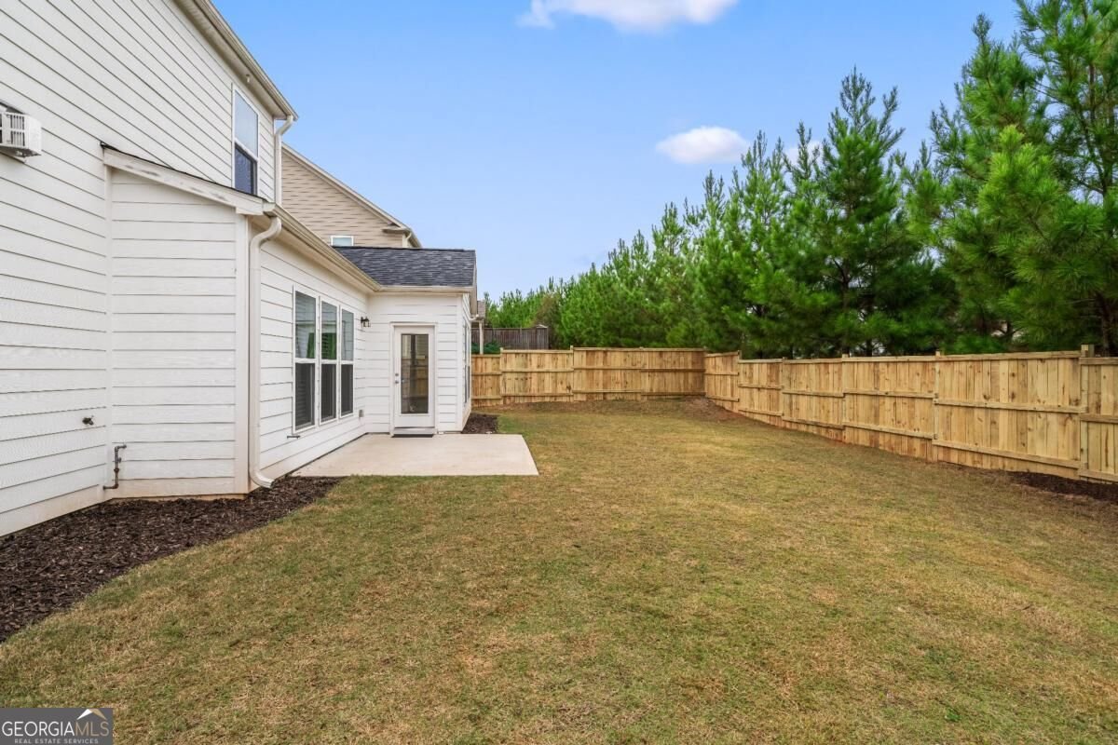
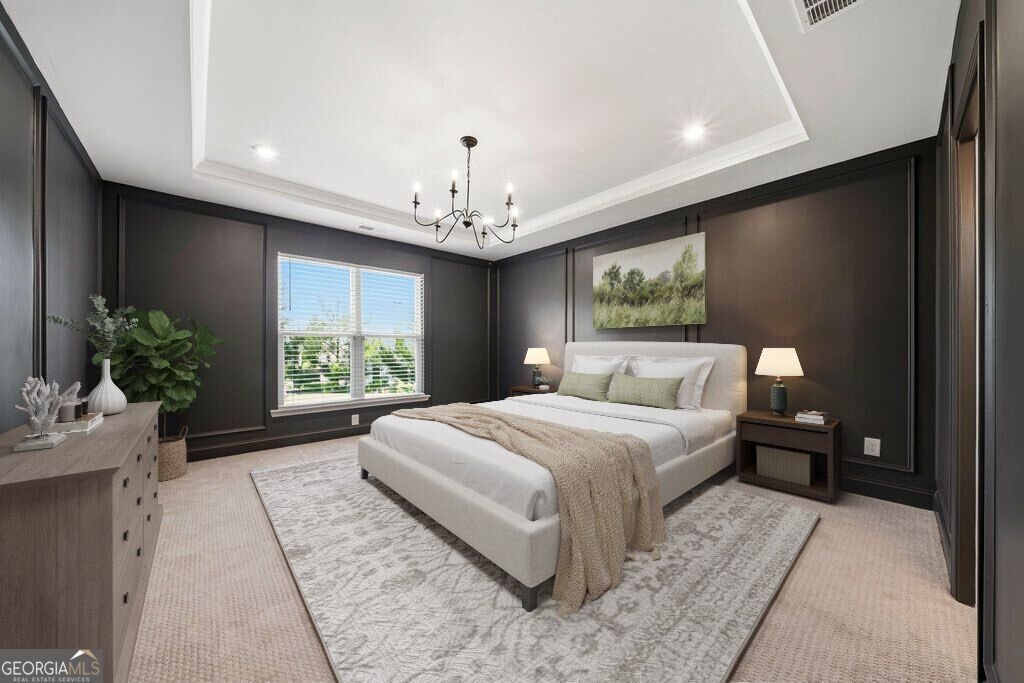
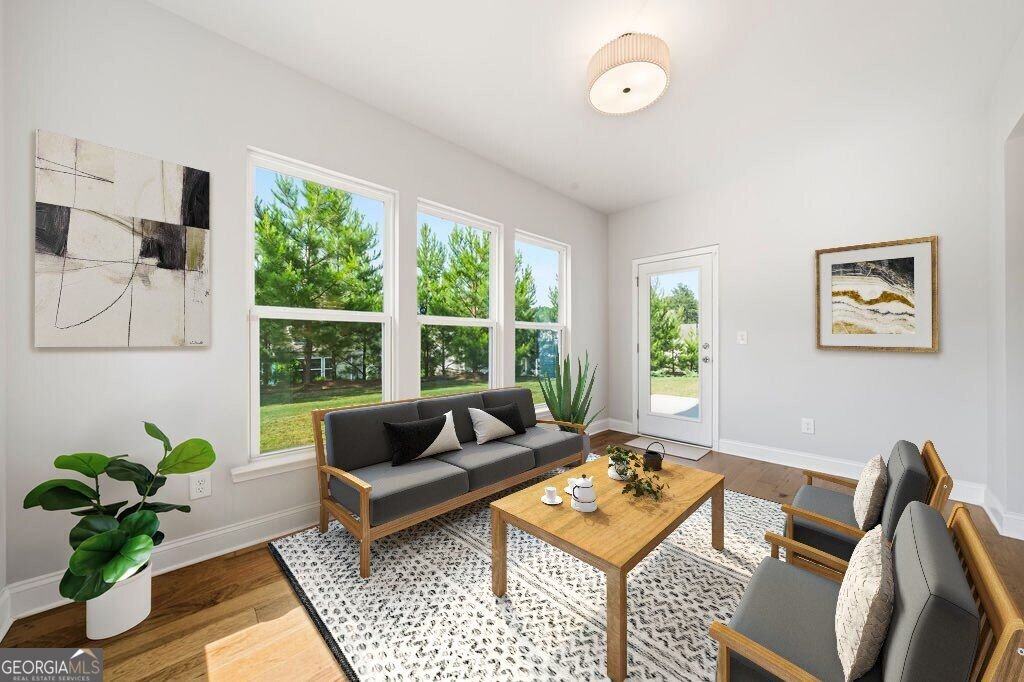
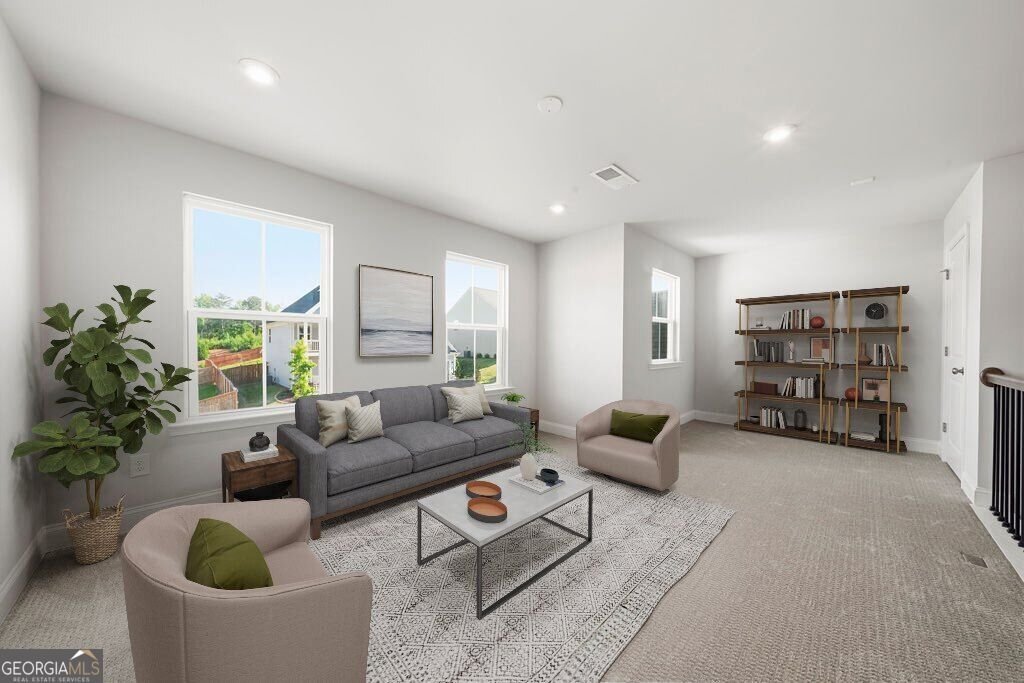
Quiet luxury, exceptional space, and a newly fenced backyard-welcome to 26 Riverclub Road!** Built in 2022, this beautifully maintained Acworth home offers approximately 3,100 square feet of thoughtfully designed living space, combining timeless finishes, an inviting open floor plan, and the flexibility to accommodate every season of life. Step inside to discover light-filled living spaces, warm flooring, and a stunning kitchen featuring an oversized quartz island, stainless steel appliances, abundant cabinetry, and seamless connection to the dining and living areas. A cozy fireplace anchors the main living space, while the beautiful sunroom offers a peaceful retreat overlooking the backyard. The main-level primary suite brings a touch of quiet luxury with its newly painted walls, custom decorative molding, tray ceiling, and spacious ensuite bath featuring a soaking tub, separate shower, and double vanity. Upstairs, three additional bedrooms surround an expansive loft-perfect for a second living area, media room, home office, or creative retreat. Step outside to enjoy the newly installed backyard fence, adding privacy and versatility to the outdoor space. Whether hosting friends, enjoying a quiet evening outdoors, or simply appreciating room to spread out, this home offers exceptional flexibility inside and out. Beyond the home, enjoy neighborhood amenities including a swimming pool, tennis courts, clubhouse, and sidewalks. Conveniently located near Lake Acworth, Lake Allatoona, historic Downtown Acworth, and Red Top Mountain State Park, with shopping, dining, and recreation within easy reach. **Newer construction, designer-enhanced details, and a backyard that's ready to enjoy-this is elevated everyday living at its best.**
Set in the popular The Creek At Arthur Hills neighborhood, this 4-BR, 2-BA home offers a comfortable blend of space, style, and function. Thoughtfully planned, the interior provides 3,100 square feet of finished living space with an open, livable feel from room to room. A bright, open kitchen offers generous workspace, storage, and a direct view into the main gathering spaces. A central family room and dining area provide a welcoming place to unwind, gather, and enjoy time together. The outdoor space includes approximately 0.21 acres, ideal for gardening, outdoor activities, or simply enjoying the seasons. With parking available for multiple vehicles, the home provides flexible options for families and visitors. Set within The Creek At Arthur Hills in Acworth, this home is close to schools, shopping, dining, and area attractions. This home has been available for approximately 5 days and continues to attract interest. With an asking price of $455,000, this property represents an appealing opportunity in the current market.

▾ Show more
26 Riverclub Road - Map & Directions
view in Google Maps
Facts & features
School District Information
High School
Middle School
Elementary School
Additional Information about
The Creek At Arthur Hills
Association
Yes
Initiation Fee
$1,000
Association Fee Includes
Swimming
Tennis
Community Features
Clubhouse
Playground
Pool
Tennis Court(s)
Walk To Schools
Walk To Shopping
Neighborhood Tennis
Yes
Neighborhood Pool
Yes
Additional Information about
26 Riverclub Road
County
Year Built
2022
Appliances
Dishwasher
Gas Water Heater
Microwave
Refrigerator
Architectural Style
Craftsman
Traditional
Foundation
Slab
Construction Materials
Concrete
Cooling
Ceiling Fan(s)
Central Air
Dining Room Features
Seats 12+
Exterior Features
Lighting
Fireplace Features
Gas Starter
Living Room
Flooring
Carpet
Heating
Central
Home Warranty
No
Interior Features
Double Vanity
Master On Main Level
Pulldown Attic Stairs
Walk-In Closet(s)
Kitchen Features
Breakfast Bar
Solid Surface Counters
Walk-in Pantry
Laundry Features
Common Area
Levels
Two
Financing Available
Cash
Conventional
FHA
VA Loan
Patio and Porch Features
Patio
Selling Status
Updated/Remodeled
Roof
Composition
Rooms
Den
Laundry
Other
Sun Room
Security Features
Smoke Detector(s)
Sewer Type
Public Sewer
Listing Conditions
Investor Owned
Total Finished Area
3,100
Total Fire Places
1
Utilities
Cable Available
Electricity Available
High Speed Internet
Natural Gas Available
Phone Available
Sewer Available
Water Available
Water Source
Public
Window Features
Double Pane Windows
Master on the Main
Yes
Land Information
Lot Size
Less than .5 Acres
Lot Features
Private
Lot Size Estimated
0.21
Fencing
Back Yard
Privacy
Water Front Features
No Dock Or Boathouse
Garages and Parking Information
Parking Total
2
Parking Features
Attached
Garage
Tax Information
Taxes
$5,316
Tax Year
2025
Tax ID Number
88984
▾ Show more
listed by real estate agent amber stout and chambers select realty