Back

128 Westbrook Drive

Acworth, GA 30101

Larry Wise
call for more info
615-738-0015
Ask a Question
Send to a Friend
Schedule a Showing
Request More Info
More Homes In
The Estates
125 Ridge View Court, Acworth
Smart Mortgage Options
Dalton Carter
Lender
Lic. 1566538
Office:
Direct: 678-425-4140
AP Mortgage
340 Jesse Jewell Parkway
Suite 500A
Gainesville, GA 30501
Apply for a Loan
For Sale
MLS Number 10800507
6 Bedrooms
5 Bathrooms
0 Half Baths
5,440 Square Feet *estimated
Summary of 128 Westbrook Drive
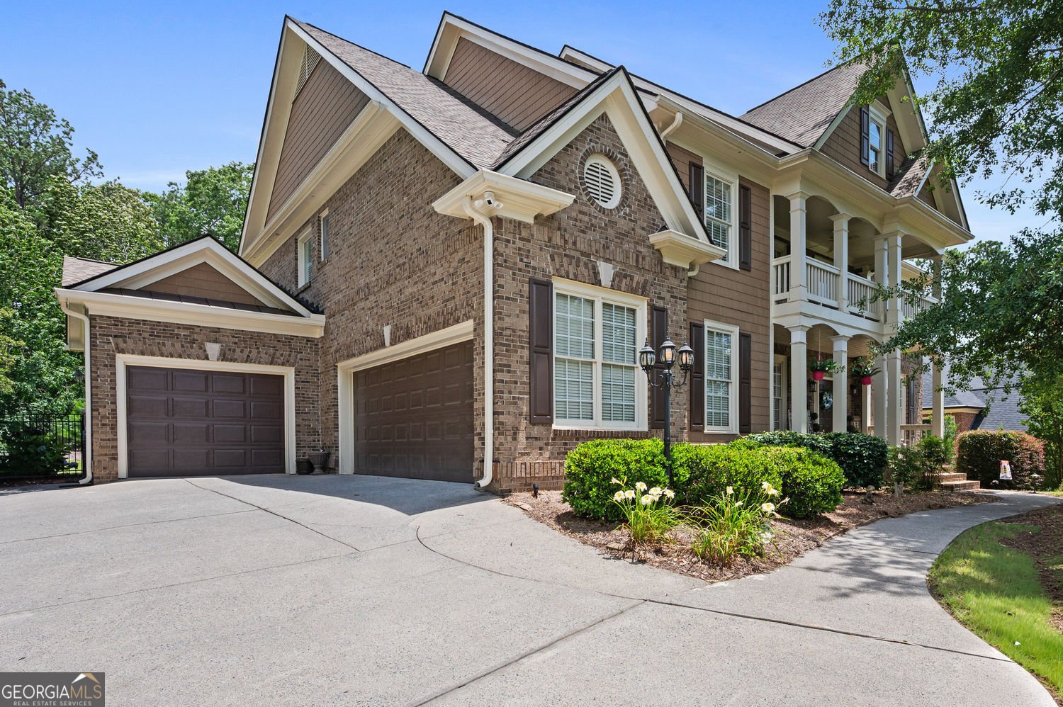
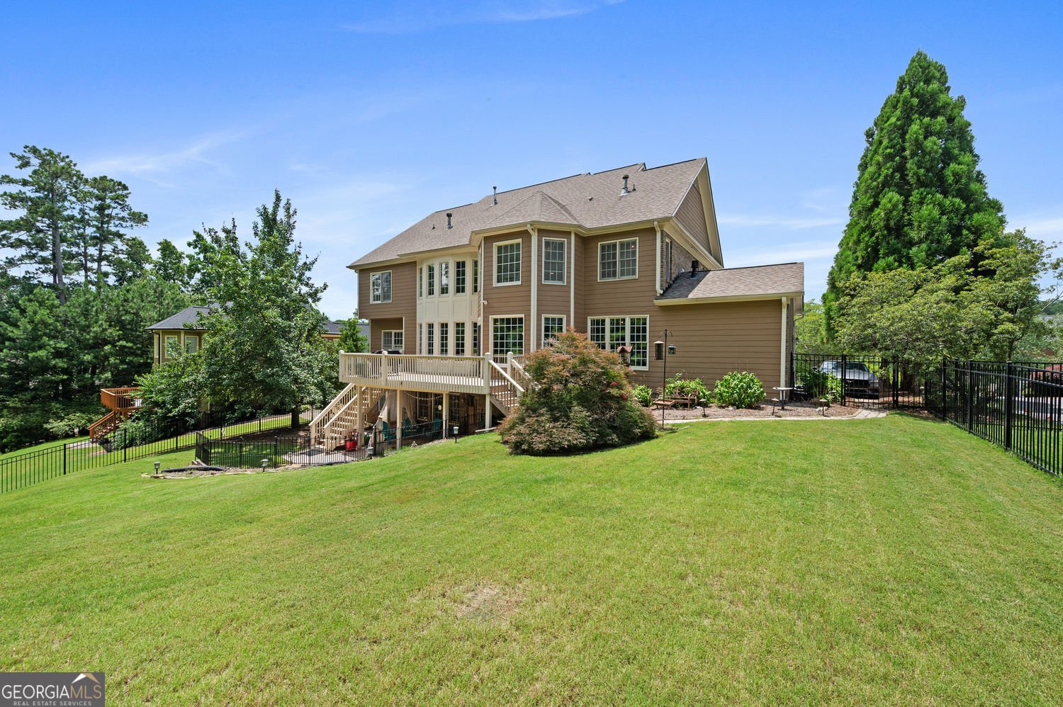
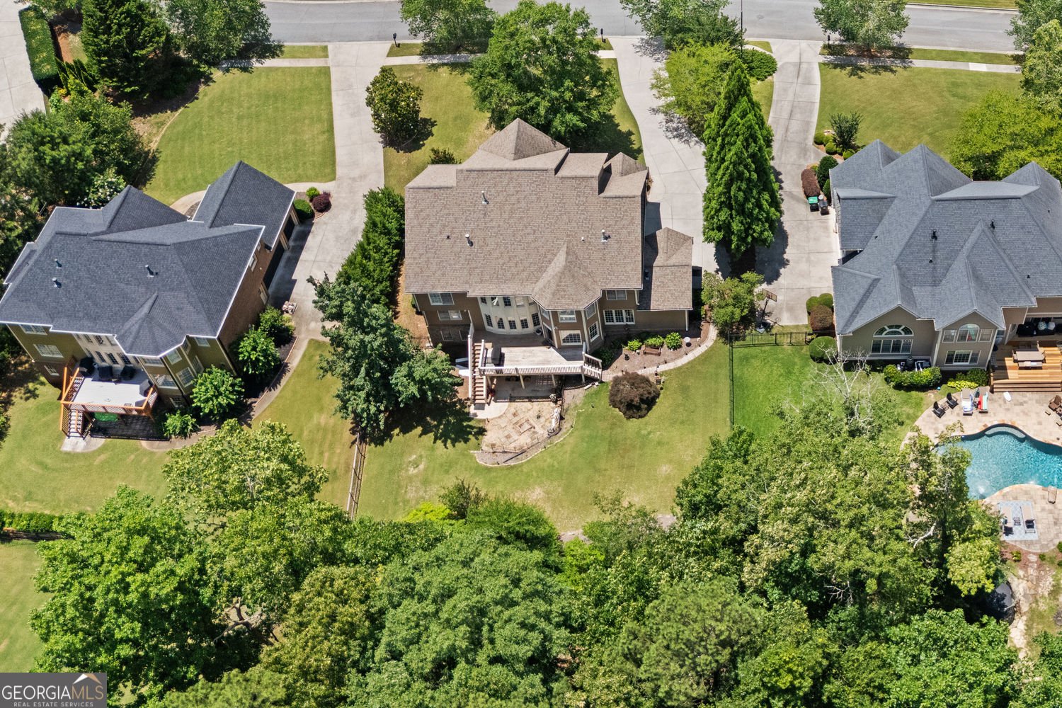
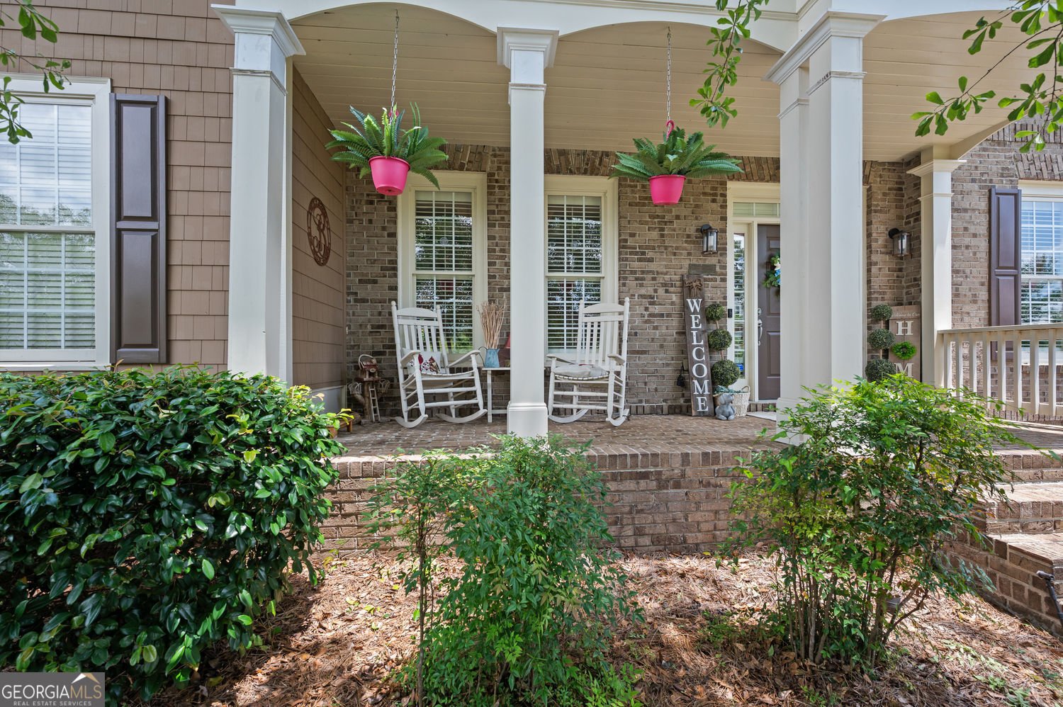
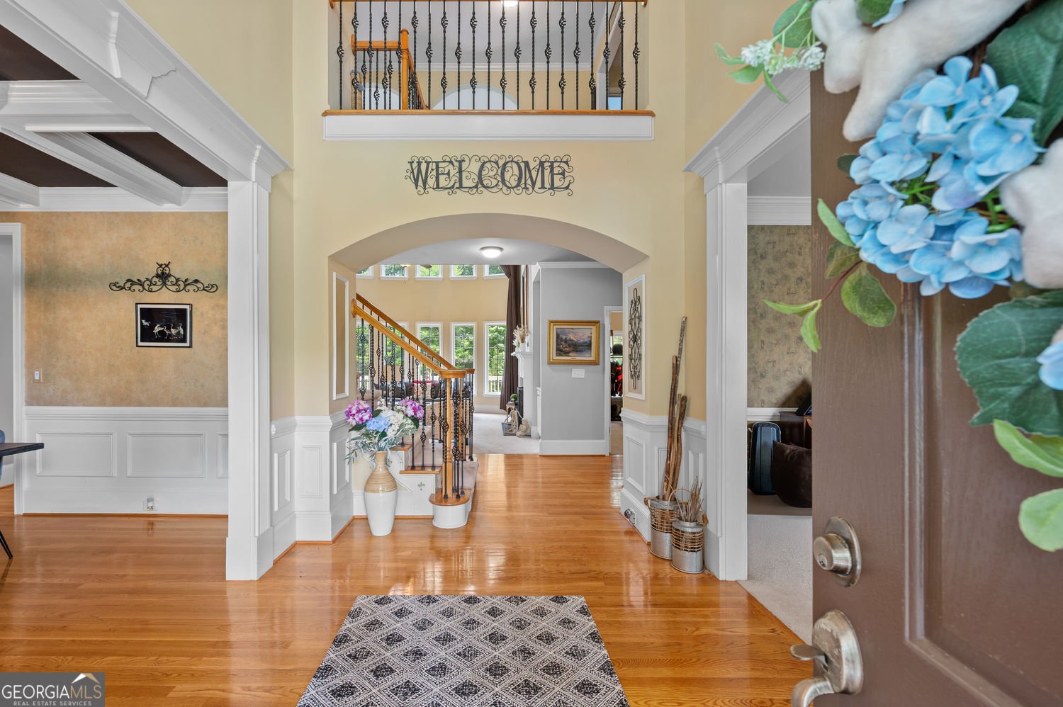
Golf Course Living in The Estates Room to spread out, flexible living spaces, and a beautiful golf course setting in one of Acworth's established swim and tennis communities. This 6-bedroom, 5-bath brick home in The Estates offers 5,440 square feet across three finished levels, a 3-car garage, and a private backyard overlooking the Bentwater Golf Club course. From the rocking-chair front porch, step inside to a two-story foyer with hardwood floors and an open, welcoming feel. The main level includes a formal dining room with a coffered ceiling, a private office with custom built-in bookcases, and a dramatic two-story family room with a fireplace, a wall of windows, and peaceful views toward the backyard and golf course. The kitchen is designed for real everyday living and easy entertaining, with solid wood cabinetry, stone countertops, a large center island, breakfast bar, double wall ovens, gas cooktop, and plenty of prep and storage space. The sunny breakfast area opens directly to the rear deck, making it easy to enjoy coffee outside, grill with friends, or relax with wooded golf course views. A keeping room with a stone fireplace gives you a second gathering space just off the kitchen. A main-level bedroom and full bath add valuable flexibility for guests, work-from-home needs, or multi-generational living. Plantation shutters, hardwood floors, double-pane windows, and detailed trim work add warmth and character throughout the main level. Upstairs, the oversized primary suite feels like its own retreat with a separate sitting room, tray ceiling, spa-style bath, dual vanities, separate soaking tub and shower, and a large walk-in closet. Three additional bedrooms and two full baths complete the upper level, along with a covered balcony off one of the secondary bedrooms. The finished terrace level expands the home even further with a second living area, bedroom, full bath, full second kitchen, additional laundry hookup, walk-out access, and generous unfinished storage space. This level works well as an in-law suite, teen suite, guest space, media room, home gym, or game day gathering area. Outdoor living is easy with a main-level deck, lower patio, mostly level backyard, mature trees, and golf course views beyond the rear property line. The setting feels private, while still being close to neighborhood amenities and everyday conveniences. The roof is approximately 6 years old, and the water heater is approximately 10 years old, according to the Seller's Property Disclosure. The Estates offers a community pool, tennis courts, clubhouse, playground, basketball court, sidewalks, and a welcoming neighborhood setting. Bentwater Golf Club membership is available nearby for those who want golf, dining, and club amenities close to home. Located in the North Paulding High School district, this home also offers convenient access to Acworth, Kennesaw, Marietta, shopping, dining, Lake Allatoona, Lake Acworth, Red Top Mountain State Park, and commuter routes into Atlanta. Priced well for The Estates. Schedule your private showing today at 128 Westbrook Drive in Acworth.
Welcome home to this spacious 6-bed, 5-bath residence nestled in The Estates in Acworth, GA. With 5,440 square feet of finished living space, this floor plan offers generous gathering spaces as well as comfortable private retreats. The kitchen functions as the heart of the home with ample counter space, storage, and a natural connection to the main living areas. The main living areas are filled with natural light and provide an easy flow for hosting friends or enjoying quiet evenings at home. Step outside to approximately 0.47 acres, creating a comfortable setting for outdoor living and weekend gatherings. Practical parking available for multiple vehicles makes everyday living easier for households with multiple vehicles. Residents of The Estates enjoy a blend of neighborhood charm and easy access to everyday conveniences. On the market for about 5 days, this home offers an excellent opportunity in Acworth. At $799,950, this home is well positioned for buyers seeking value in Acworth.
Show more
128 Westbrook Drive - Map & Directions
view in Google Maps
Facts & features
School District Information
High School
Middle School
Elementary School
Additional Information about
The Estates
Association
Yes
Association Fee
$1,200
Initiation Fee
$1,500
Association Fee Includes
Tennis
Community Features
Clubhouse
Park
Playground
Pool
Sidewalks
Street Lights
Tennis Court(s)
Neighborhood Tennis
Yes
Neighborhood Pool
Yes
Additional Information about
128 Westbrook Drive
County
Neighborhood
Year Built
2002
Appliances
Dishwasher
Disposal
Double Oven
Gas Water Heater
Microwave
Architectural Style
Traditional
Basement
Partial
Construction Materials
Brick
Cooling
Central Air
Ceiling Fan(s)
Fireplace Features
Family Room
Gas Log
Flooring
Hardwood
Heating
Heat Pump
Home Warranty
Yes
Interior Features
Bookcases
Double Vanity
Tray Ceiling(s)
Vaulted Ceiling(s)
Walk-In Closet(s)
Kitchen Features
Breakfast Bar
Breakfast Room
Kitchen Island
Pantry
Solid Surface Counters
Laundry Features
Upper Level
Levels
Two
Financing Available
Cash
Conventional
FHA
VA Loan
Patio and Porch Features
Deck
Selling Status
Resale
Roof
Composition
Rooms
Bonus Room
Family Room
Media Room
Office
Other
Security Features
Smoke Detector(s)
Sewer Type
Public Sewer
Total Finished Area
5,440
Total Fire Places
2
Utilities
Cable Available
Electricity Available
Natural Gas Available
Phone Available
Sewer Available
Underground Utilities
Water Available
Water Source
Public
Land Information
Lot Size
Less than .5 Acres
Lot Features
Level
Lot Size Estimated
0.47
Garages and Parking Information
Parking Total
3
Parking Features
Garage
Tax Information
Taxes
$7,218
Tax Year
2025
Tax ID Number
52607
Show more
listed by real estate agent nicole france and re/max center