Back

118 Oscar Way

Dallas, GA 30132

Larry Wise
call for more info
615-738-0015
Ask a Question
Send to a Friend
Schedule a Showing
Request More Info
More Homes In
Atcheson Park
310 Oscar Way, Dallas
106 Caitlin Lane, Dallas
101 Oscar Lane, Dallas
Smart Mortgage Options
Dalton Carter
Lender
Lic. 1566538
Office:
Direct: 678-425-4140
AP Mortgage
340 Jesse Jewell Parkway
Suite 500A
Gainesville, GA 30501
Apply for a Loan
For Sale
MLS Number 10804900
4 Bedrooms
2 Bathrooms
1 Half Baths
2,500 Square Feet *estimated
Summary of 118 Oscar Way
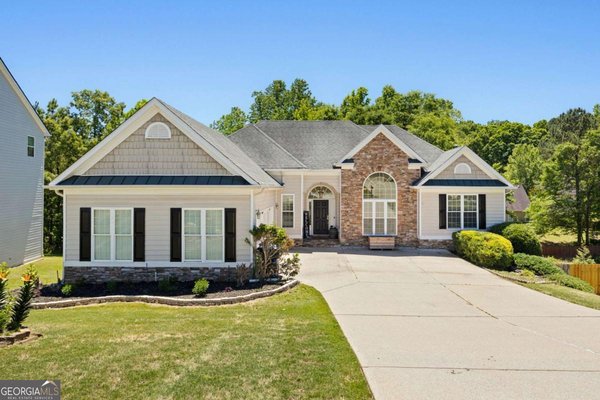
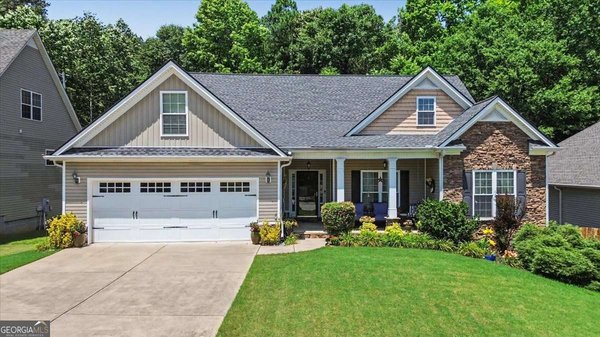
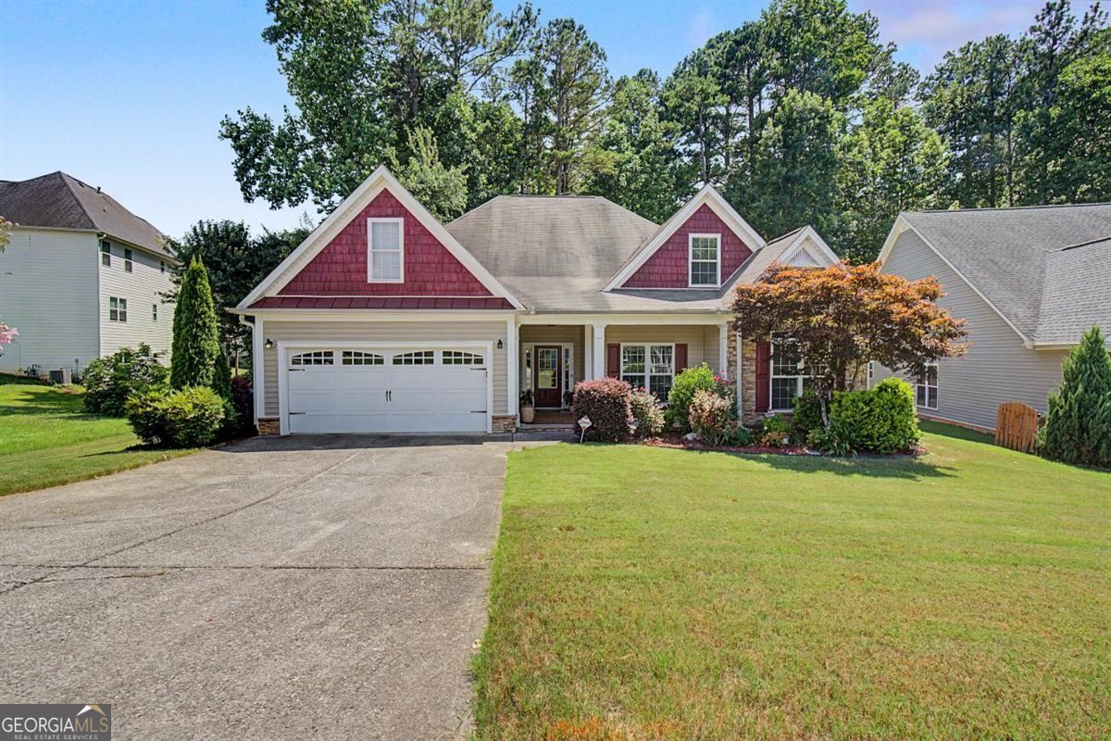
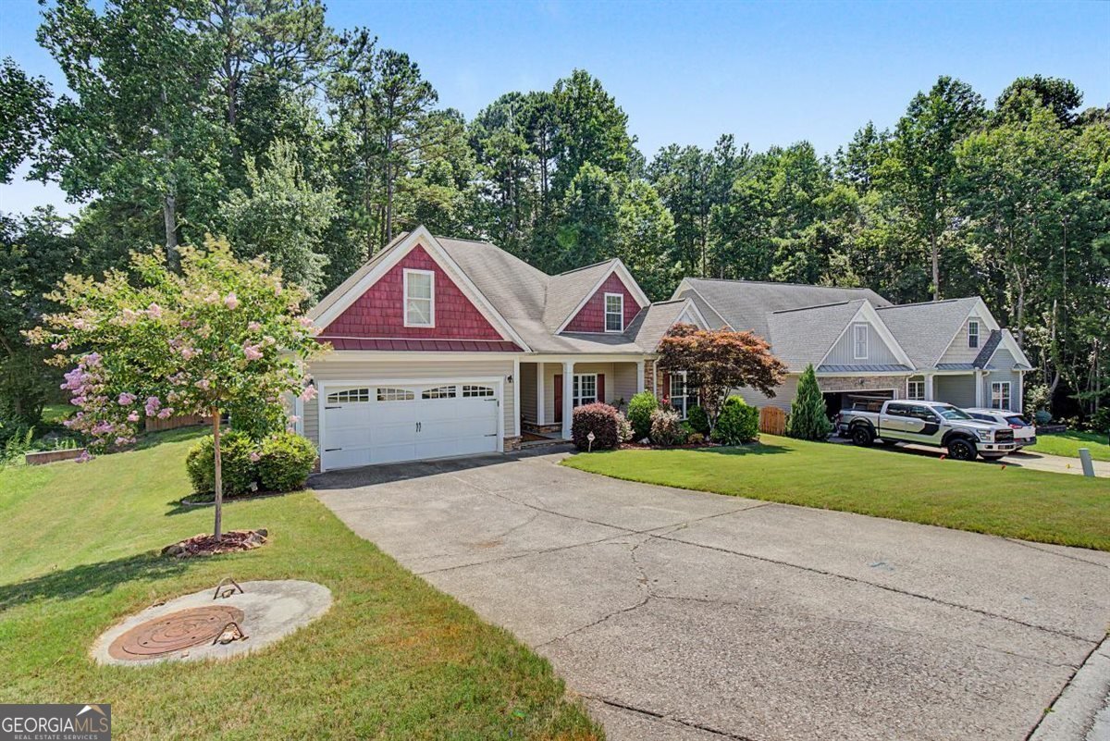
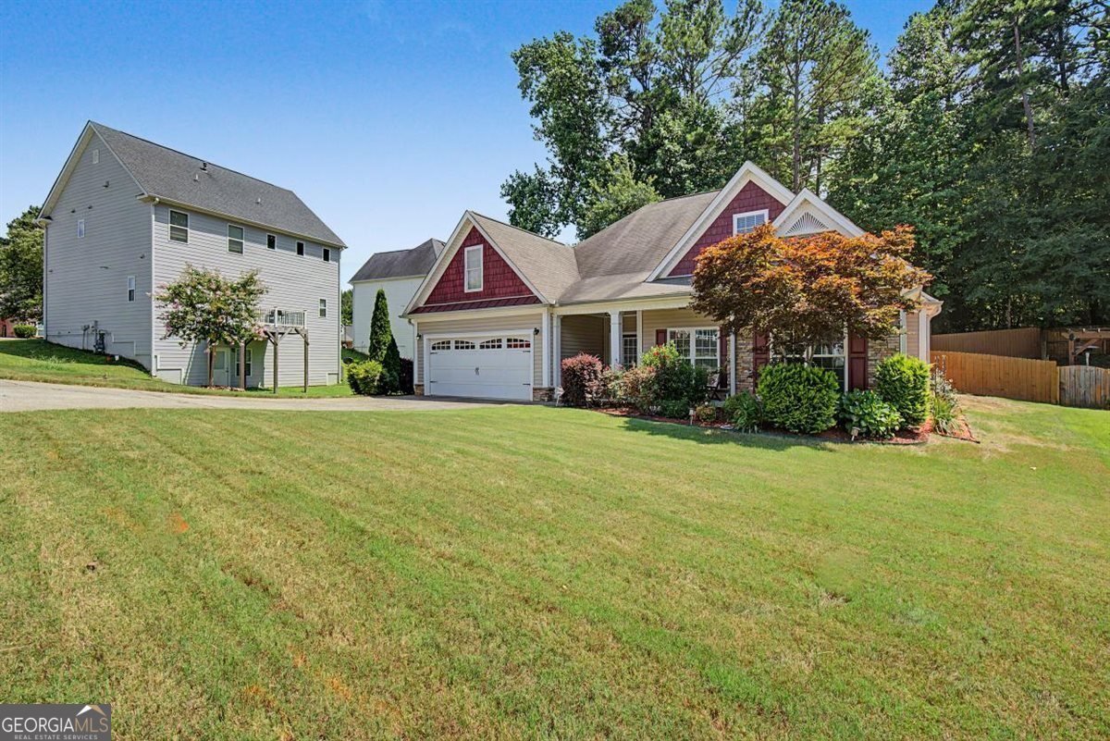
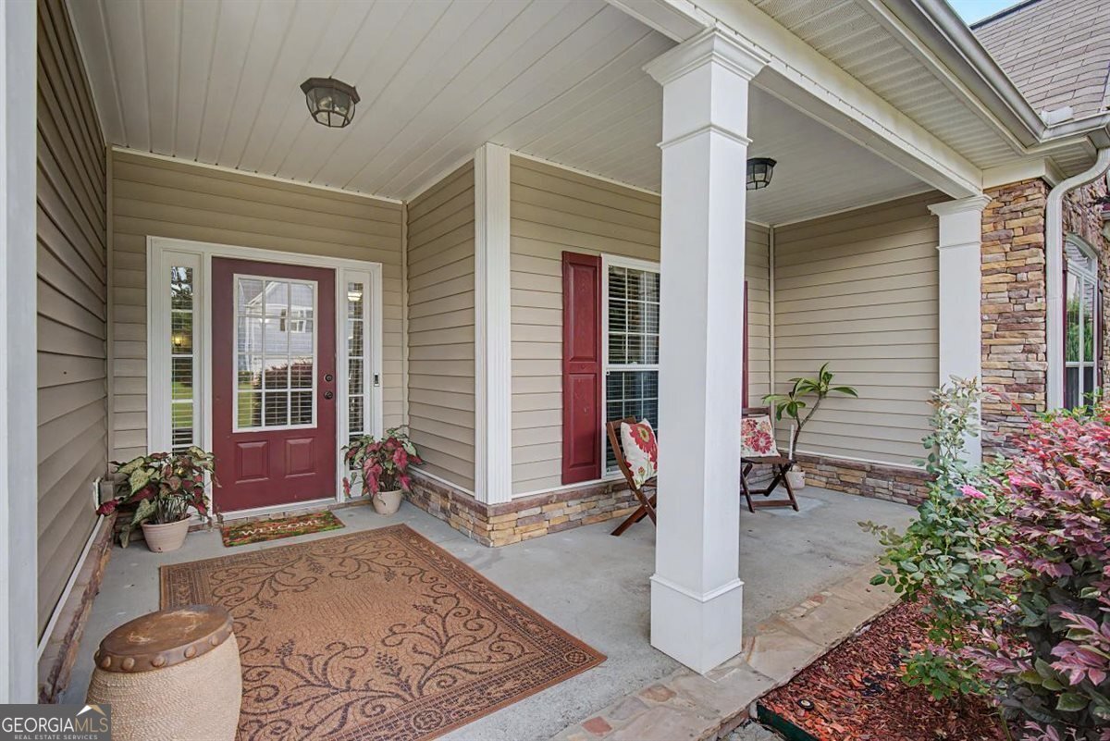
Welcome to 118 Oscar Way, a beautifully maintained ranch-style residence located in the highly sought-after Atcheson Park community and just minutes from historic Downtown Dallas. This exceptional 4-bedroom, 2.5-bath home offers timeless style, thoughtful design, and comfortable living spaces throughout, while providing convenient access to local shopping, restaurants, parks, community events, and everyday amenities. From the moment you enter the grand two-story foyer, you'll appreciate the attention to detail, including beautiful oak hardwood floors, crown molding, and an inviting layout designed for both everyday living and entertaining. The formal living room features a vaulted ceiling and cozy fireplace, while the formal dining room provides an elegant setting for family meals and entertaining guests. The well-appointed kitchen features under-cabinet lighting, a functional desk area, and a breakfast bar overlooking the inviting eat-in dining space. The primary suite offers a private retreat with a tray ceiling, a spacious salon/sitting area, and a huge 11' x 8' walk-in closet. The beautifully designed primary bathroom includes a separate walk-in shower, oversized soaking tub, and generous storage. Upstairs, you'll find a versatile bonus area with an additional bedroom, half bath, and flexible living space perfect for a home office, media room, playroom, or guest retreat. Major system updates provide added peace of mind, including both HVAC units replaced in 2024. Outside, enjoy a private backyard with mature shade trees and a comfortable outdoor space ready for relaxing, entertaining, or enjoying the outdoors. The Atcheson Park community features a swimming pool, creating a welcoming neighborhood atmosphere. With its desirable location, spacious floor plan, beautiful finishes, and updated systems, 118 Oscar Way offers the perfect blend of comfort and convenience. Enjoy the charm of Dallas living while being only minutes from the vibrant downtown area and everything it has to offer.
Discover this inviting 4-bedroom, 2-bath home located in the well established community of Atcheson Park. With 2,500 square feet of finished living space, this floor plan offers generous gathering spaces as well as comfortable private retreats. The kitchen functions as the heart of the home with ample counter space, storage, and a natural connection to the main living areas. Open concept living and dining spaces create a comfortable setting for gatherings of all kinds. Step outside to approximately 0.19 acres, creating a comfortable setting for outdoor living and weekend gatherings. Practical parking available for multiple vehicles makes everyday living easier for households with multiple vehicles. Residents of Atcheson Park enjoy a blend of neighborhood charm and easy access to everyday conveniences. Recently listed and already on many buyers radar, this home is a fresh opportunity. With an asking price of $399,900, this property represents an appealing opportunity in the current market.
Show more
118 Oscar Way - Map & Directions
view in Google Maps
Facts & features
School District Information
High School
Middle School
Elementary School
Additional Information about
Atcheson Park
Association
Yes
Association Fee
$232
Association Fee Includes
Swimming
Community Features
Clubhouse
Pool
Walk To Schools
Walk To Shopping
Neighborhood Pool
Yes
Additional Information about
118 Oscar Way
County
Neighborhood
Year Built
2006
Appliances
Dishwasher
Disposal
Dryer
Electric Water Heater
Microwave
Oven/Range (Combo)
Refrigerator
Washer
Architectural Style
Craftsman
Ranch
Traditional
Foundation
Slab
Construction Materials
Brick
Vinyl Siding
Wood Siding
Cooling
Ceiling Fan(s)
Central Air
Dining Room Features
Separate Room
Exterior Features
Sprinkler System
Fireplace Features
Family Room
Flooring
Carpet
Hardwood
Tile
Heating
Central
Electric
Home Warranty
No
Interior Features
Double Vanity
High Ceilings
Master On Main Level
Pulldown Attic Stairs
Separate Shower
Soaking Tub
Tile Bath
Tray Ceiling(s)
Two Story Foyer
Vaulted Ceiling(s)
Walk-In Closet(s)
Kitchen Features
Breakfast Area
Breakfast Bar
Pantry
Solid Surface Counters
Laundry Features
In Hall
Levels
One and One Half
Patio and Porch Features
Patio
Selling Status
Resale
Roof
Composition
Rooms
Bonus Room
Family Room
Laundry
Office
Other
Security Features
Carbon Monoxide Detector(s)
Smoke Detector(s)
Sewer Type
Public Sewer
Total Finished Area
2,500
Total Fire Places
1
Utilities
Cable Available
Electricity Available
High Speed Internet
Phone Available
Sewer Available
Sewer Connected
Water Available
Water Source
Public
Window Features
Double Pane Windows
Master on the Main
Yes
Land Information
Lot Size
Less than .5 Acres
Lot Features
Private
Lot Size Estimated
0.19
Fencing
Back Yard
Fenced
Wood
Water Front Features
No Dock Or Boathouse
Garages and Parking Information
Parking Total
2
Parking Features
Attached
Garage
Garage Door Opener
Kitchen Level
Tax Information
Taxes
$4,528
Tax Year
2025
Tax ID Number
64195
Show more
listed by real estate agent ben glazner and atlanta communities