Back

45 Oakley Way

Dallas, GA 30132

Larry Wise
call for more info
615-738-0015
Ask a Question
Send to a Friend
Schedule a Showing
Request More Info
More Homes In
Birchwood At Naturewalk
670 Naturewalk Boulevard, Dallas
Smart Mortgage Options
Dalton Carter
Lender
Lic. 1566538
Office:
Direct: 678-425-4140
AP Mortgage
340 Jesse Jewell Parkway
Suite 500A
Gainesville, GA 30501
Apply for a Loan
For Sale
MLS Number 10866479
4 Bedrooms
3 Bathrooms
1 Half Baths
2,258 Square Feet *estimated
Summary of 45 Oakley Way
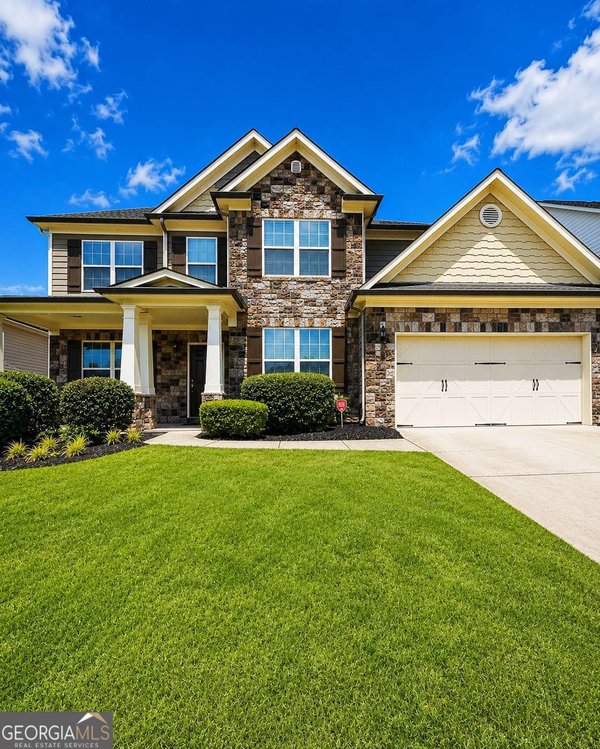
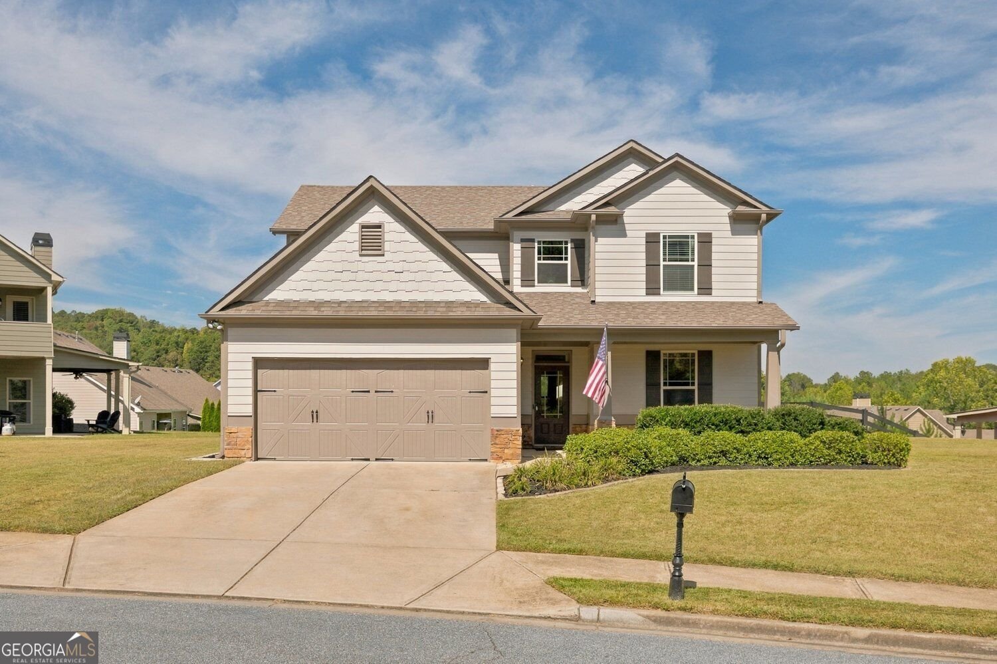
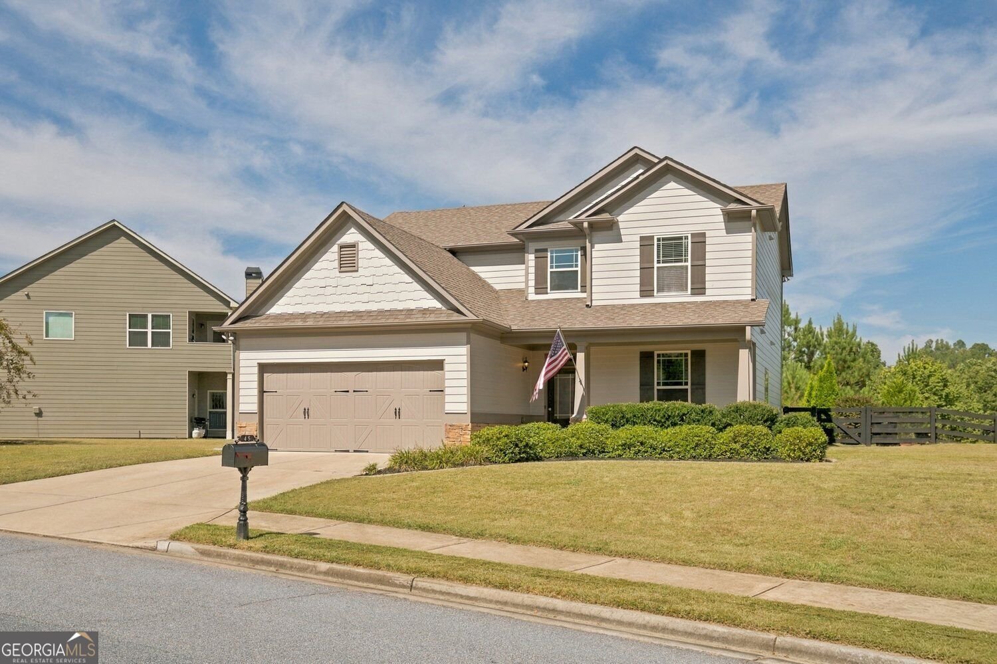
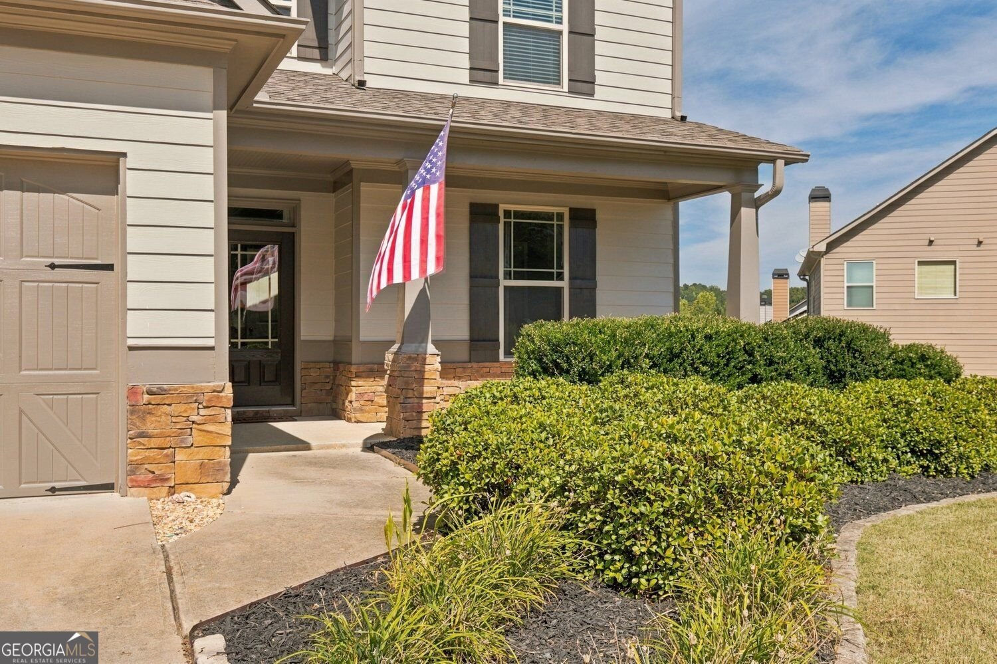
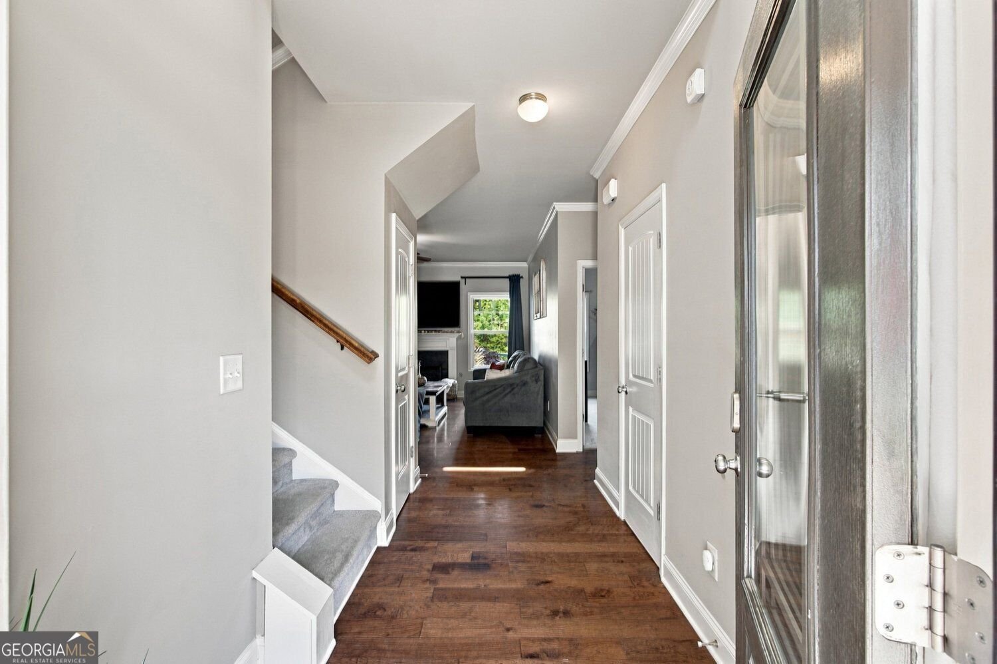
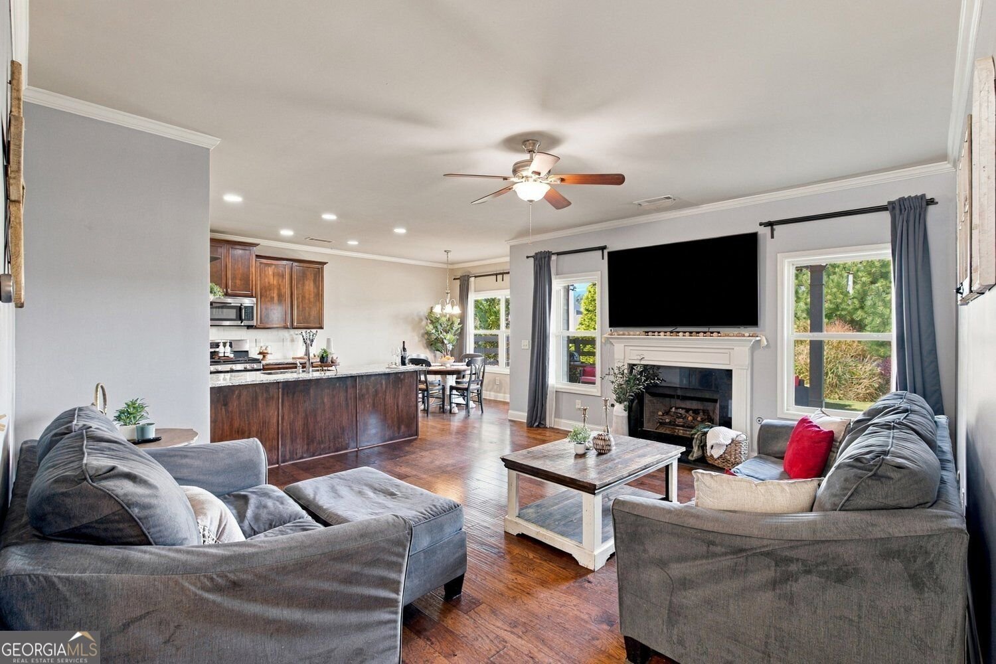
Discover the Seven Hills lifestyle at 45 Oakley Way, a Craftsman style home in Seven Hills, one of the most sought after swim and tennis golf cart communities in Dallas, GA and Paulding County. Seven Hills is known for its 13 acre amenity center, with a water park, Junior Olympic pool, signature waterslide, and splash areas, plus lighted tennis and pickleball courts, basketball and volleyball courts, playgrounds, a dog park, a clubhouse, and walking and biking trails that wind through the community, all just a golf cart ride from your front door. Set on a level, landscaped lot with a covered front porch, this Seven Hills home offers 9 foot ceilings on both levels, a great room with a gas log fireplace, a separate dining room, and a kitchen with solid surface counters, a gas range, a pantry, and a breakfast room. The main level primary suite has dual walk in closets and a double vanity bath, and upstairs are three more bedrooms, two full baths, and a flexible loft. Main level laundry, a two car garage with golf cart storage, a covered patio, and a fenced backyard complete the home, and Publix and Seven Hills Station, downtown Acworth, Lake Allatoona, and I-75 are all close by, so schedule your showing and see why Seven Hills homes are in such high demand.
Set in the popular Birchwood At Naturewalk neighborhood, this 4-BR, 3-BA home offers a comfortable blend of space, style, and function. Inside, the home offers 2,258 square feet of finished living space, giving plenty of room for everyday living and easy entertaining. A bright, open kitchen offers generous workspace, storage, and a direct view into the main gathering spaces. Open concept living and dining spaces create a comfortable setting for gatherings of all kinds. The outdoor space includes approximately 0.31 acres, ideal for gardening, outdoor activities, or simply enjoying the seasons. With parking available for multiple vehicles, the home provides flexible options for families and visitors. Set within Birchwood At Naturewalk in Dallas, this home is close to schools, shopping, dining, and area attractions. This home has been available for approximately 13 days and continues to attract interest. At $449,900, this home is well positioned for buyers seeking value in Dallas.
▾ Show more
45 Oakley Way - Map & Directions
view in Google Maps
Facts & features
School District Information
High School
Middle School
Elementary School
Additional Information about
Birchwood At Naturewalk
Association
Yes
Association Fee
$875
Association Fee Includes
Swimming
Tennis
Community Features
Clubhouse
Fitness Center
Playground
Pool
Sidewalks
Tennis Court(s)
Neighborhood Tennis
Yes
Neighborhood Pool
Yes
Additional Information about
45 Oakley Way
County
Year Built
2015
Appliances
Dishwasher
Microwave
Architectural Style
Craftsman
Foundation
Slab
Construction Materials
Other
Cooling
Central Air
Ceiling Fan(s)
Exterior Features
Lighting
Fireplace Features
Gas Log
Gas Starter
Factory Built
Flooring
Hardwood
Heating
Natural Gas
Central
Home Warranty
No
Interior Features
High Ceilings
Walk-In Closet(s)
Double Vanity
Kitchen Features
Breakfast Room
Solid Surface Counters
Pantry
Laundry Features
Common Area,Laundry Closet
Levels
Two
Patio and Porch Features
Patio
Selling Status
Resale
Roof
Composition
Rooms
Great Room
Loft
Security Features
Fire Sprinkler System
Sewer Type
Public Sewer
Total Finished Area
2,258
Total Fire Places
1
Utilities
Cable Available
Natural Gas Available
Sewer Available
Underground Utilities
Water Available
Water Source
Public
Land Information
Lot Size
Less than .5 Acres
Lot Features
Level
Lot Size Estimated
0.31
Fencing
Back Yard
Garages and Parking Information
Parking Total
2
Parking Features
Garage
Attached
Tax Information
Taxes
$4,213
Tax Year
2025
Tax ID Number
82943
▾ Show more
listed by real estate agent justine derby and real broker, llc