Back

95 Valleyside Drive

Dallas, GA 30157

Larry Wise
call for more info
615-738-0015
Ask a Question
Send to a Friend
Schedule a Showing
Request More Info
Smart Mortgage Options
Dalton Carter
Lender
Lic. 1566538
Office:
Direct: 678-425-4140
AP Mortgage
340 Jesse Jewell Parkway
Suite 500A
Gainesville, GA 30501
Apply for a Loan
For Sale
MLS Number 10795482
5 Bedrooms
3 Bathrooms
1 Half Baths
4,510 Square Feet *estimated
Summary of 95 Valleyside Drive
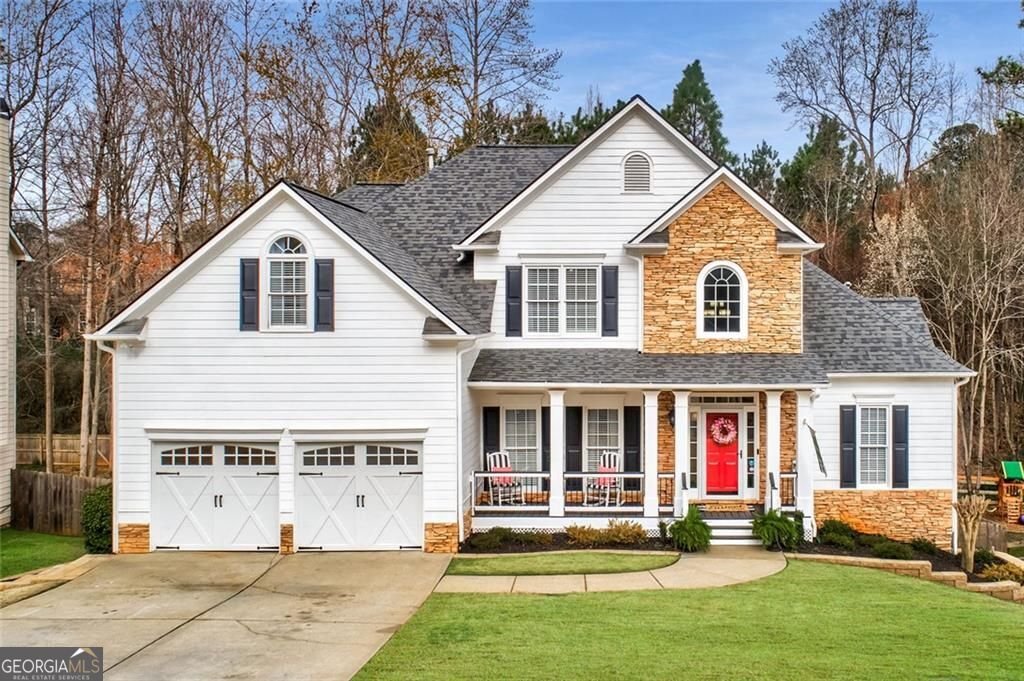
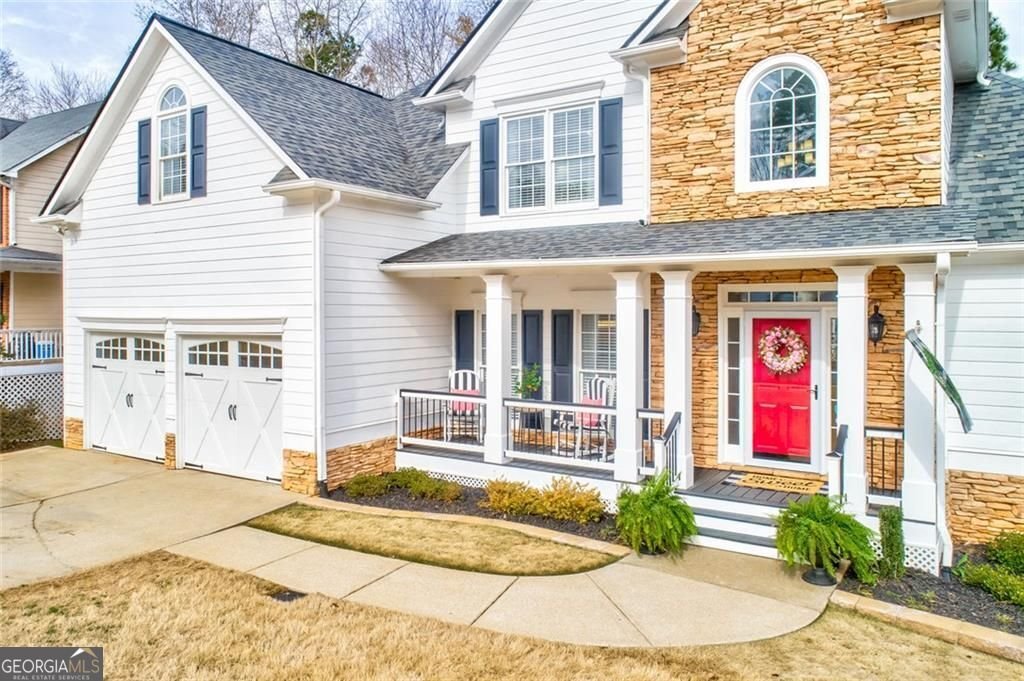
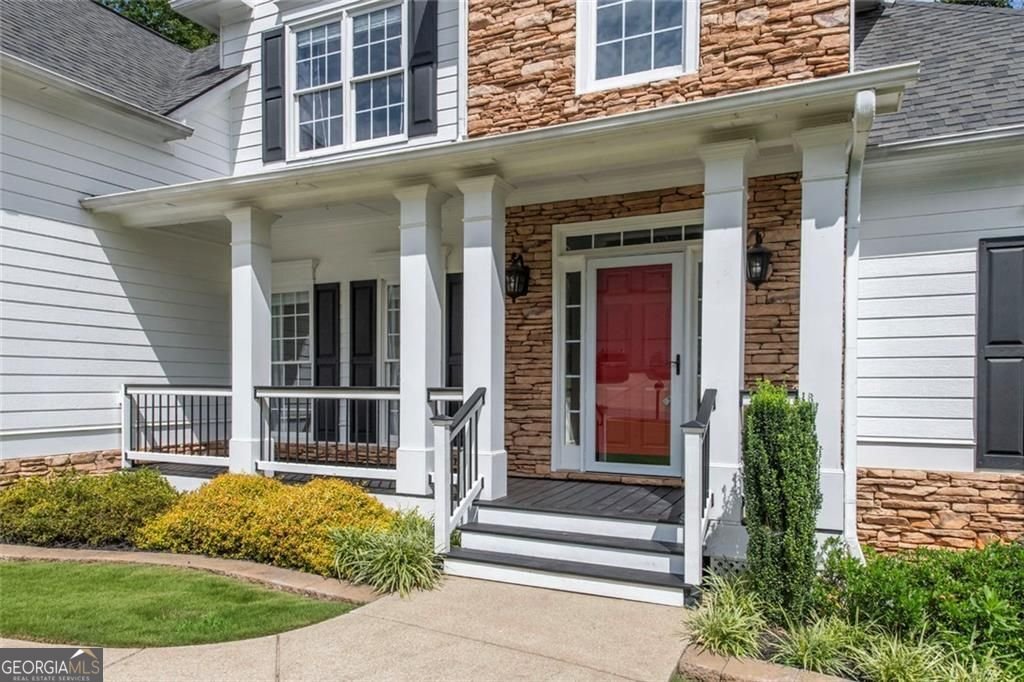
Take advantage of a 10K seller paid rate buy down for a LOWER MONTHLY PAYMENT! Space, style, and versatility come together in this beautifully updated home. Featuring a show-stopping chef's kitchen, soaring vaulted ceilings, a main-level primary suite, sunroom, multiple outdoor living spaces, and a finished basement, this home offers the flexibility today's buyers are searching for. The beautifully renovated kitchen features glass-front upper cabinetry with LED accent and under-cabinet lighting, hidden spice racks, exotic granite countertops, an upgraded sink and faucet, travertine backsplash, and recessed lighting. The Samsung stainless steel appliance package includes a 36-inch five-element induction cooktop, convection oven, vented range hood, built-in microwave with Air Fryer, ultra-quiet dishwasher, and a four-door French door refrigerator with ice maker and water dispenser. Custom bathroom cabinetry with granite countertops, beautiful hardwood floors on the main level, and Stainmaster carpeting in the bedrooms add to the home's appeal. Enjoy evenings on either of the updated deck spaces or relax year-round in the bright sunroom. Filled with natural light, the sunroom offers flexible space that could easily serve as a home office, playroom, reading nook, or hobby area. Additional value comes from several major system updates, including two HVAC units, a recently replaced water heater, and a roof with years of life remaining. The main-level primary suite offers a spacious bath with dual vanities and generous closet space. The great room features soaring vaulted ceilings, a catwalk overlooking the kitchen, and a beautiful shiplap accent wall, creating an open and welcoming atmosphere. Need even more space? The basement offers incredible flexibility with finished areas perfect for a media room, recreation space, home office, teen retreat, or in-law suite. An additional unfinished room provides a blank canvas, plumbed and ready for your vision-whether it's a home gym, workshop, craft room, extra bedroom, additional storage, or kitchenette to create a full in-law-suite. With room to spread out and upgrades already in place, this home is ready for its next chapter.
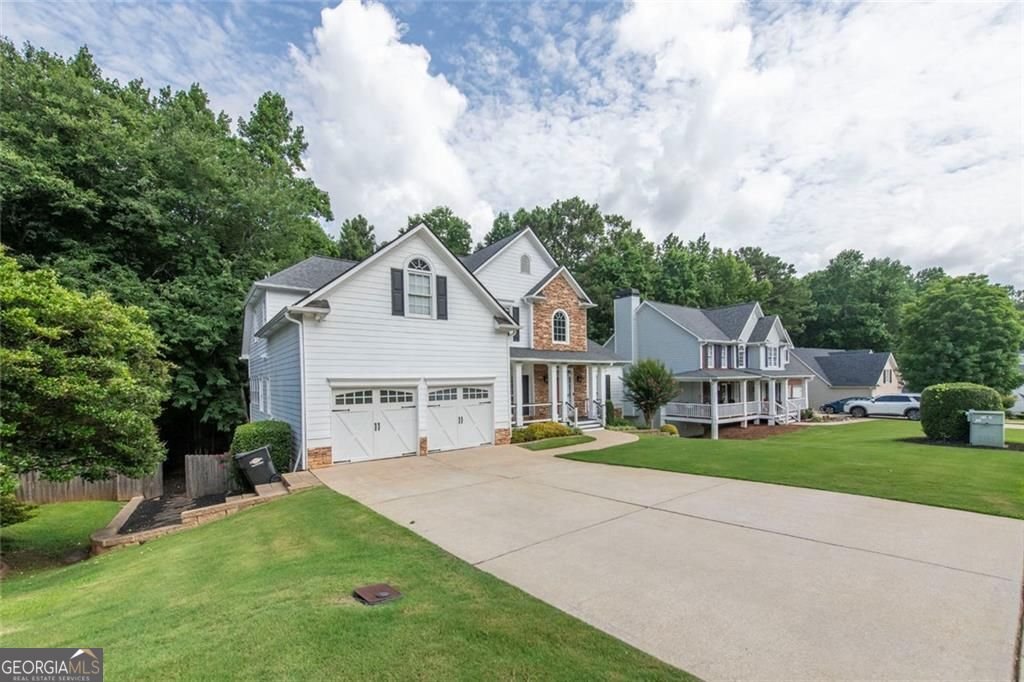
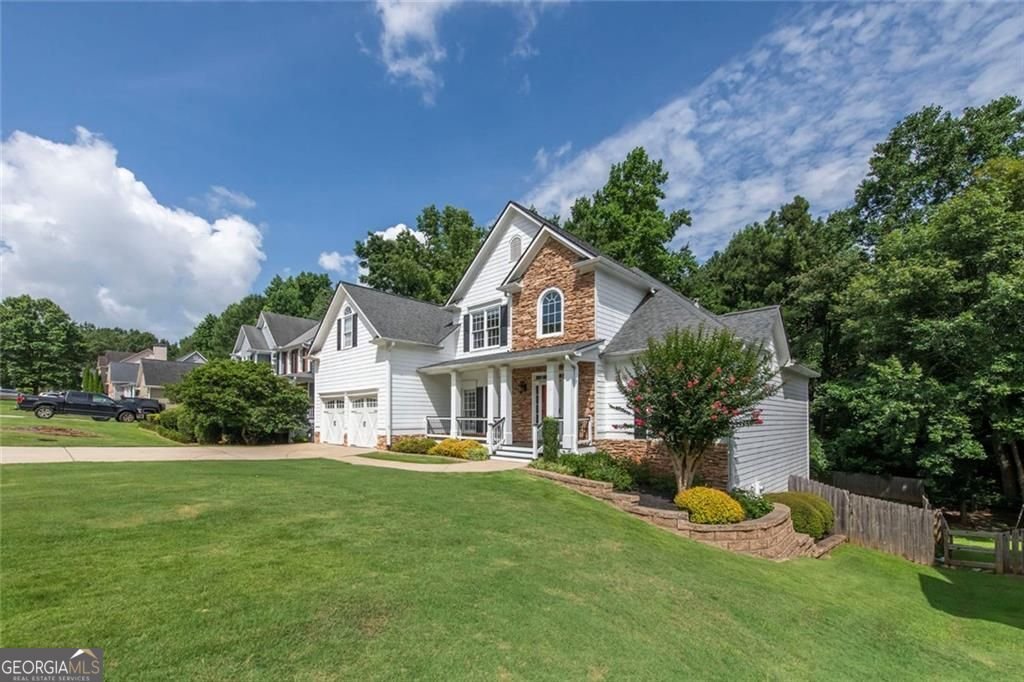
Welcome home to this spacious 5-bed, 3-bath residence nestled in Evans Mill Unit 1 in Dallas, GA. With 4,510 square feet of finished living space, this floor plan offers generous gathering spaces as well as comfortable private retreats. The kitchen functions as the heart of the home with ample counter space, storage, and a natural connection to the main living areas. A central family room and dining area provide a welcoming place to unwind, gather, and enjoy time together. The outdoor space includes approximately 0.28 acres, ideal for gardening, outdoor activities, or simply enjoying the seasons. Practical parking available for multiple vehicles makes everyday living easier for households with multiple vehicles. Set within Evans Mill Unit 1 in Dallas, this home is close to schools, shopping, dining, and area attractions. After roughly 17 days on the market, this home remains a strong option in the area. Currently offered at $519,000, this home delivers a strong combination of space, condition, and location.
Show more
95 Valleyside Drive - Map & Directions
view in Google Maps
Facts & features
School District Information
High School
Middle School
Elementary School
Additional Information about
Evans Mill Unit 1
Association
Yes
Association Fee Includes
Tennis
Swimming
Community Features
Clubhouse
Sidewalks
Tennis Court(s)
Neighborhood Tennis
Yes
Additional Information about
95 Valleyside Drive
County
Neighborhood
Year Built
2000
Appliances
Dishwasher
Microwave
Refrigerator
Architectural Style
Traditional
Basement
Finished
Full
Bath Finished
Construction Materials
Concrete
Stone
Cooling
Central Air
Fireplace Features
Family Room
Gas Starter
Flooring
Hardwood
Heating
Forced Air
Home Warranty
No
Interior Features
Split Foyer
Pulldown Attic Stairs
Tray Ceiling(s)
Kitchen Features
Breakfast Bar
Pantry
Solid Surface Counters
Laundry Features
Common Area
Levels
Three Or More
Financing Available
Cash
Conventional
FHA
VA Loan
Other Structures
Garage(s)
Patio and Porch Features
Deck
Selling Status
Resale
Roof
Composition
Rooms
Office
Bonus Room
Security Features
Smoke Detector(s)
Sewer Type
Public Sewer
Total Finished Area
4,510
Total Fire Places
1
Utilities
Sewer Available
Electricity Available
Water Available
Water Source
Public
Window Features
Double Pane Windows
Finished Basement
Yes
Land Information
Lot Size
Less than .5 Acres
Lot Features
Private
Lot Size Estimated
0.28
Fencing
Privacy
Fenced
Back Yard
Garages and Parking Information
Parking Total
4
Parking Features
Garage
Tax Information
Taxes
$4,966
Tax Year
2025
Tax ID Number
39341
Show more
listed by real estate agent nichole hunt and ga classic realty